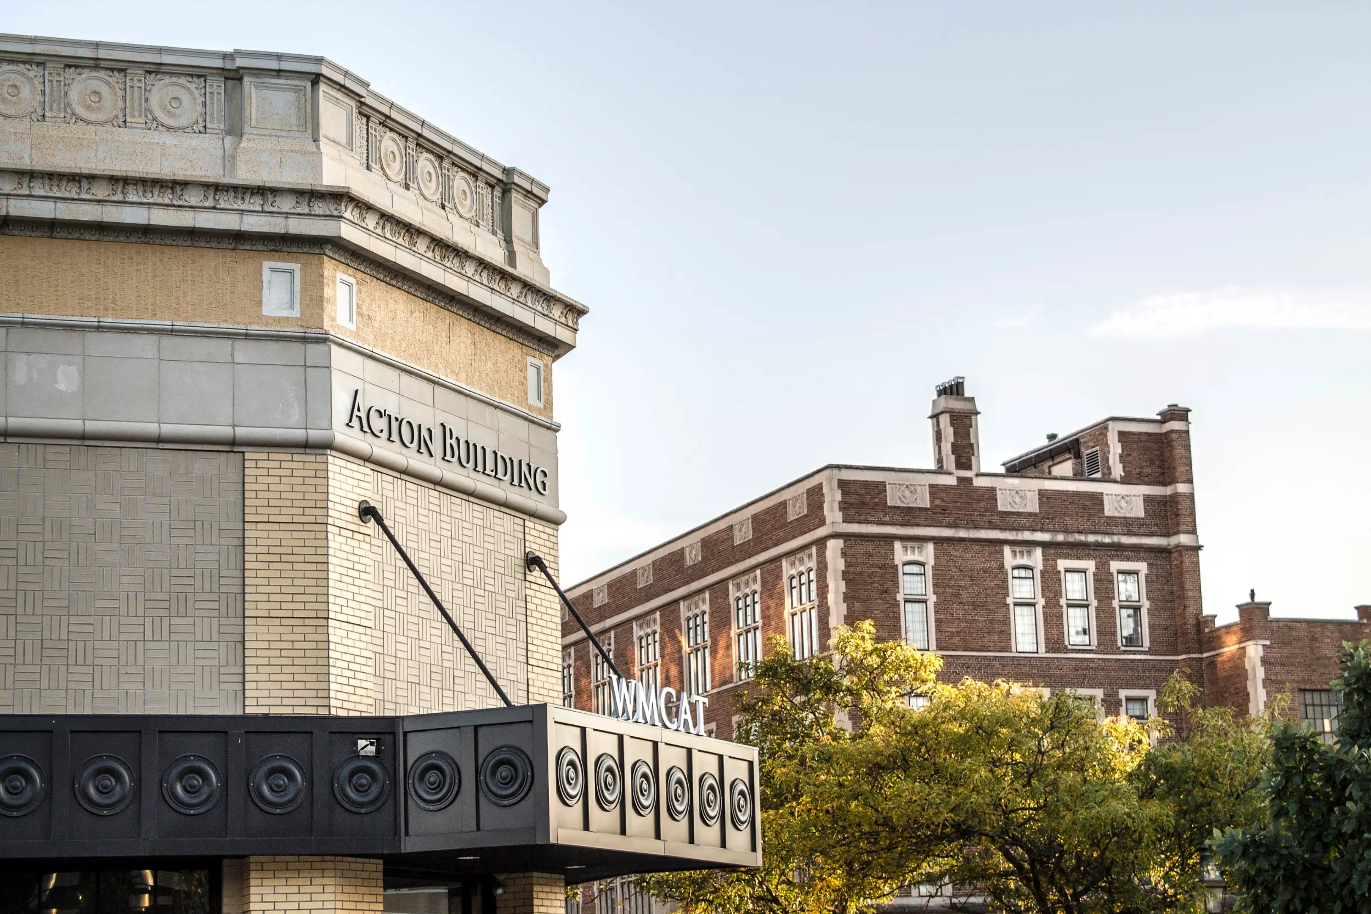
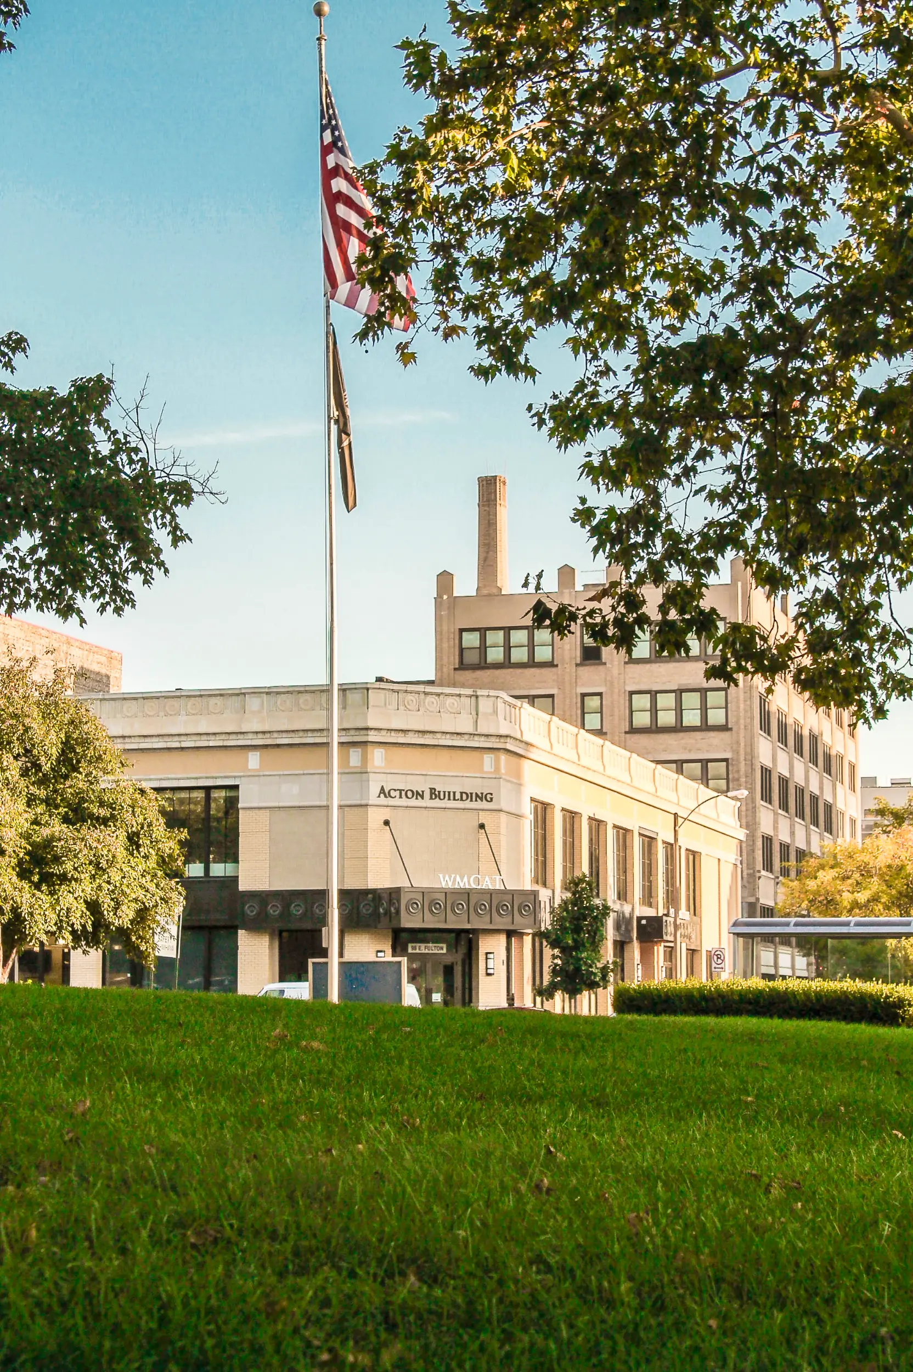
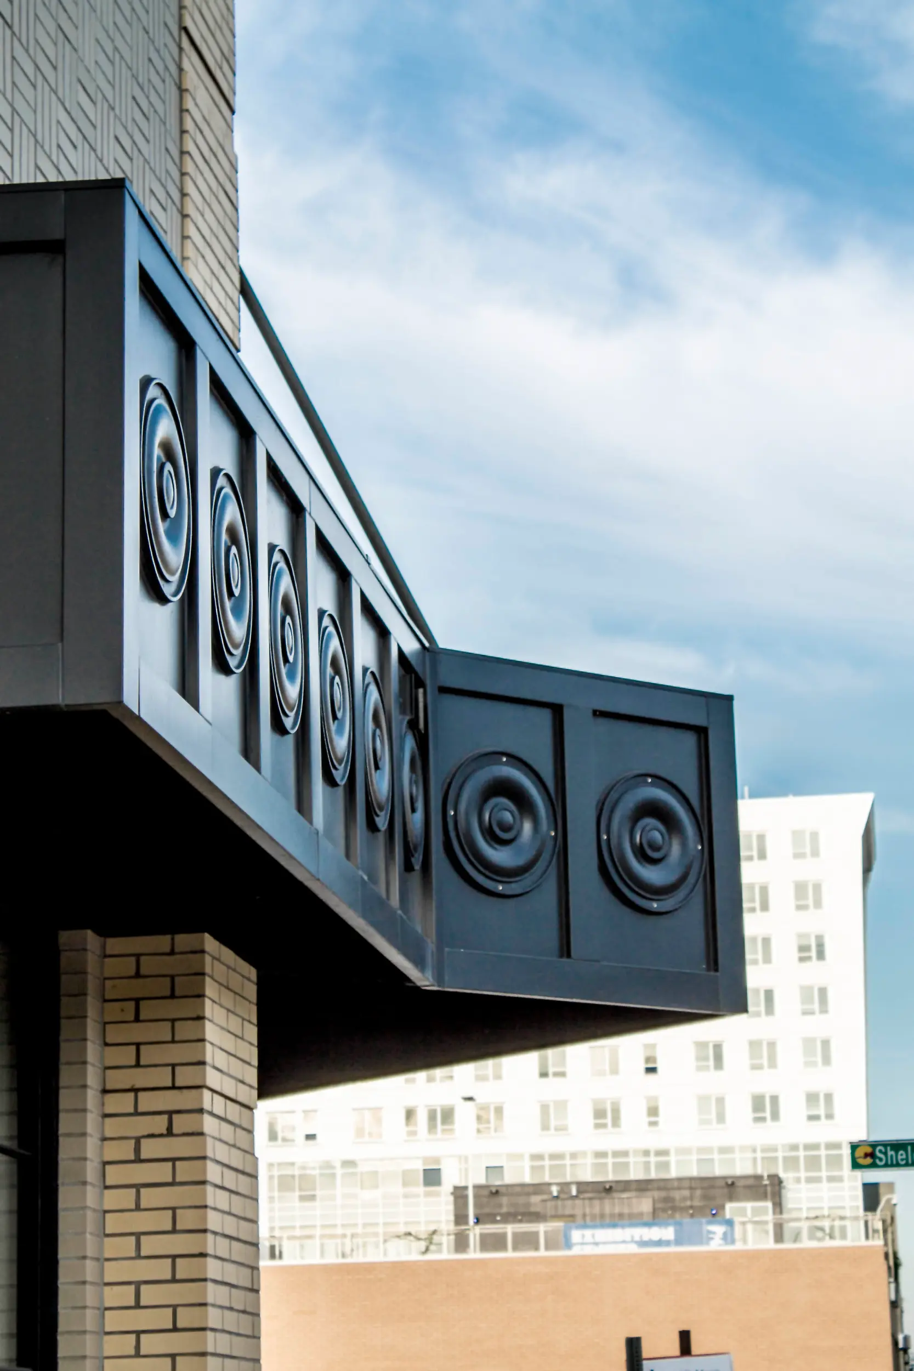
The renovation and expansion of the Acton Institute Headquarters transformed a prominent historic building in downtown Grand Rapids into a dynamic environment for learning, collaboration, and engagement. The extensive exterior restoration included new windows, updated materials, and improved entry points to revitalize a recognizable Fulton Street landmark while preparing it to support the organization's evolving needs.
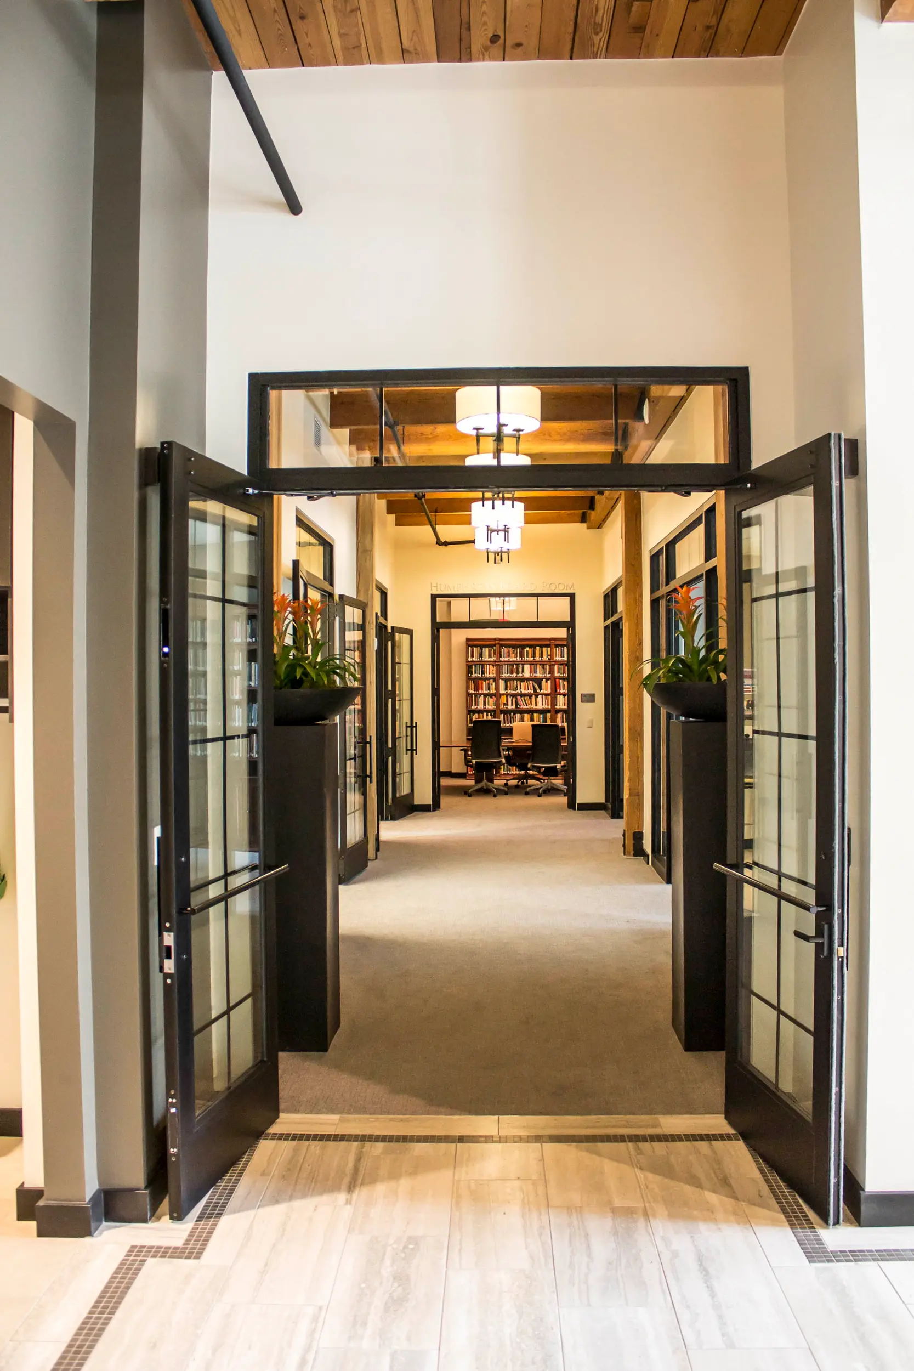
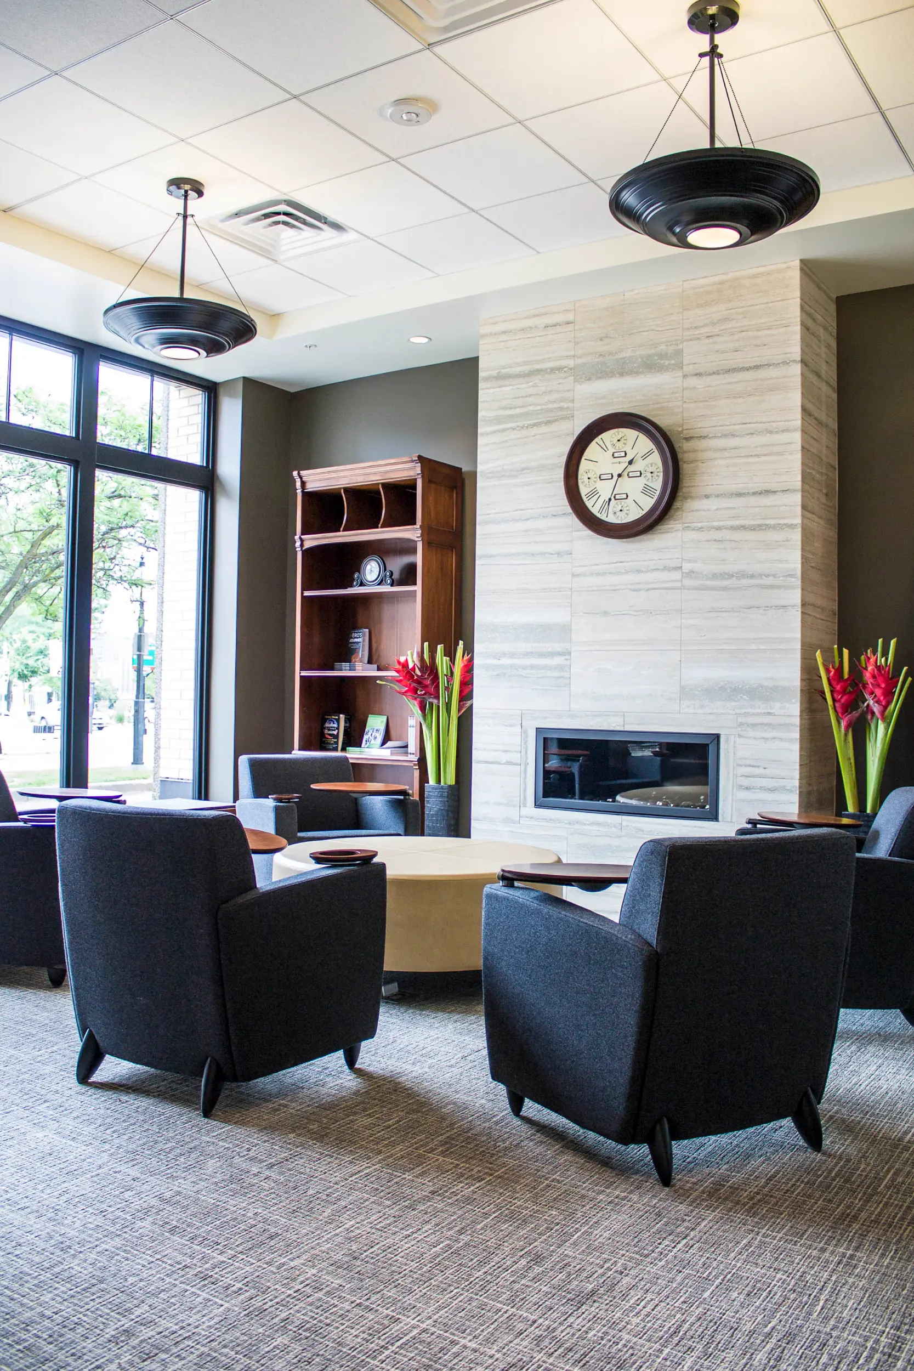
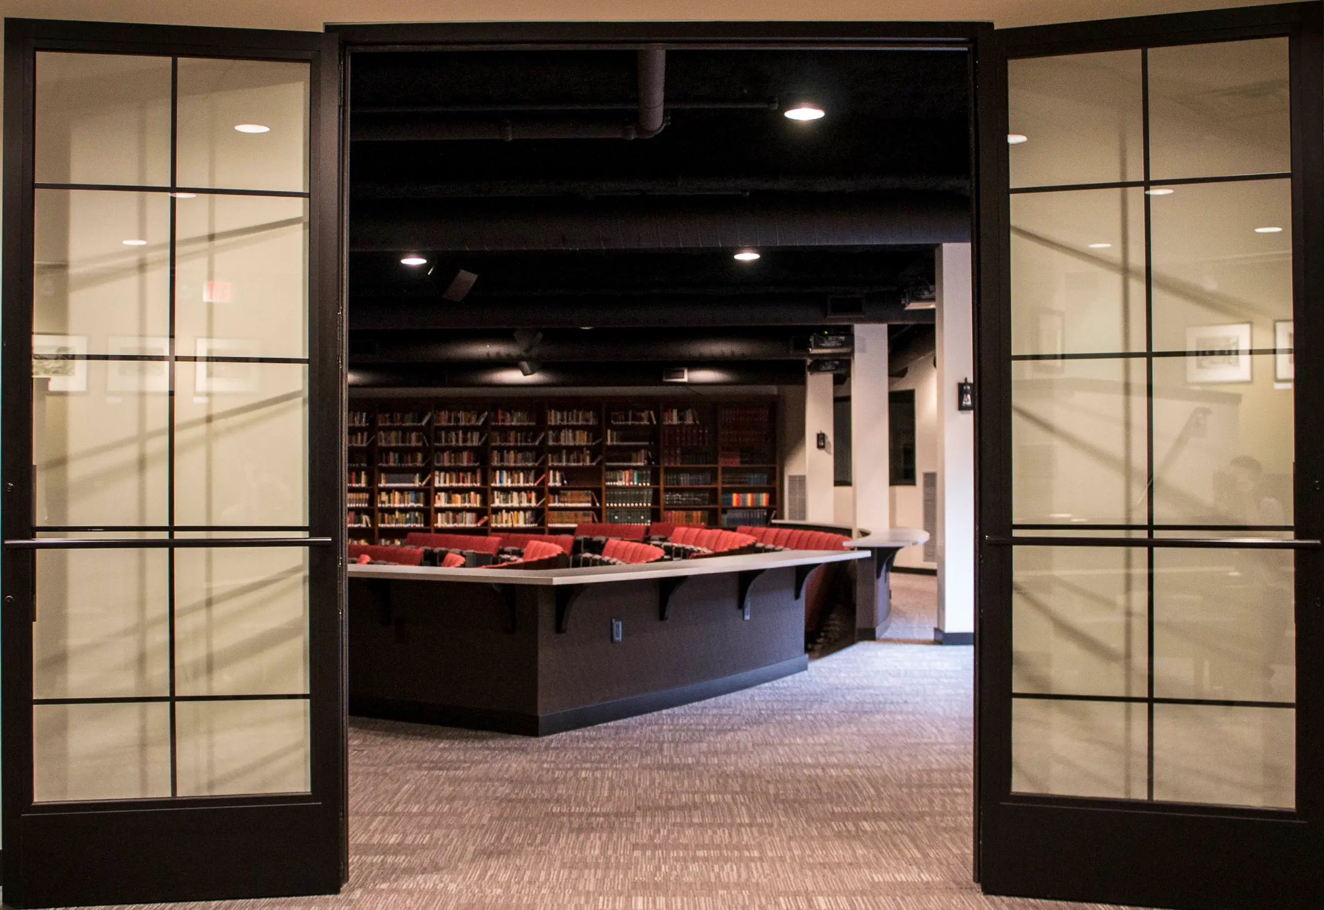
Architecture and interior design work together to accommodate a diverse range of functions, including private and open offices, conference spaces, a library, breakrooms, an AV studio, a chapel, and a 160-seat auditorium. The Auditorium was created by excavating a previously underutilized lower level, a challenging effort that greatly benefited Acton’s presentation programs. A strategic phased approach allowed the existing tenant to remain operational throughout construction. The result is a flexible headquarters that honors the building's history while providing a modern foundation for the Acton Institute's continued growth.