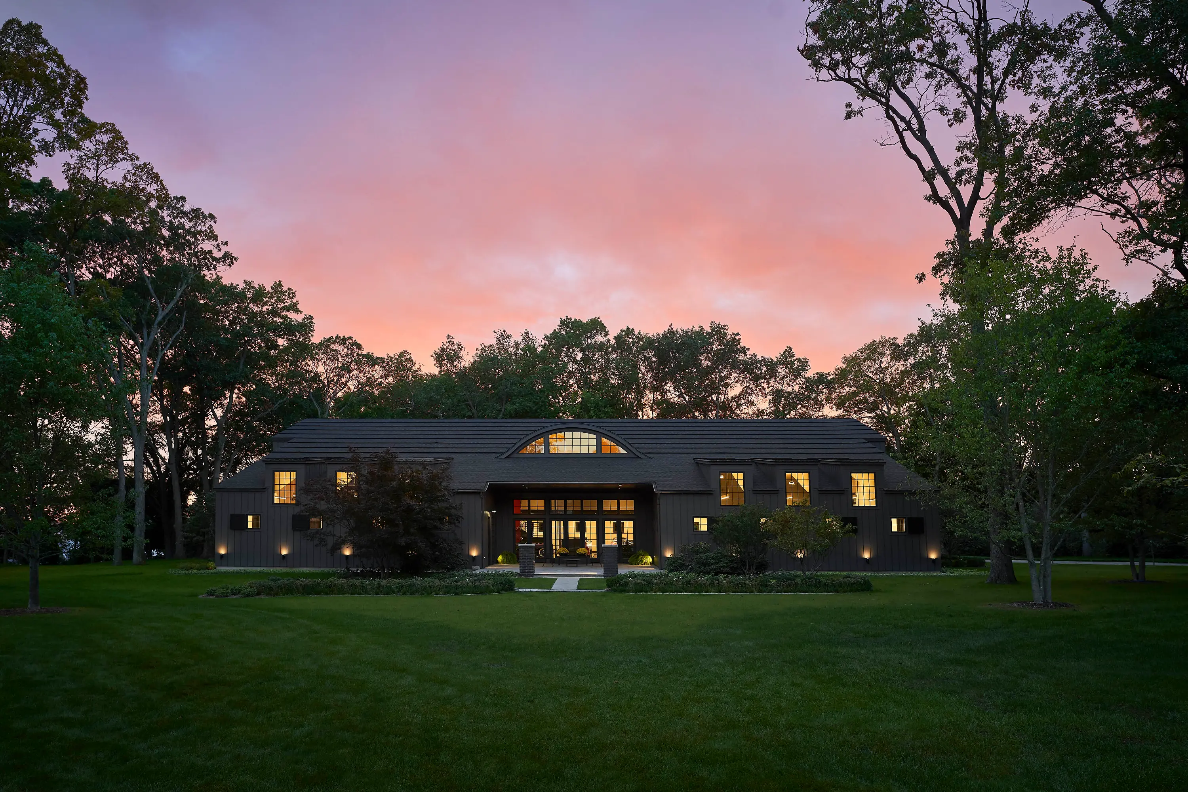
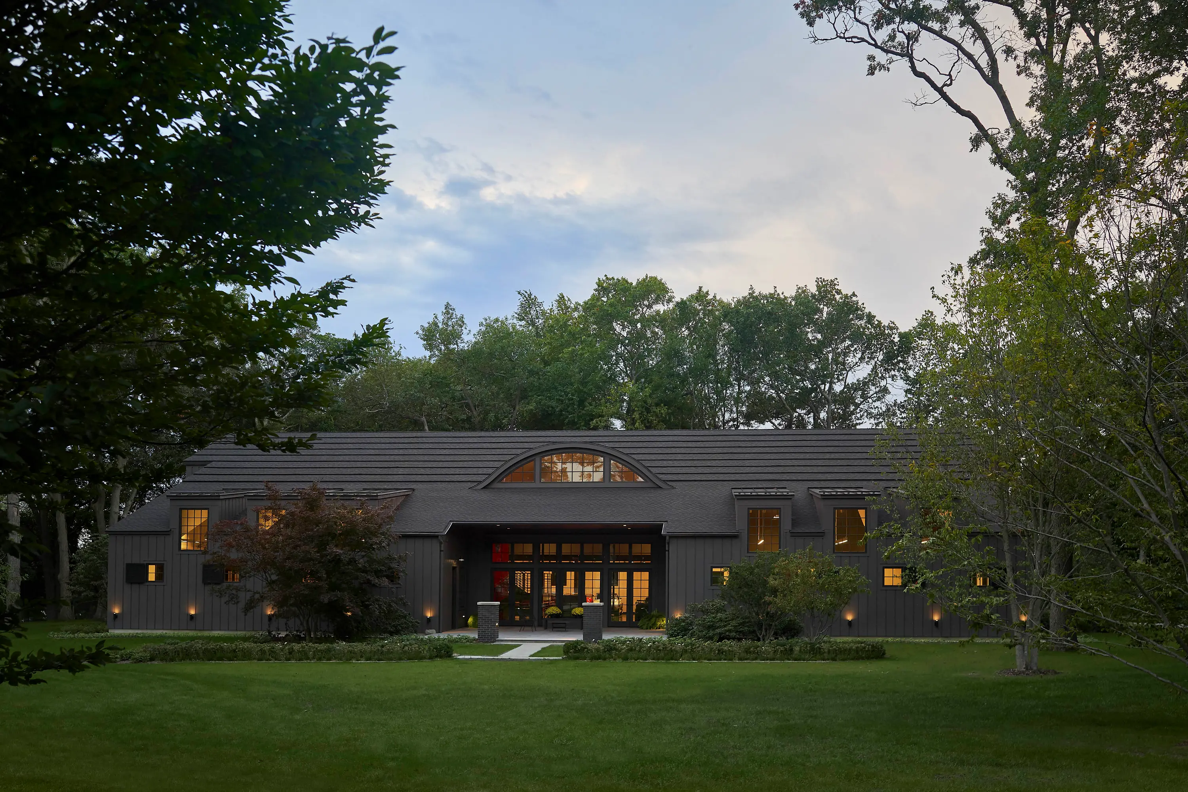
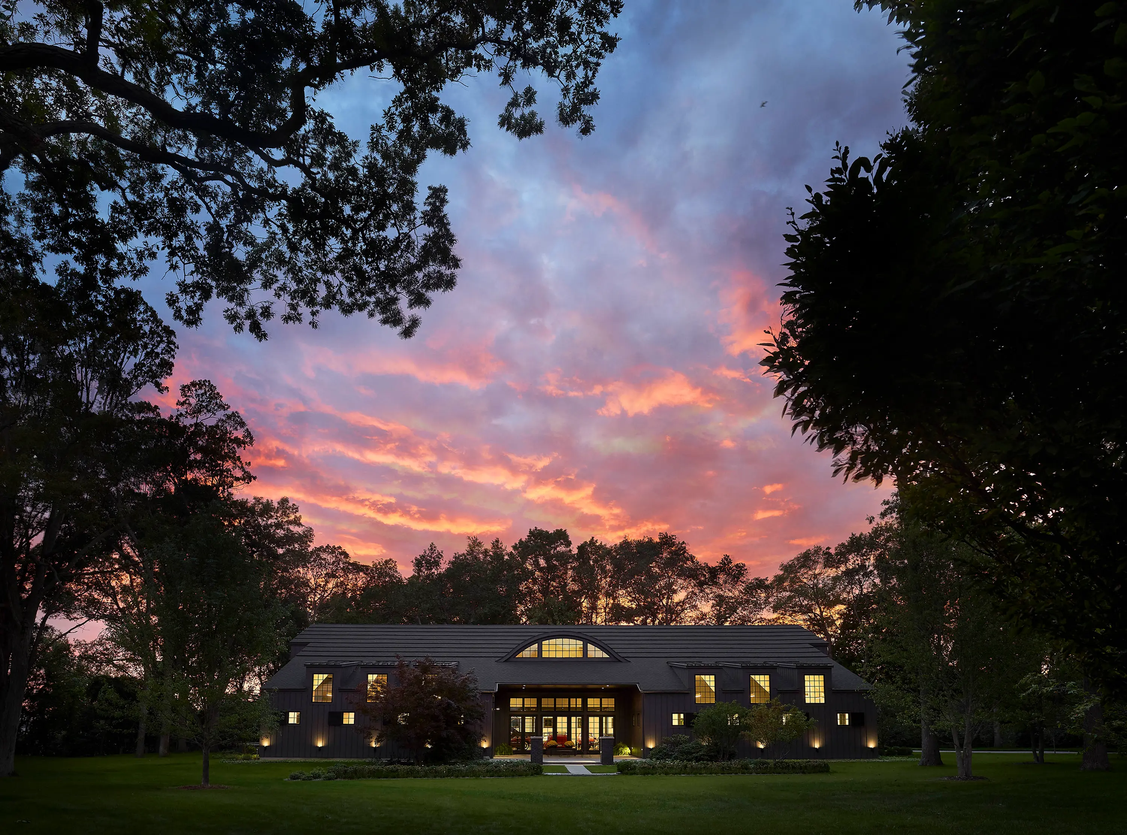
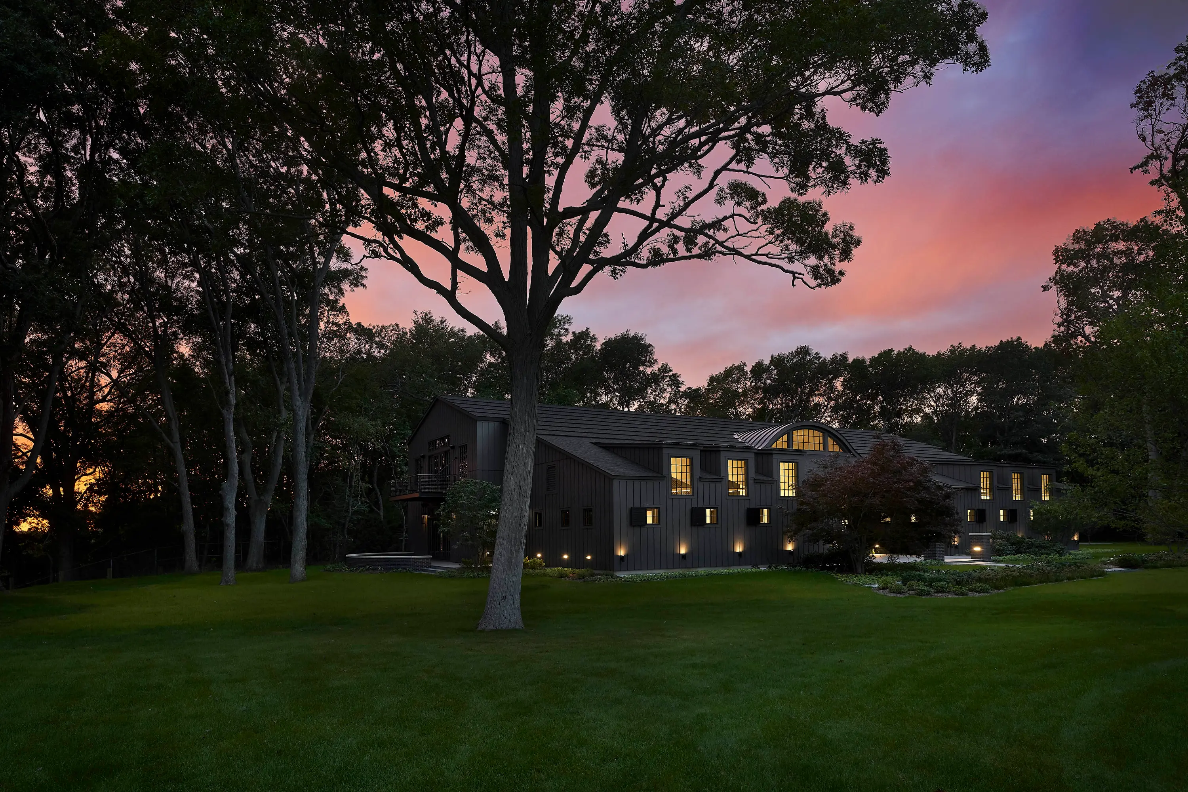
Designed to house and showcase a private automobile collection, Auto Barn combines vehicle display, storage, and entertaining within a three-level space overlooking the water. Via Design provided architecture and interior design, designing the building to complement the adjacent residence rather than read as a standalone structure. Rooflines and dormers echo the home's architectural character, while the exterior materials help break down the building's scale, allowing it to recede naturally into the surrounding tree line.
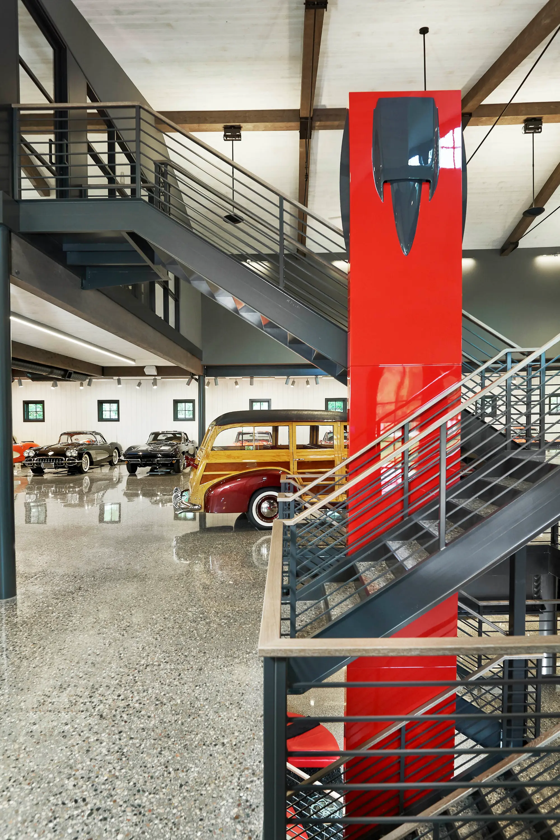
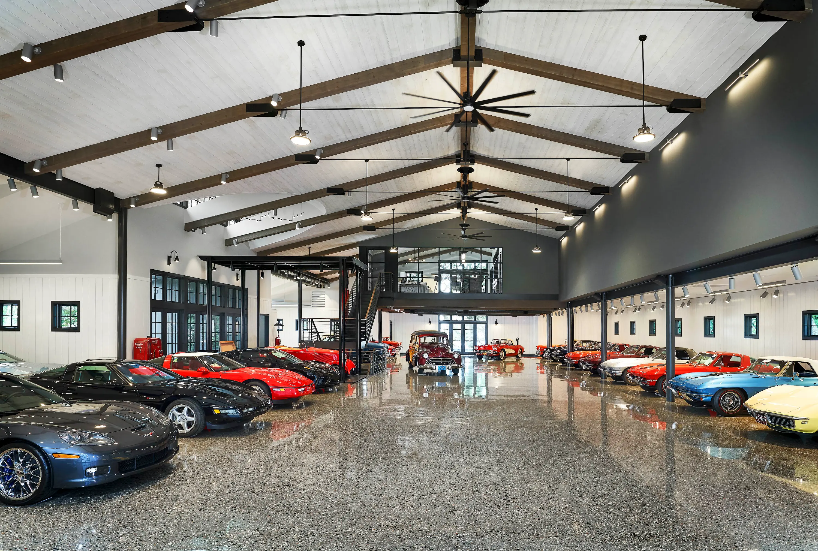
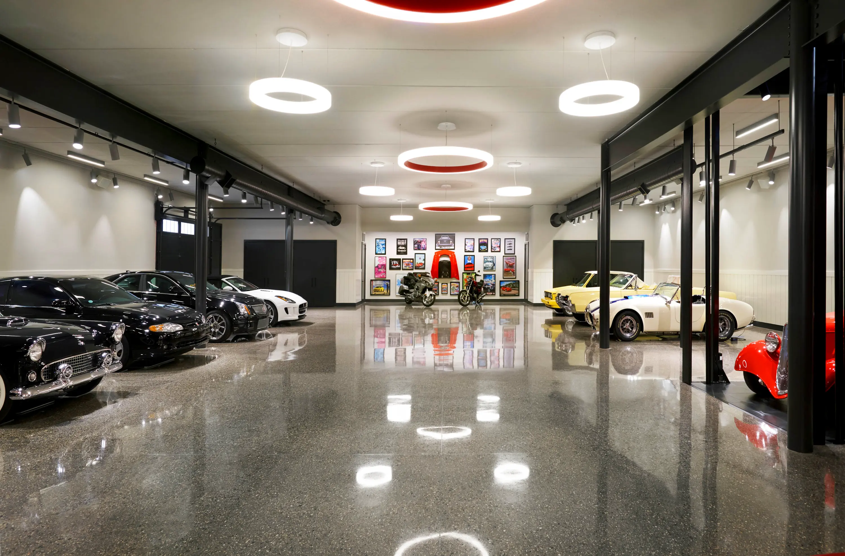
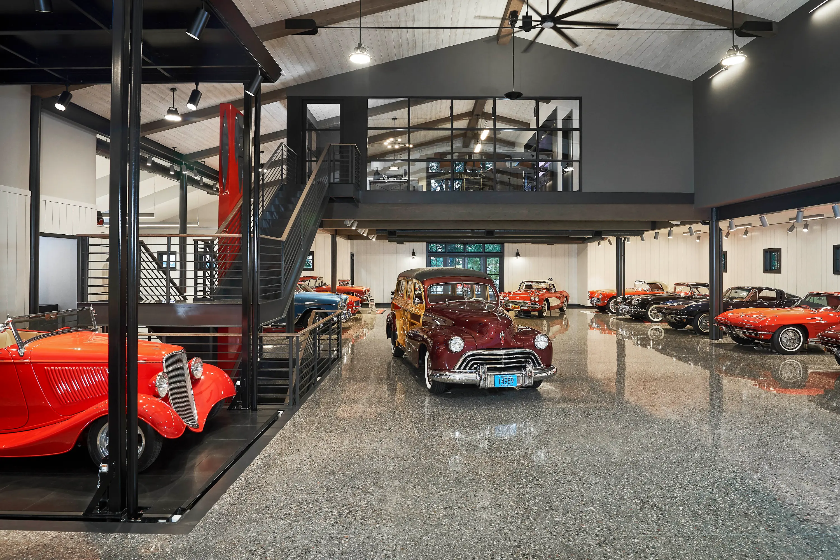
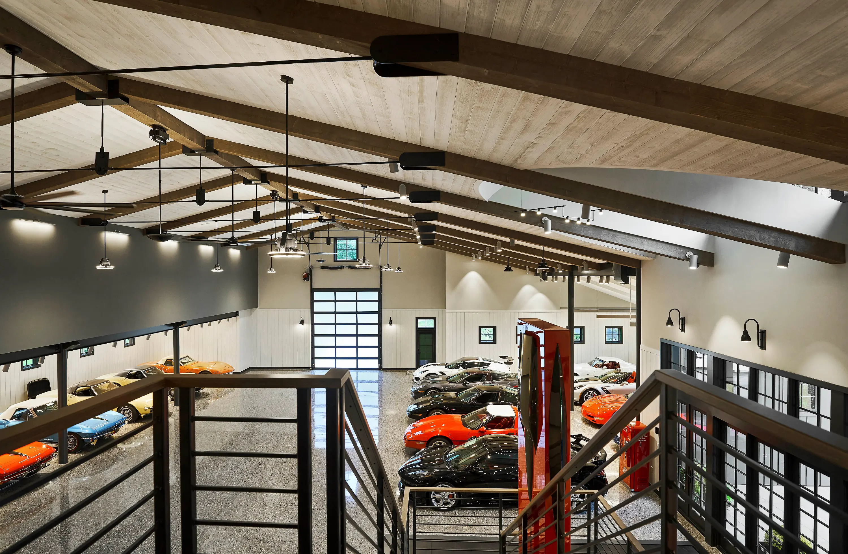
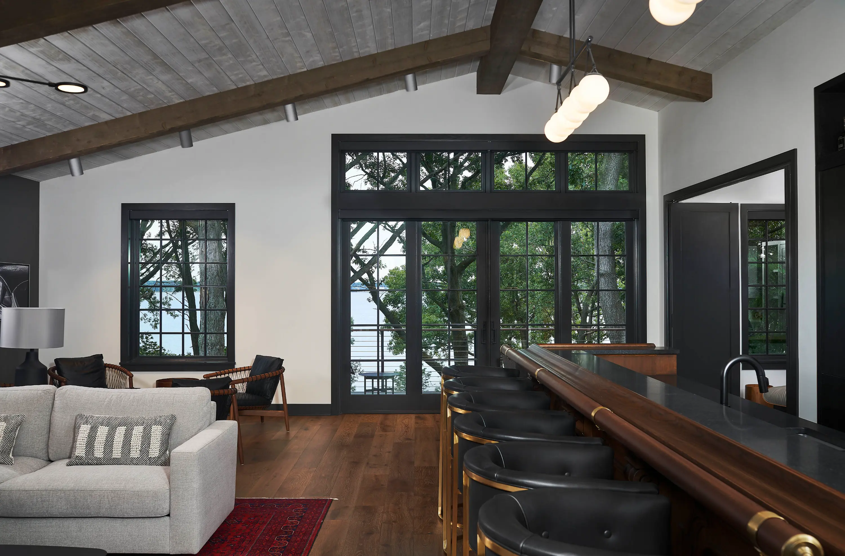
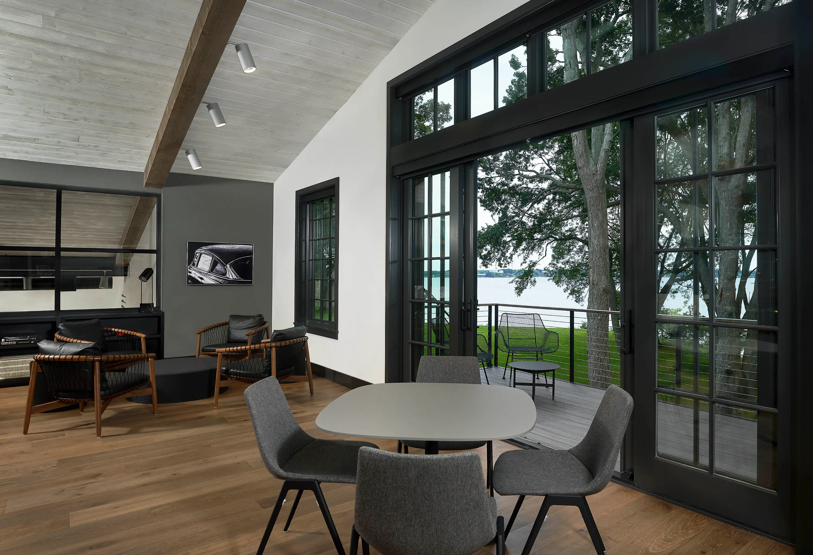
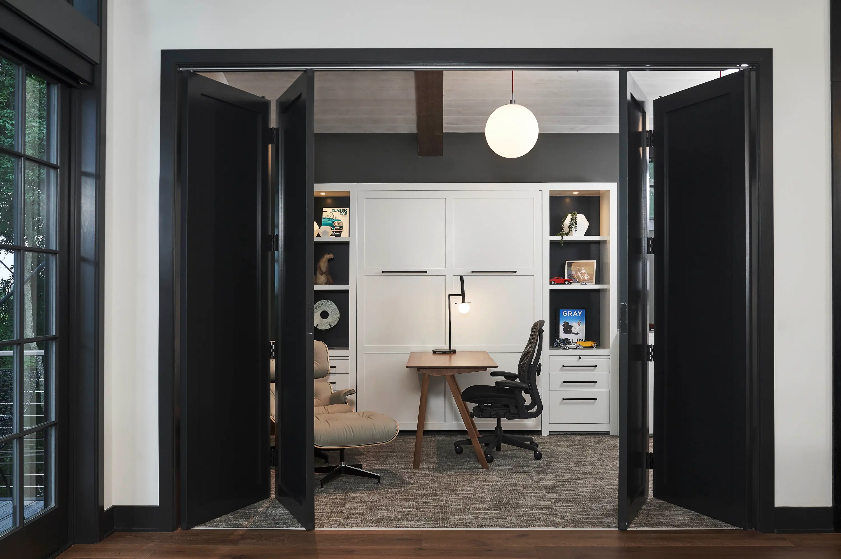
Inside, the building is organized around a dramatic vaulted showroom where display lighting, sealed concrete floors, and exposed structural elements highlight the collection. An open stair, car elevator, and custom sculpture by Steve Fidler create strong visual connections across all three levels. A mezzanine lounge with a fireplace overlooks the showroom below, while outdoor gathering spaces extend the experience with expansive water views. The result is a purpose-built setting for displaying, gathering, and celebrating a passion for automobiles.