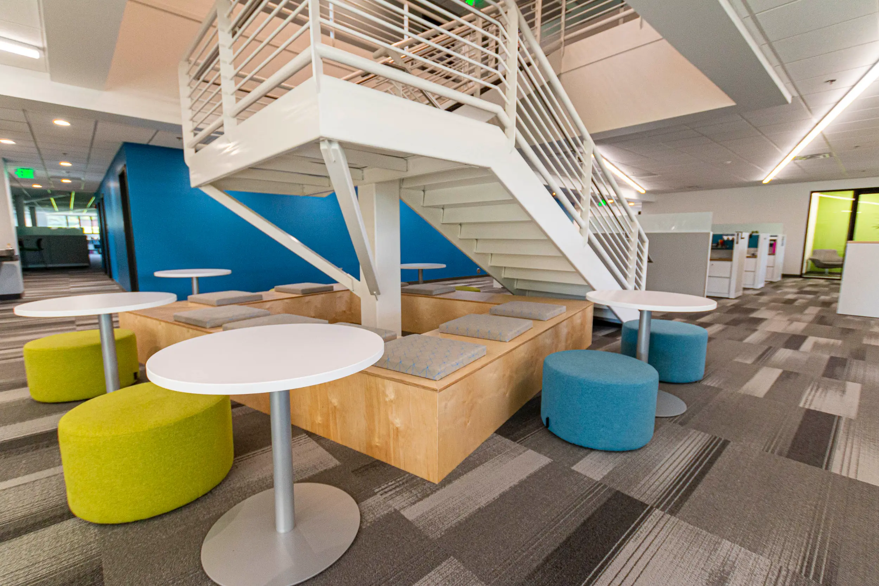
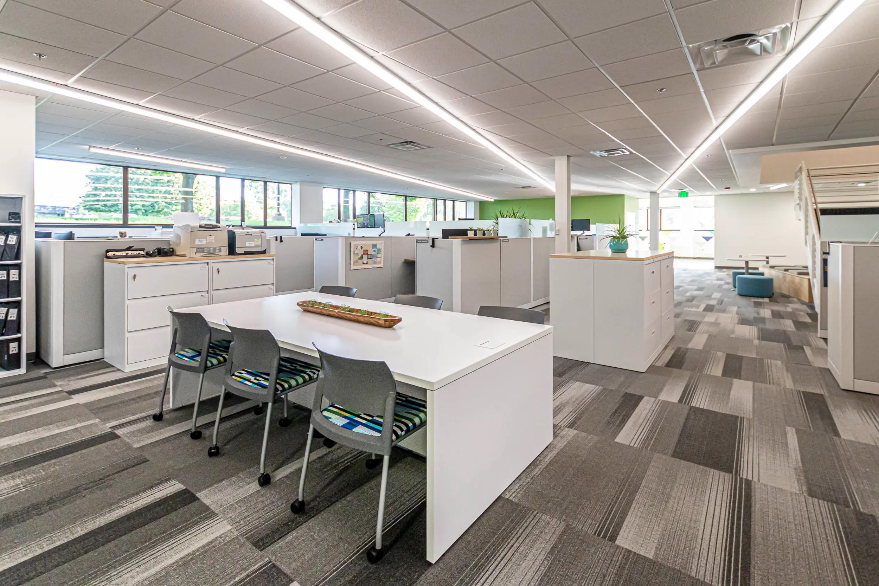
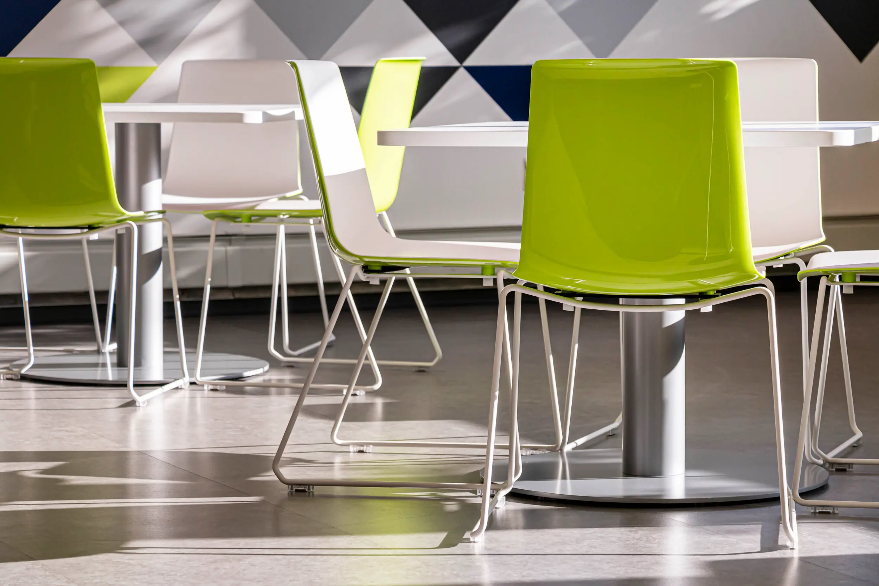
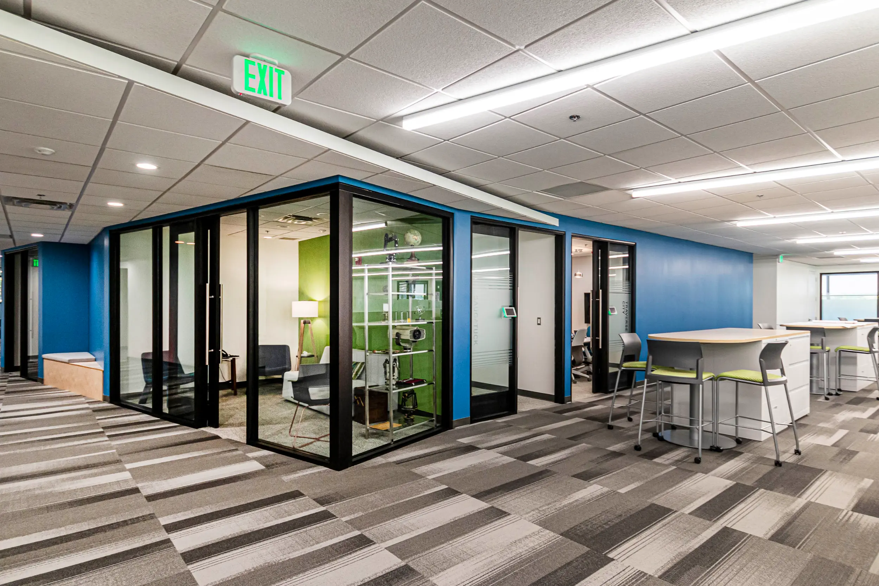
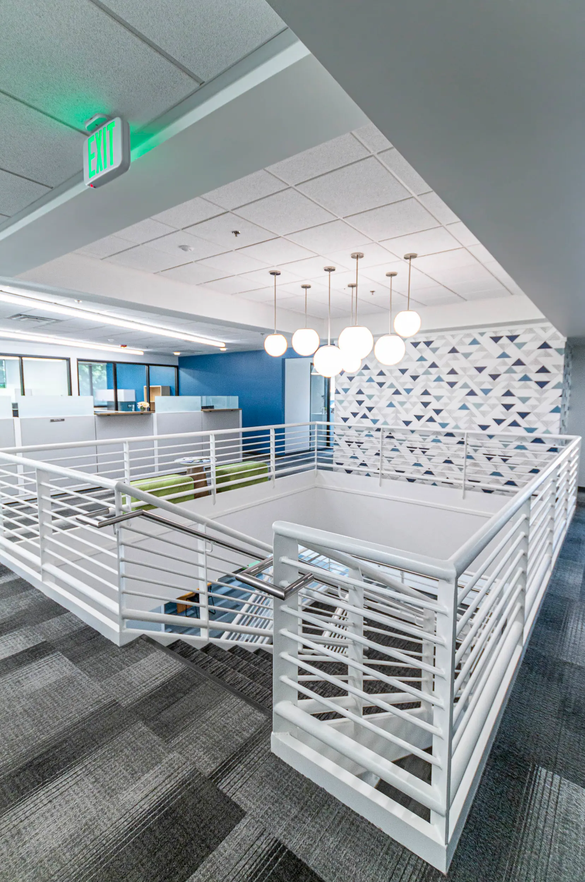
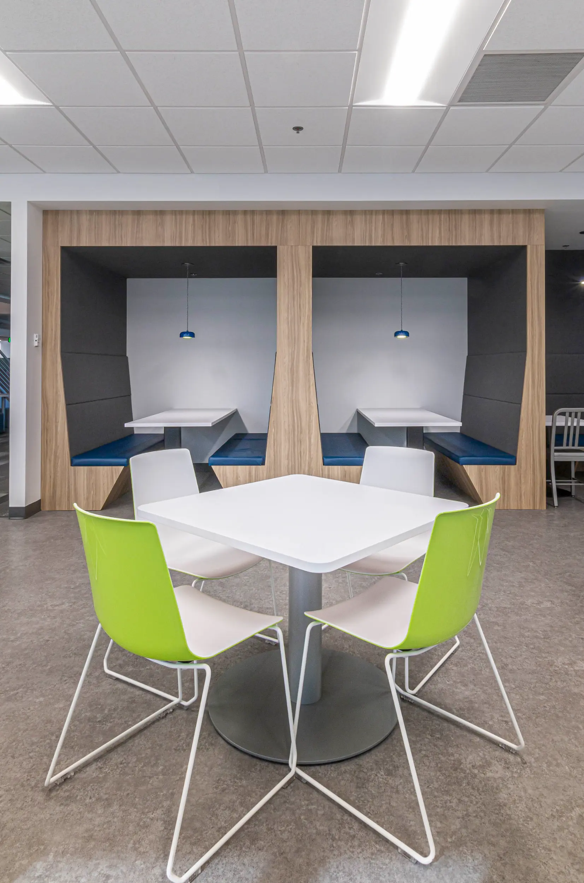
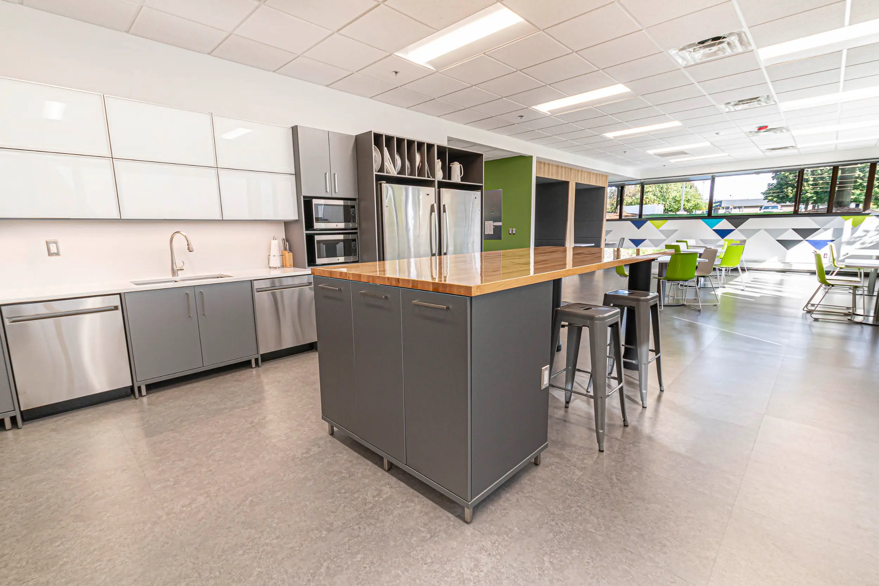
The Fleis & VandenBrink Office was renovated and expanded to create a workplace that better reflects the firm’s identity and supports the way its teams work together. Via Design led the architecture, interior design, and space planning, creating an environment that feels open, organized, and welcoming without sacrificing functionality. The redesigned layout strengthens collaboration while providing spaces for focused work, informal meetings, and daily interaction.
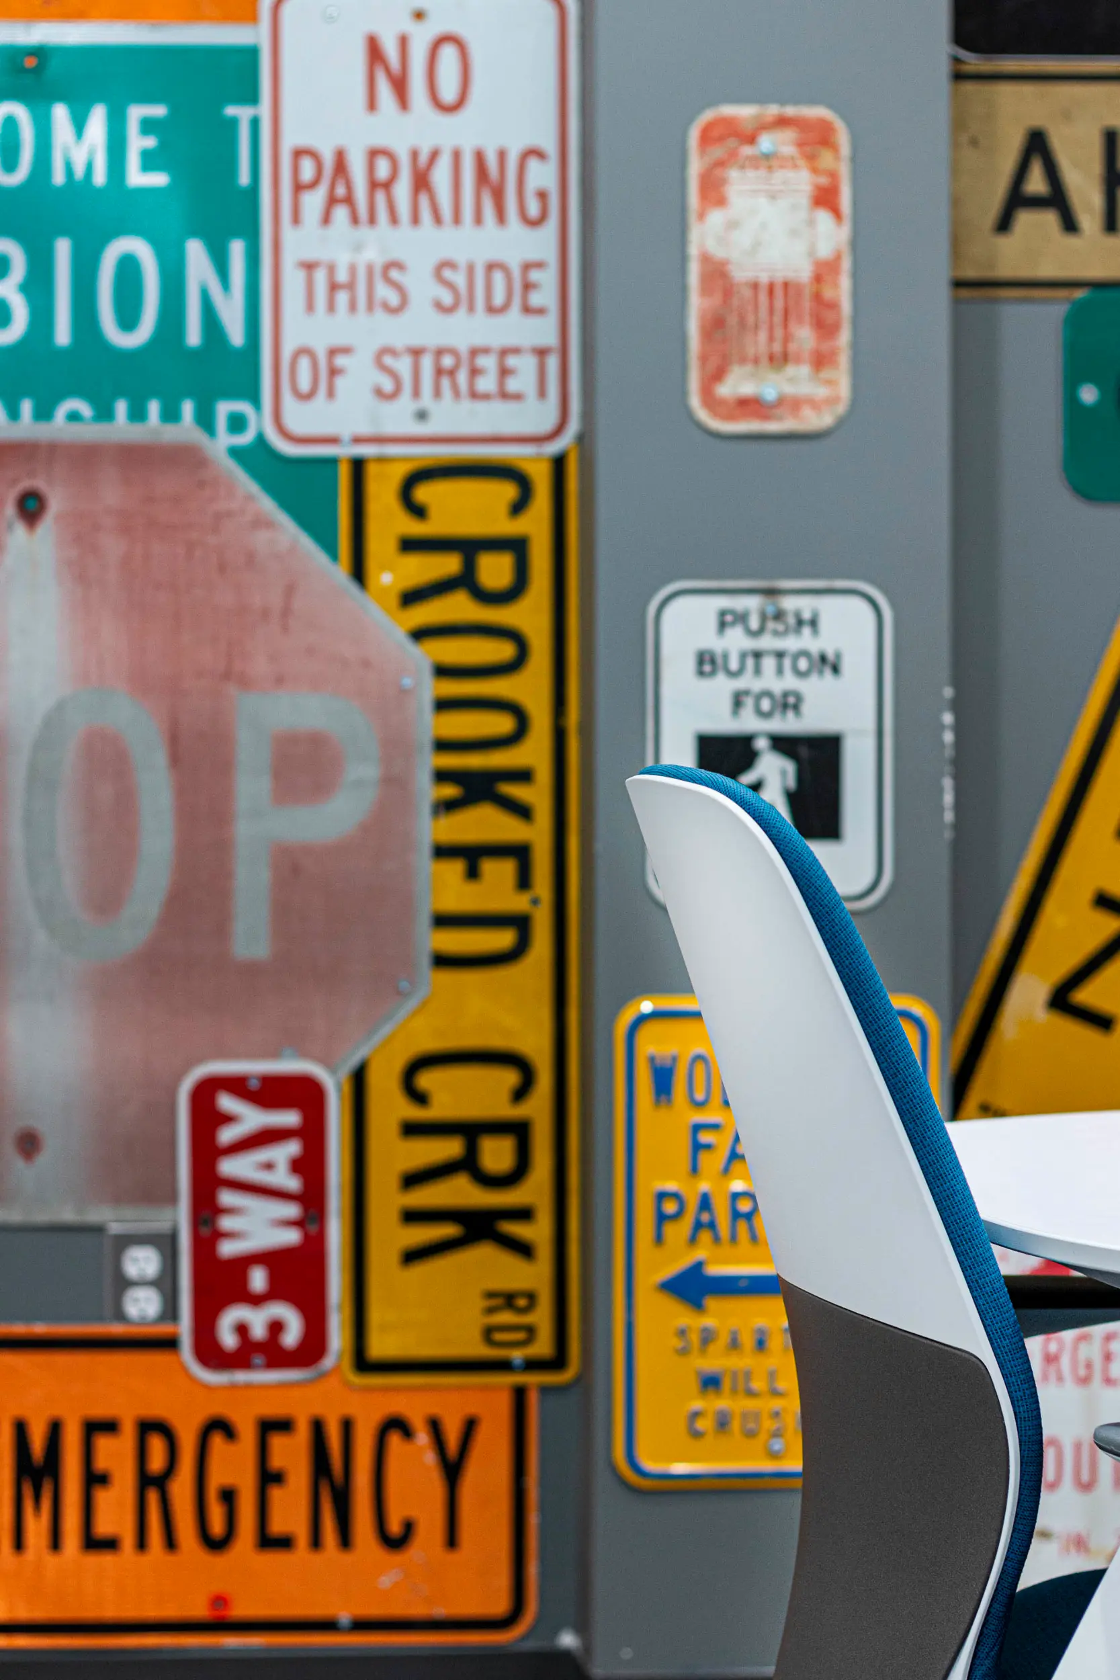
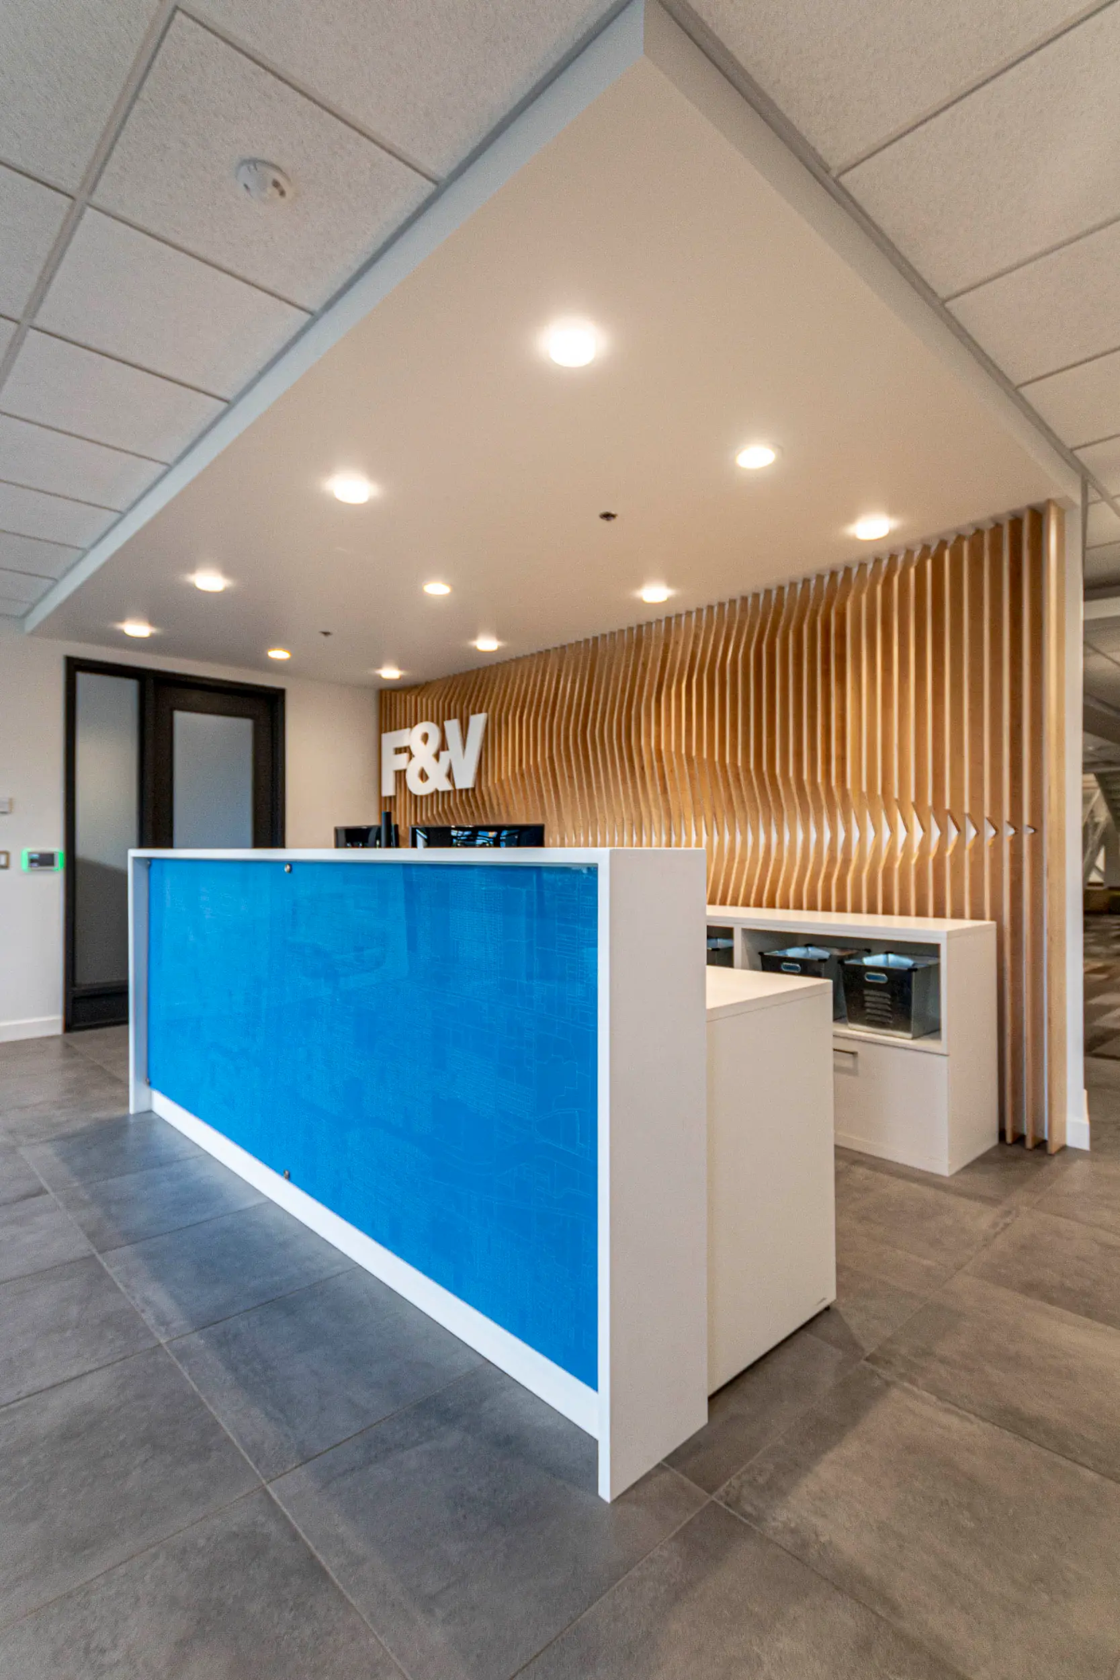
The arrival experience establishes a memorable first impression through the thoughtful integration of the firm’s brand, including tonal graphics, sculptural wall elements, and a custom undulating birchwood feature that introduces movement, texture, and warmth. Throughout the office, architectural finishes are complemented by brand inspired accents of blue and green. Carefully considered acoustics, thoughtfully specified furnishings, and inviting breakrooms create a comfortable, highly functional workplace designed to support both employees and clients.