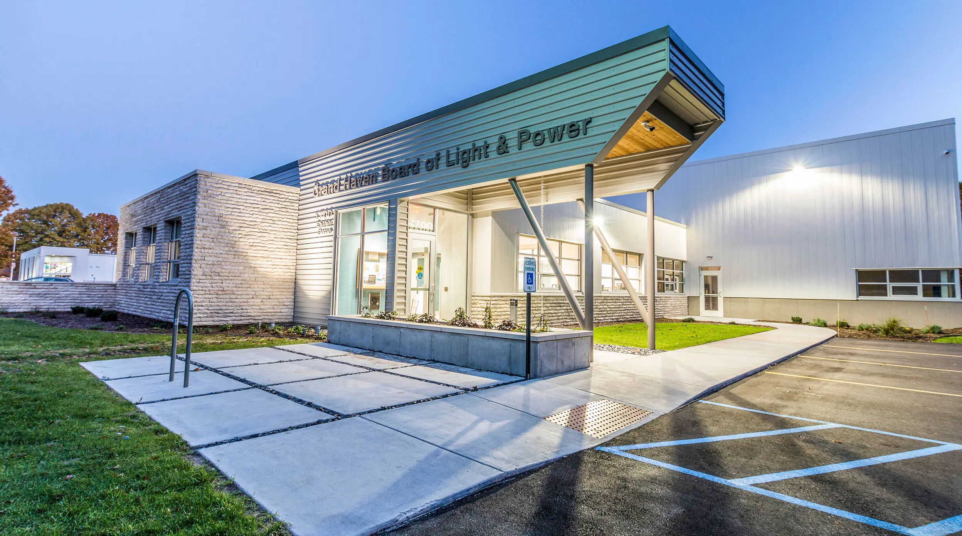
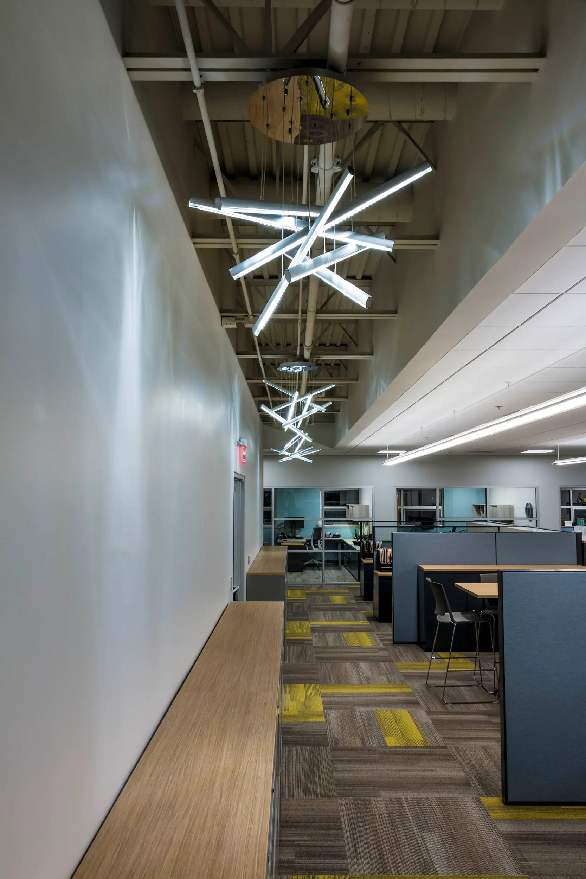
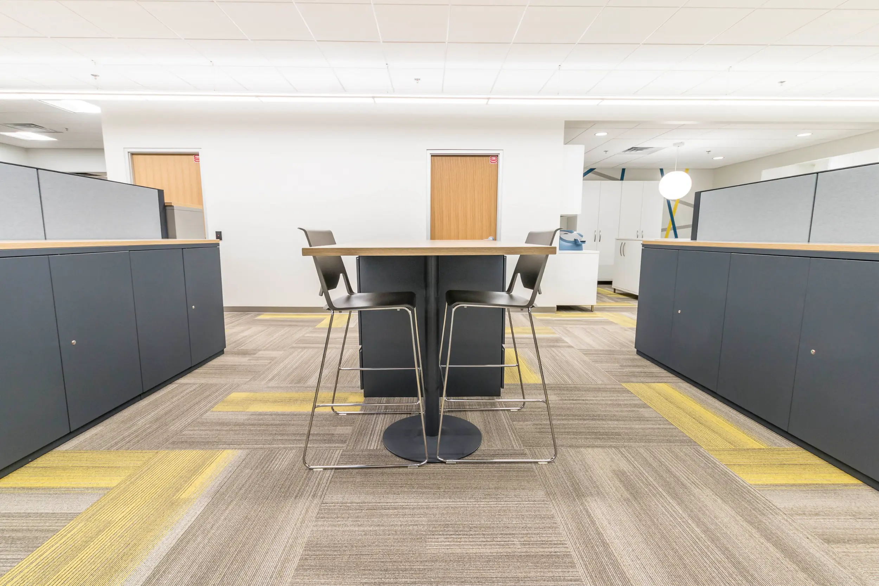
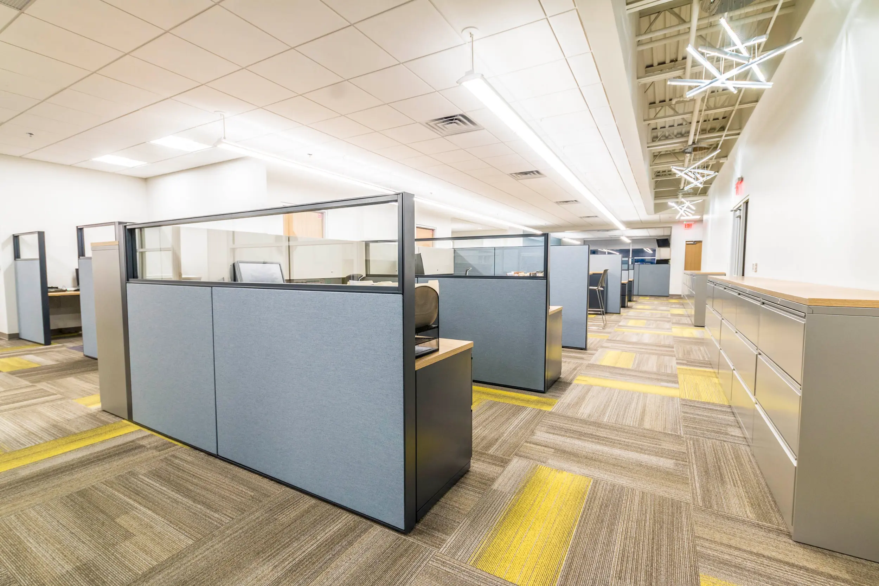
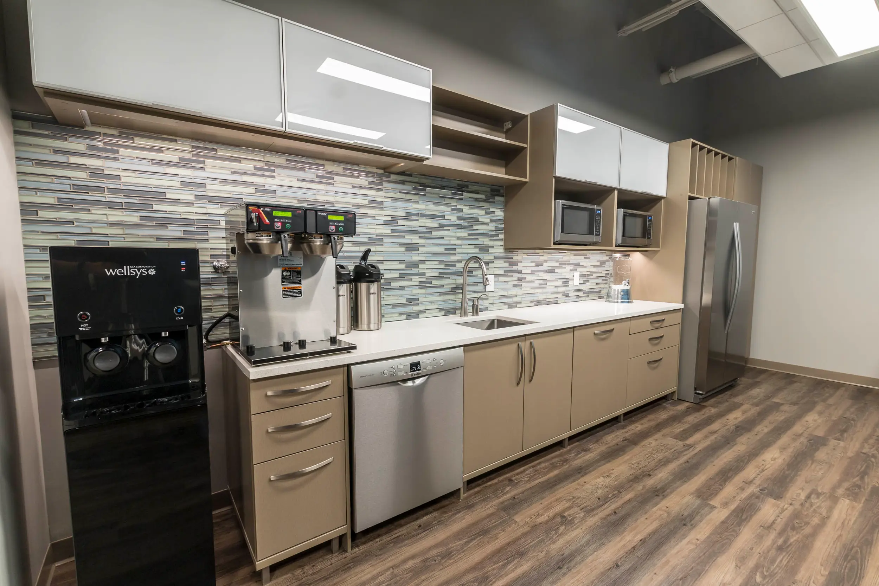
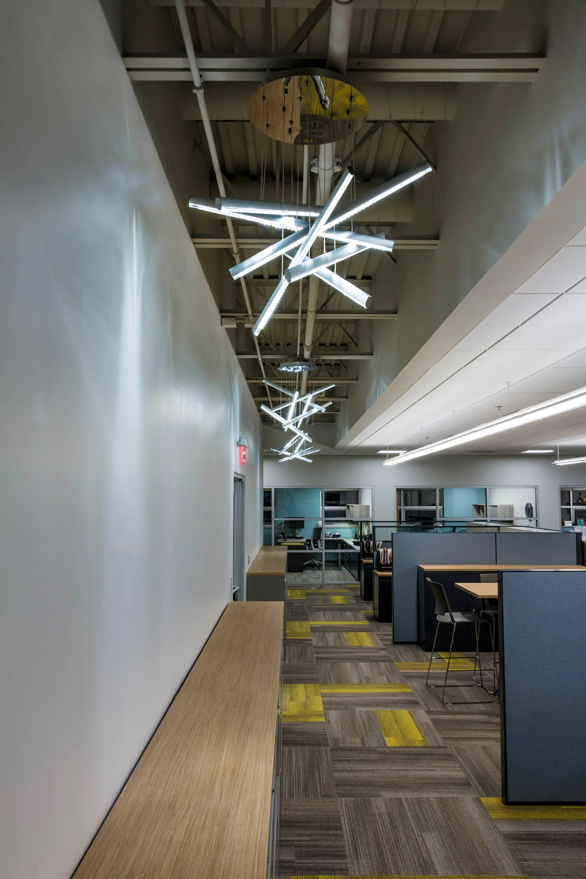
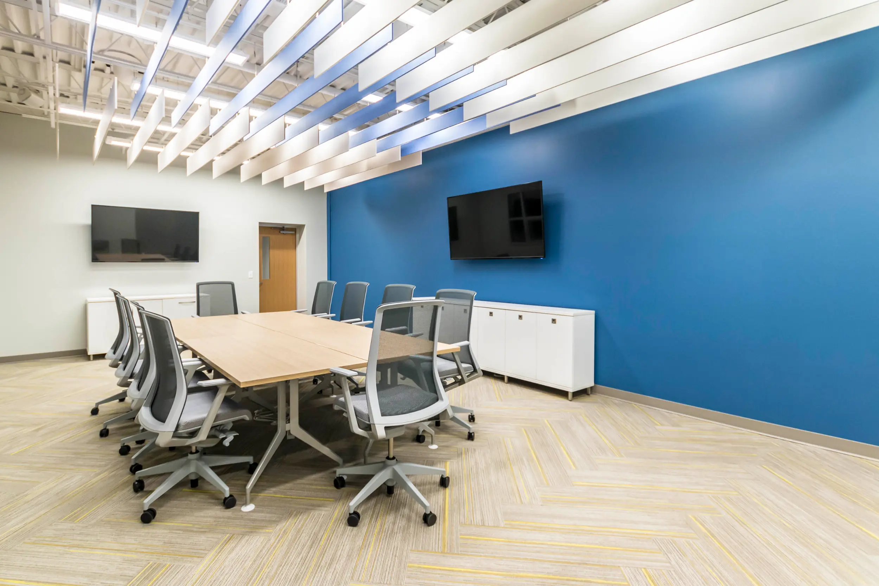
Grand Haven Board of Light and Power’s existing industrial headquarters was reimagined and expanded to create a more contemporary public presence and workplace, better supporting its staff and community. Via Design approached the architecture and interior design as a comprehensive renovation, introducing a new façade that highlights the public entry and renovating the office space adjoining the main warehouse. The project included a new boardroom, dedicated staff entry, and site improvements that enhanced the public user experience.
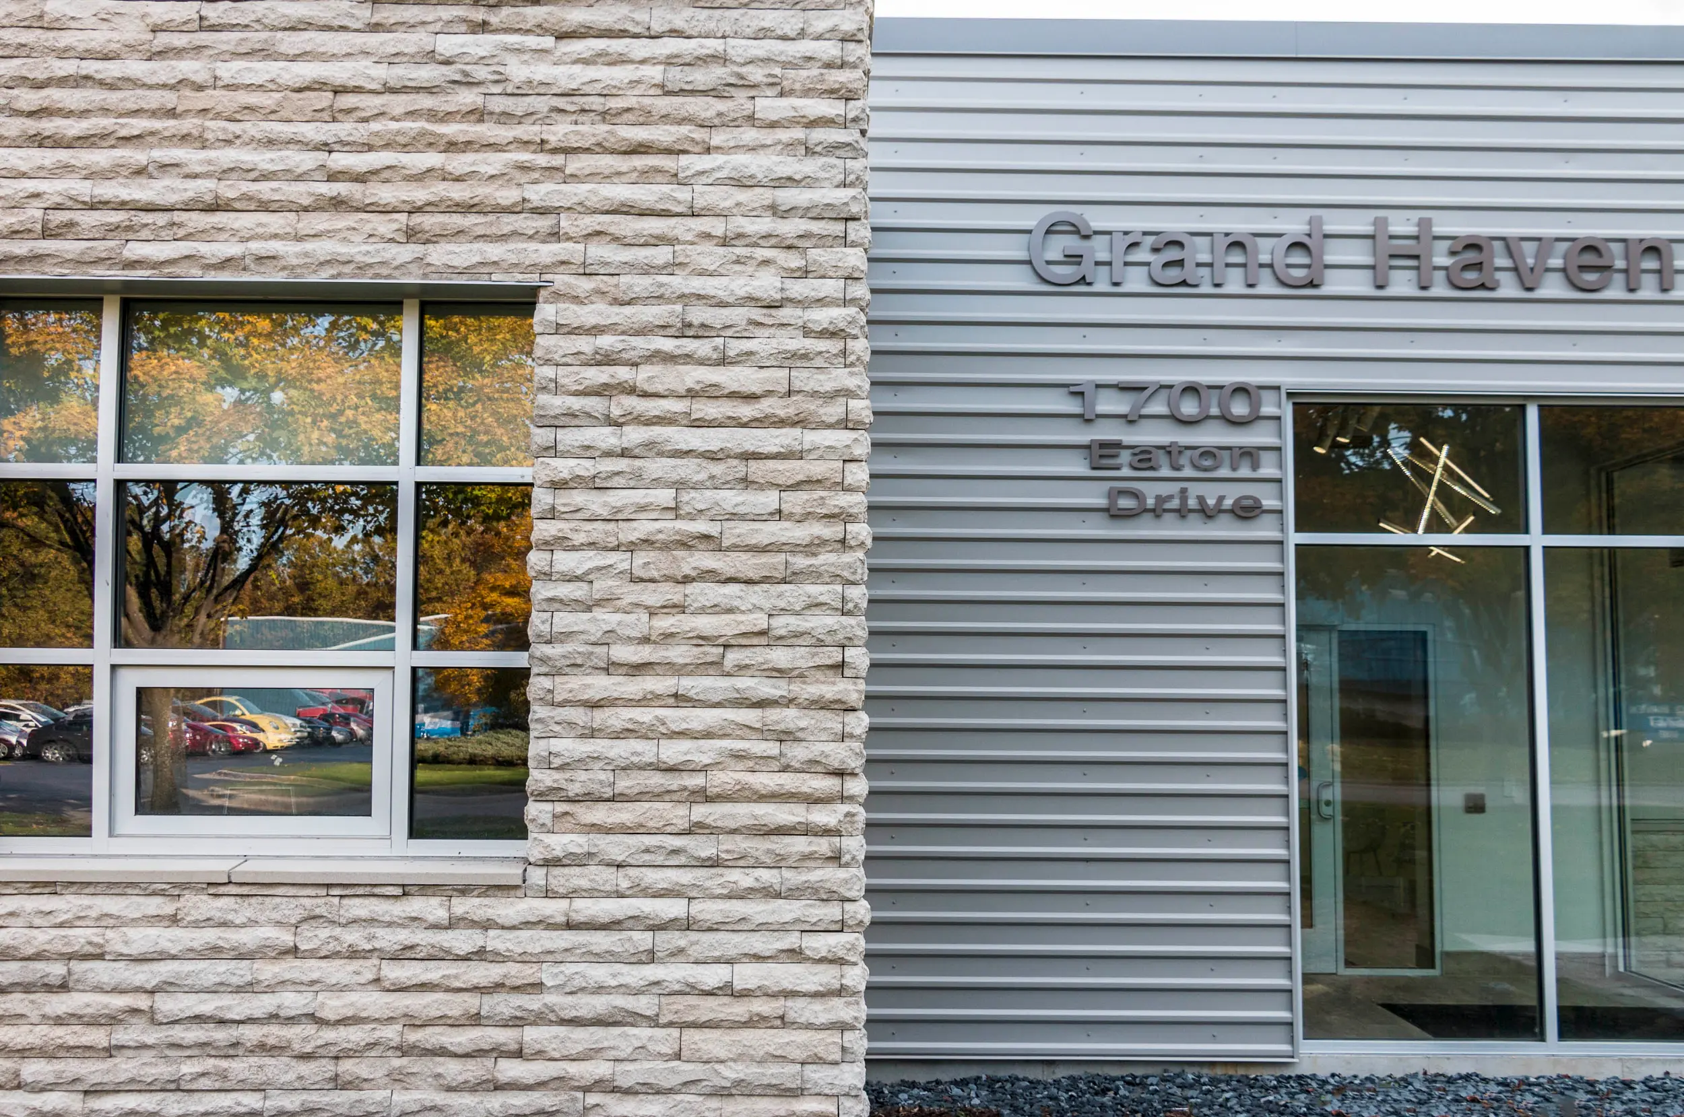
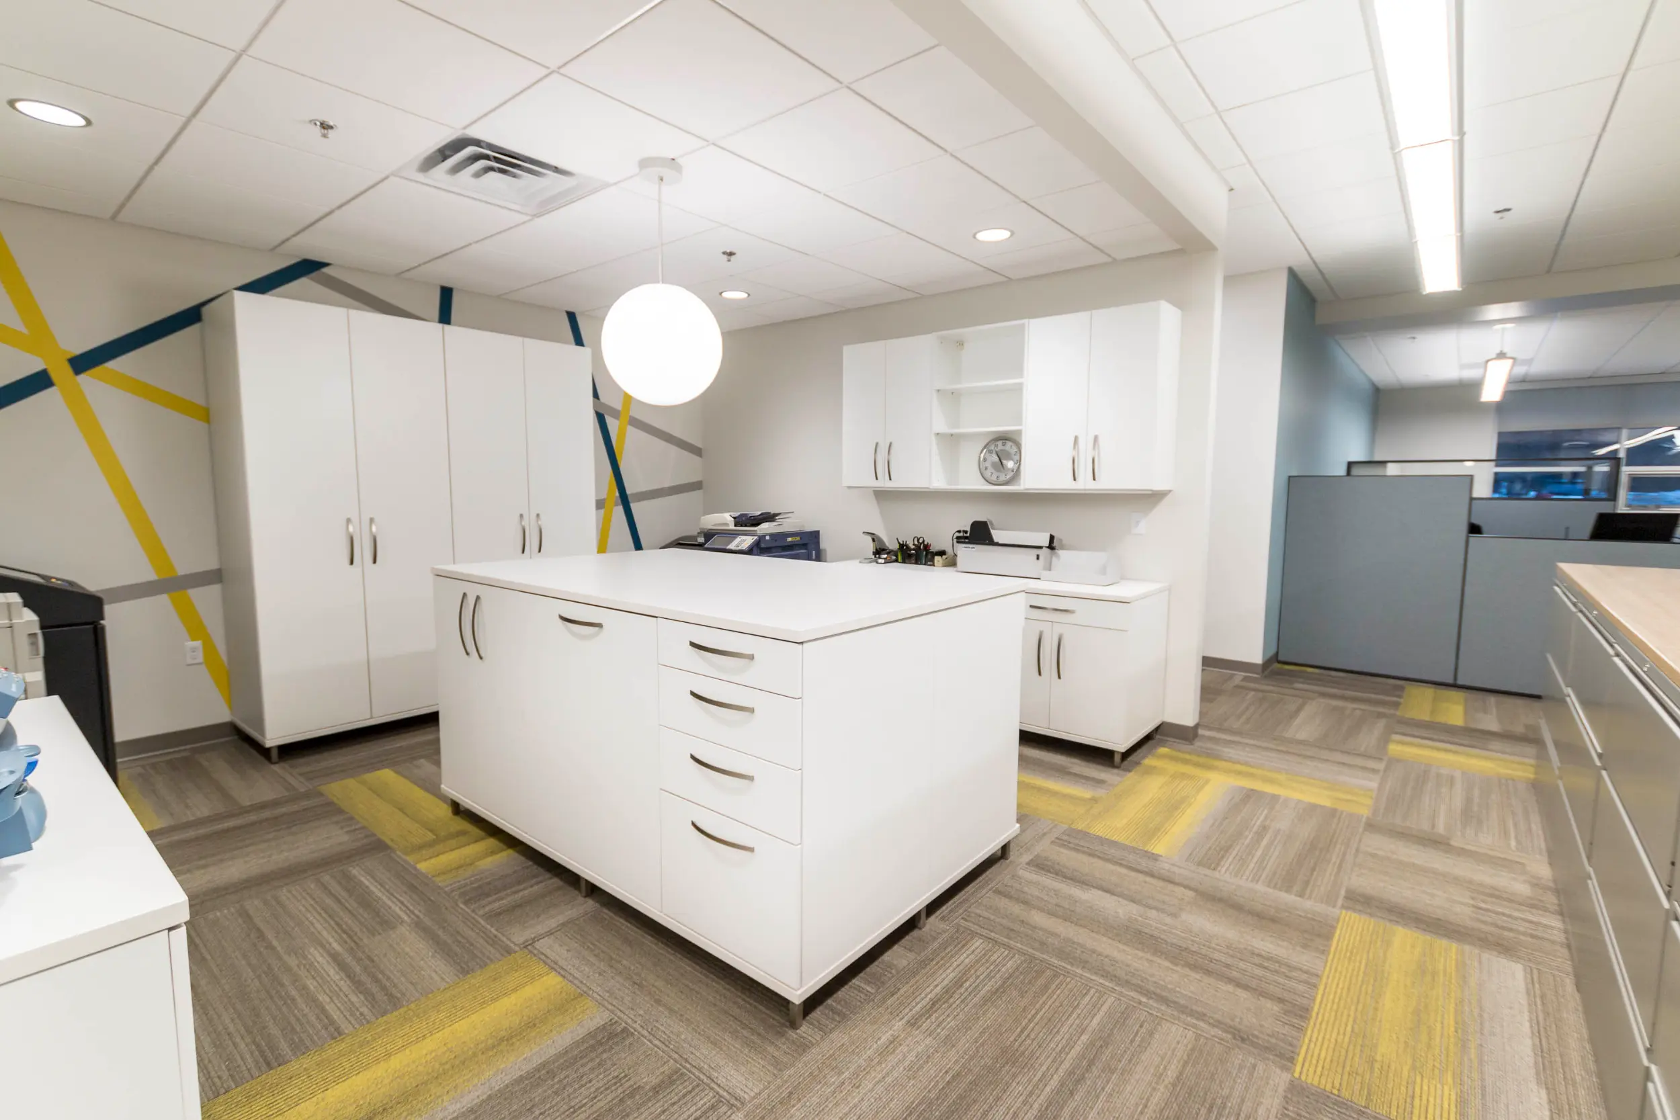
Within the office, the existing floor plan was opened to create a brighter, more collaborative environment, with new windows bringing natural light deeper into the space. Stacked stone, wood, and a varied material palette incorporates warmth while drawing subtle inspiration from Grand Haven’s lakefront community.