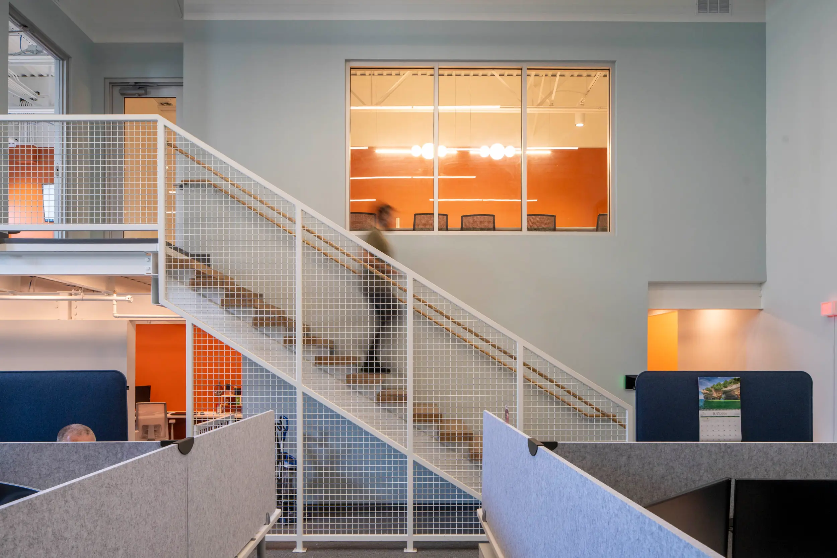
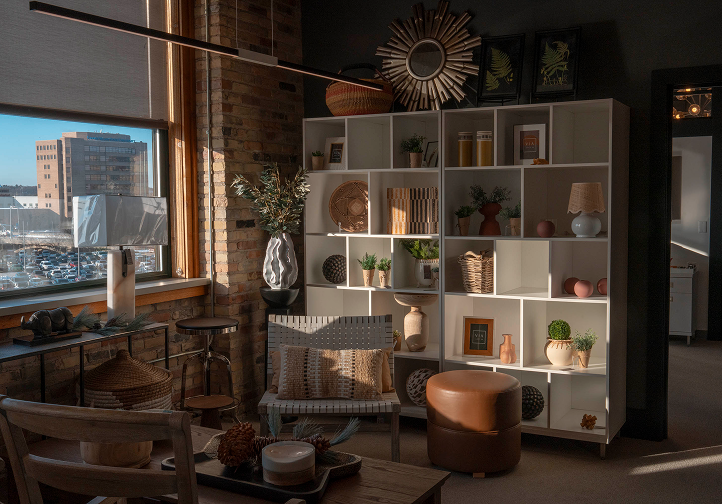
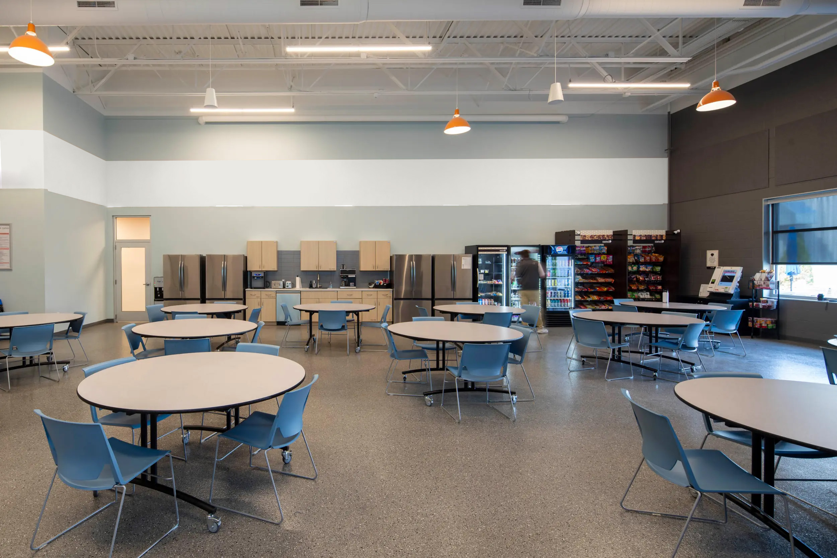
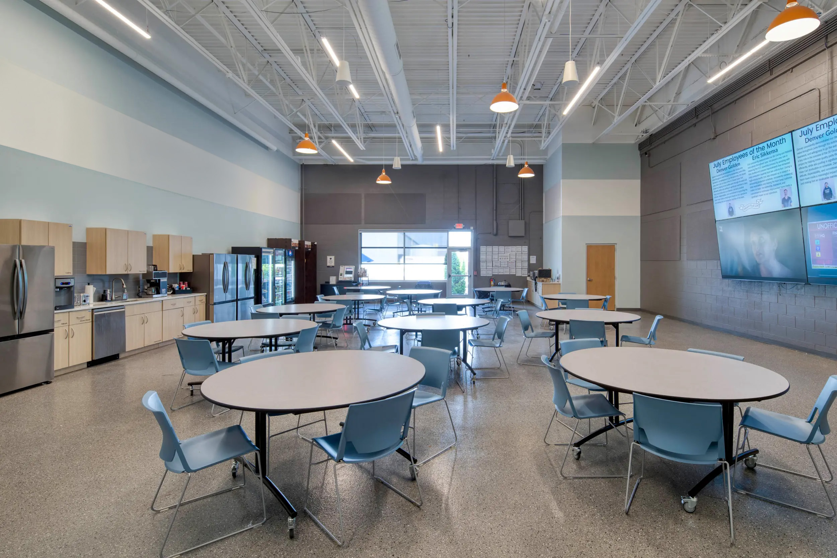
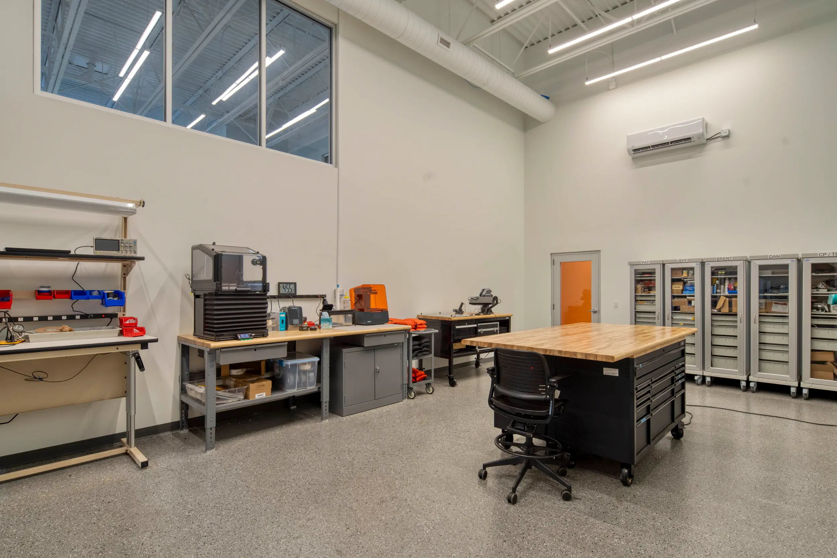
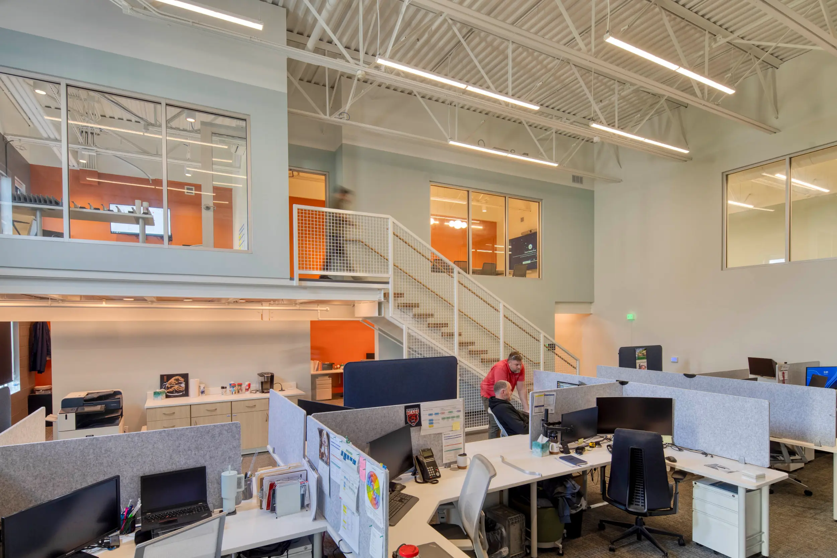
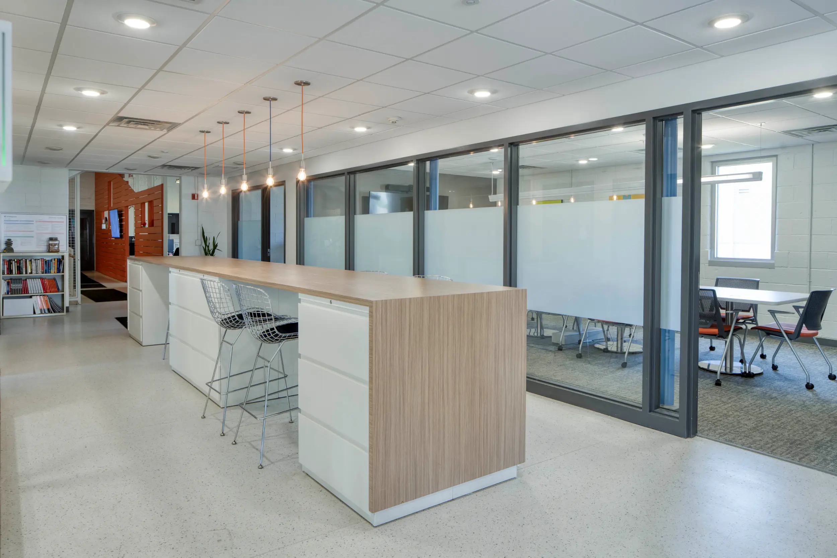
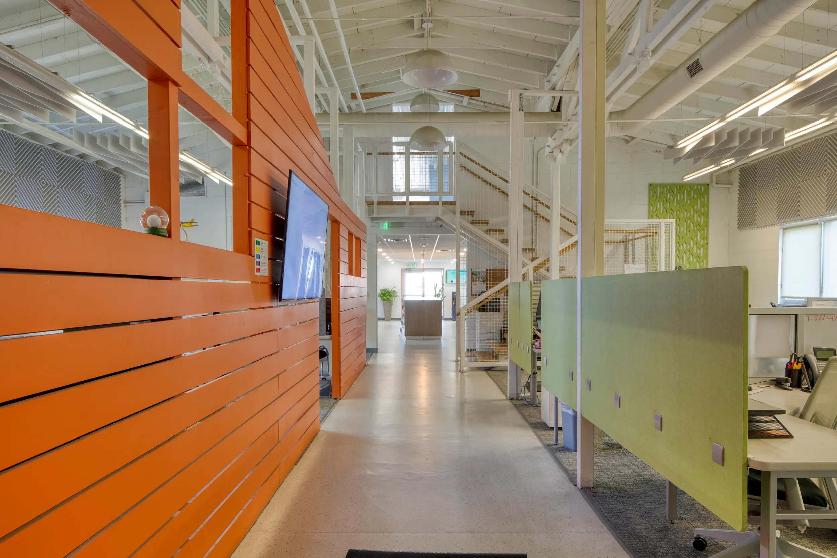
Inner Space builds upon the design language established during an earlier remodel by Via, extending a cohesive, contemporary workplace into additional areas of the company's existing facility. The project transformed portions of the manufacturing facility into new offices, a laboratory, and an employee breakroom, creating functional spaces that better support the team and day-to-day operations. Pops of orange and green reference the company's branding and bring color throughout the workplace.
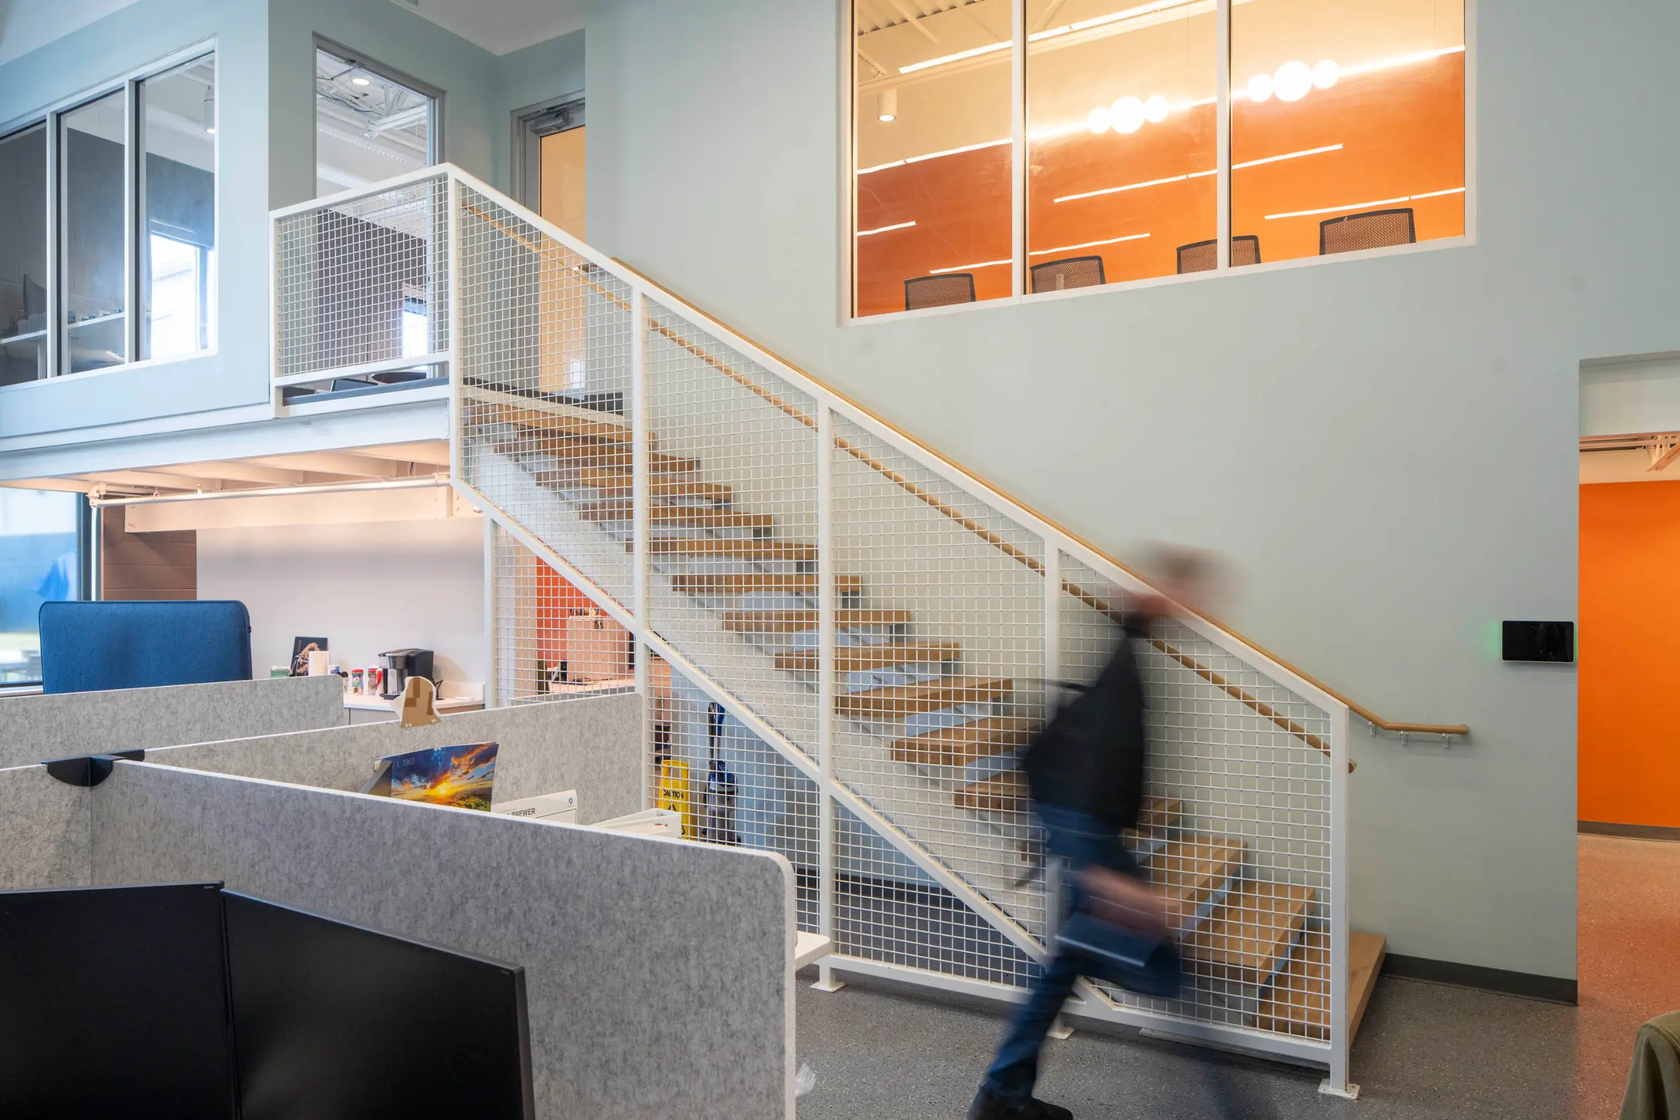
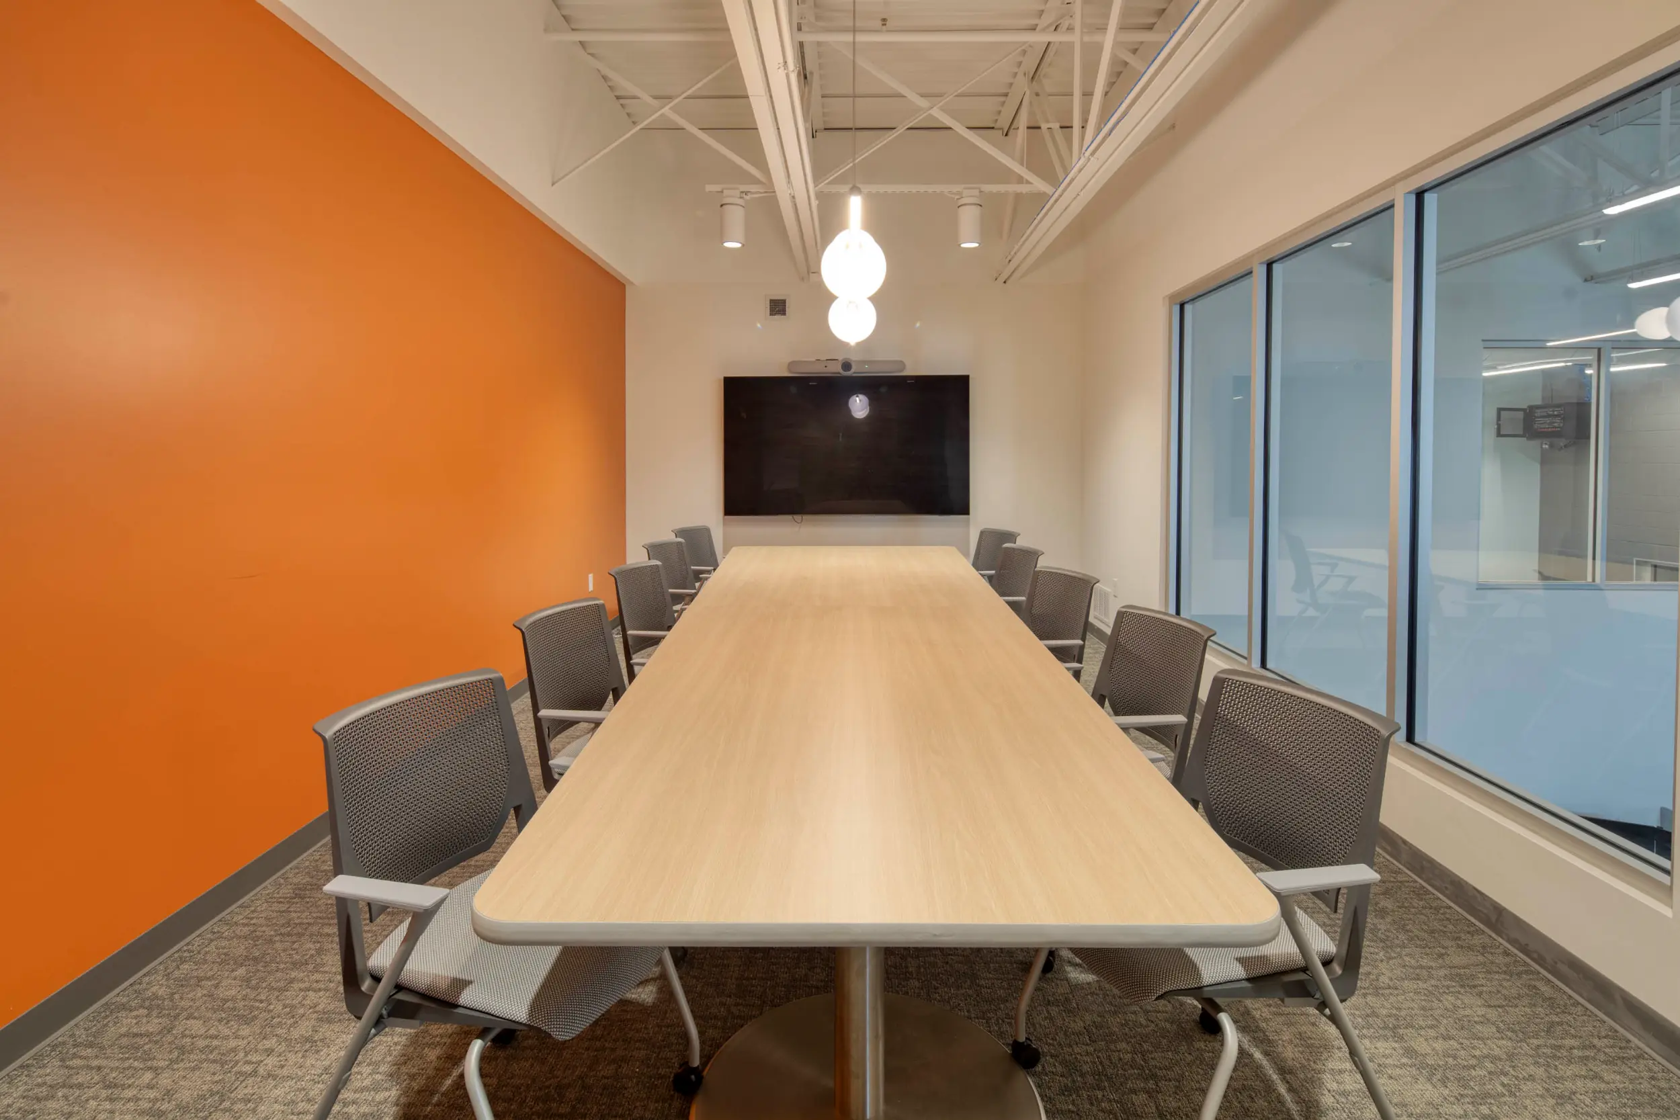
Completed in phases, the project also expanded to the mezzanine level above the existing offices. New windows and updated finishes helped establish the space before it was further developed to include additional work areas, a conference room, and a restroom. Together, the renovations make better use of the existing facility while carrying a consistent design approach throughout the workplace.