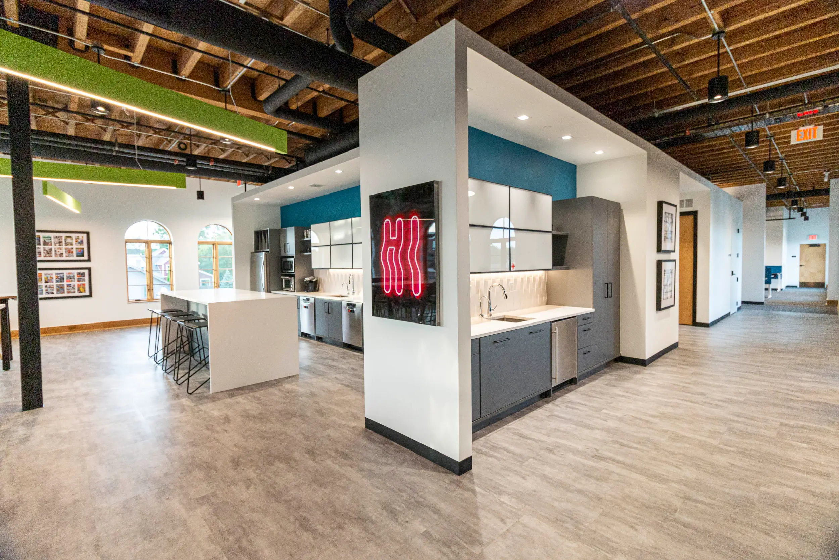
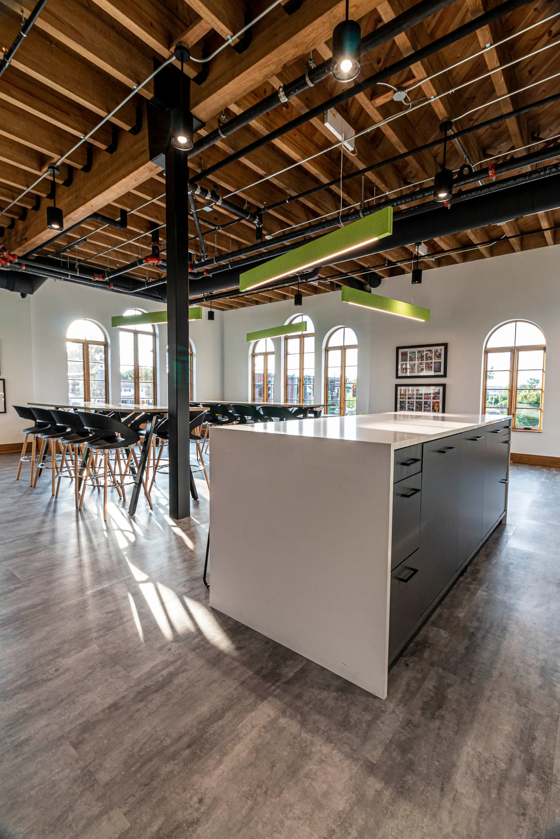
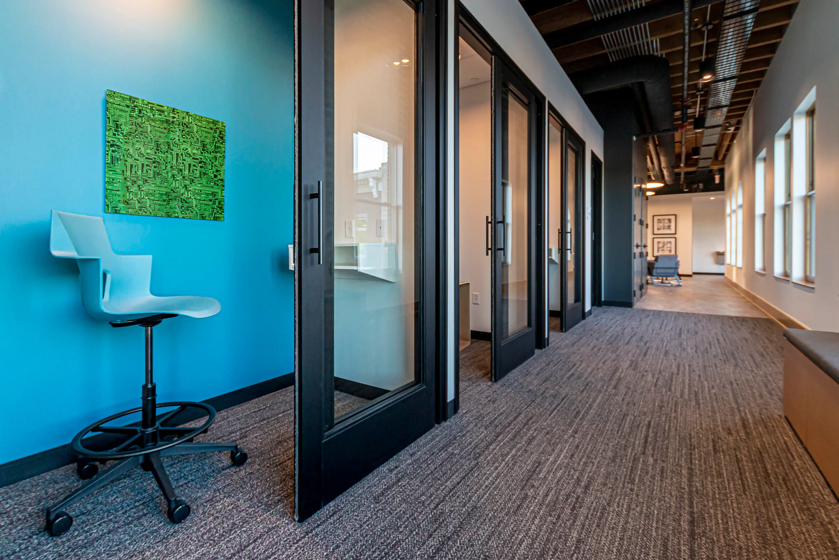
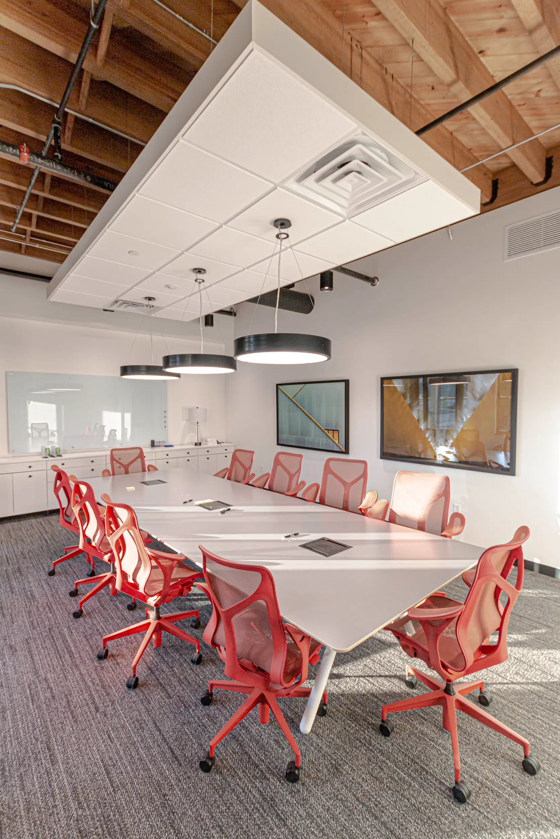
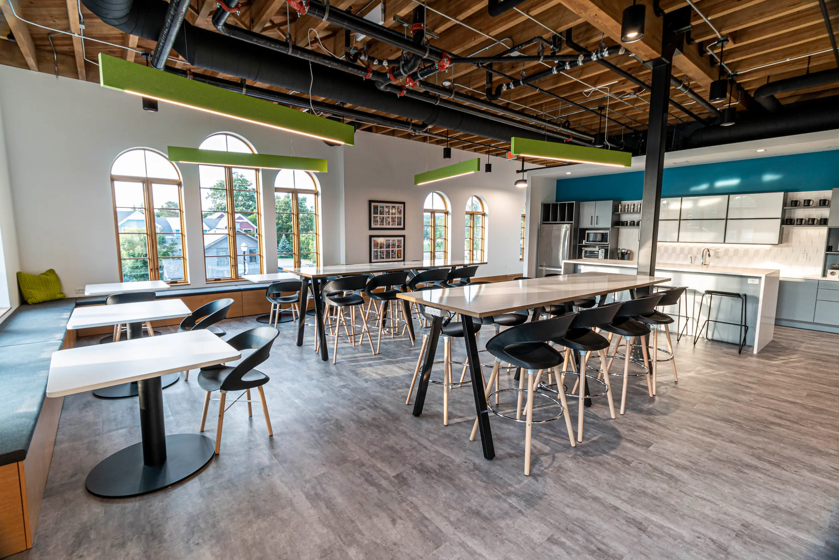
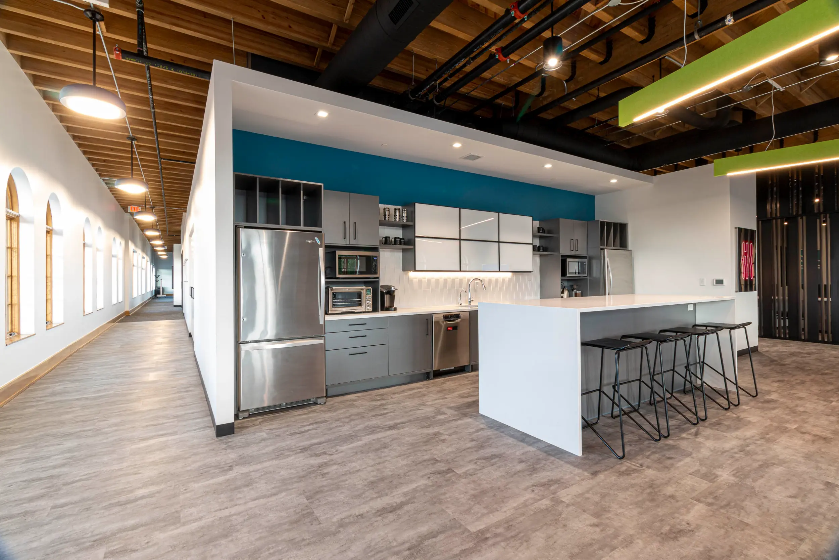
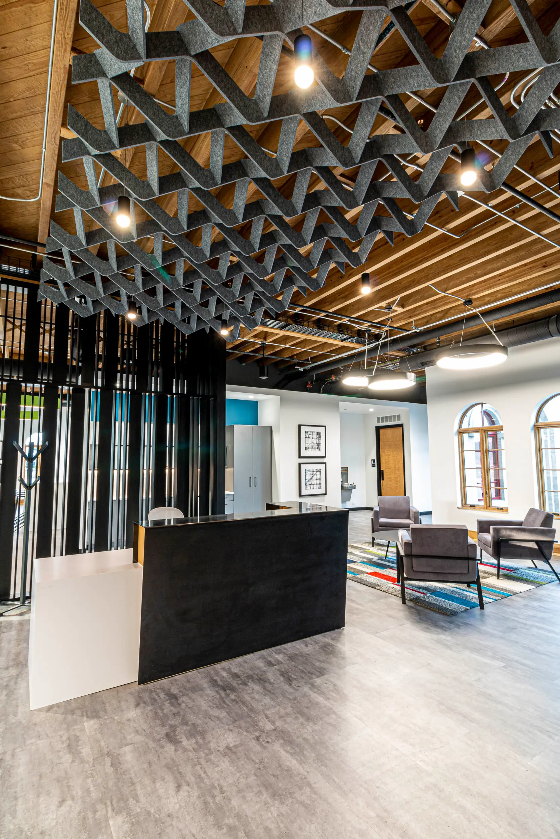
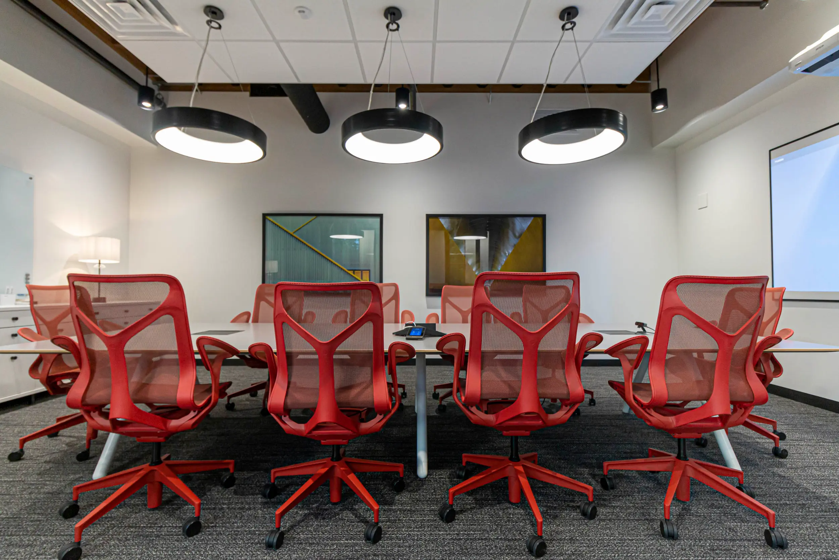
For ITS Partners, Via Design led space planning, interior architecture, interior design, and furniture specification, creating an open, modern office that balances flexibility, connection, and focused work. Private offices are minimized in favor of shared workspaces, while smaller enclosed rooms provide space for meetings and individual concentration.
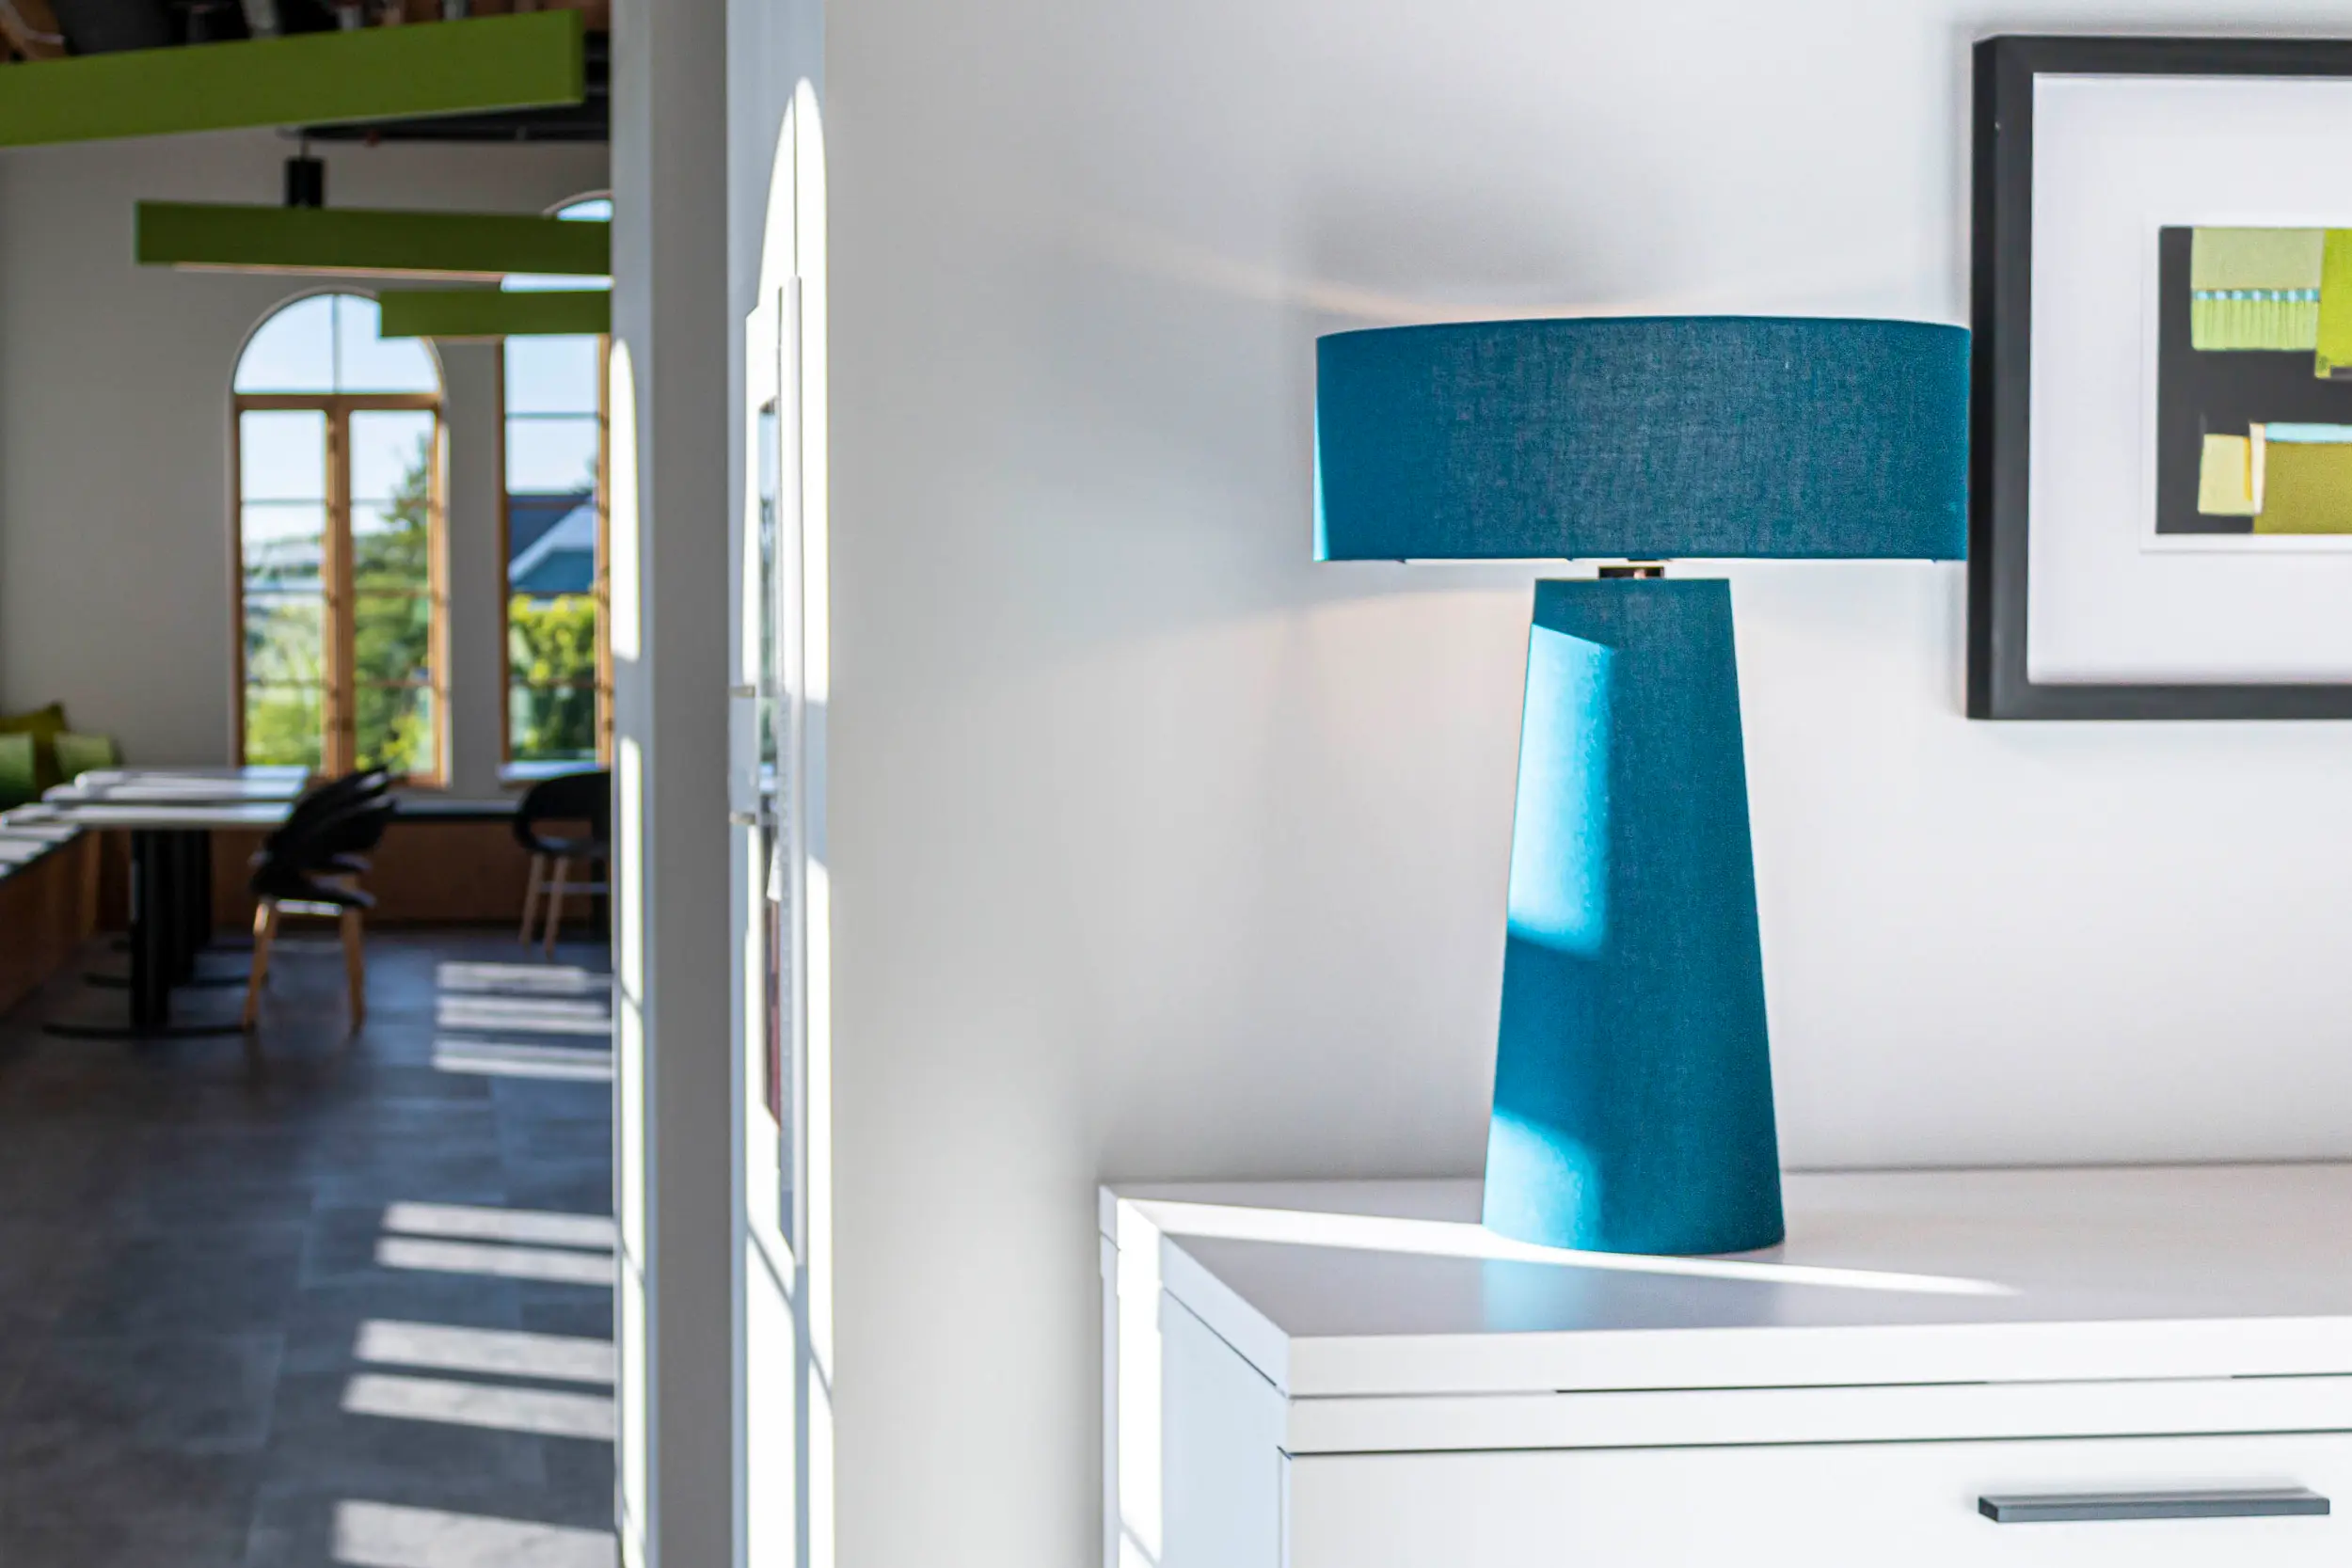
Natural light was a primary driver of the design, with enclosed spaces positioned away from the perimeter to allow daylight to reach deep into the office. Glass-front offices preserve that sense of openness and connection, while the company’s black, white, and blue brand palette is softened by natural wood and artwork from LaFontsee Galleries. Furnishings were selected in collaboration with Custer and Trellis to accommodate different ways of working throughout the day. At the center of the office, the breakroom serves as a social and collaborative hub, where bar-height tables and integrated whiteboard surfaces make it easy for conversations and ideas to develop naturally, in the heart of downtown Ada.