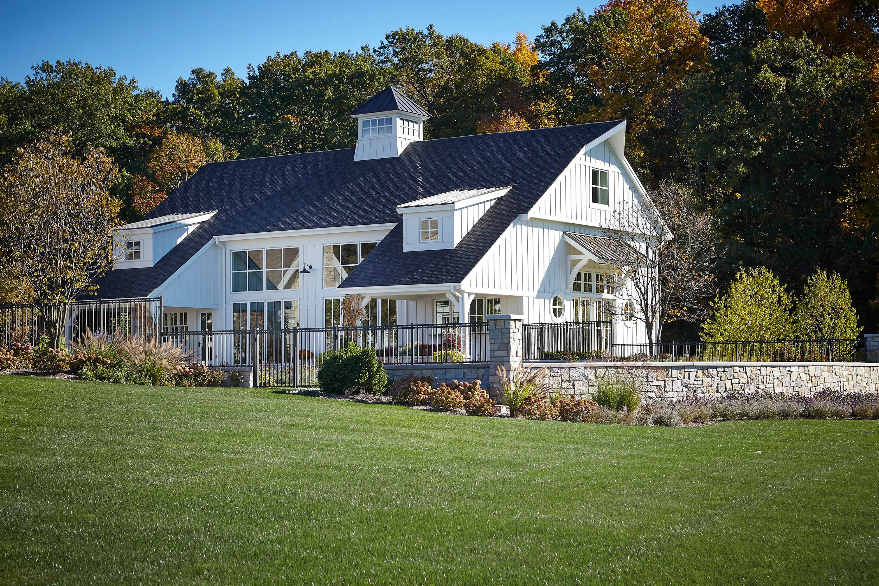
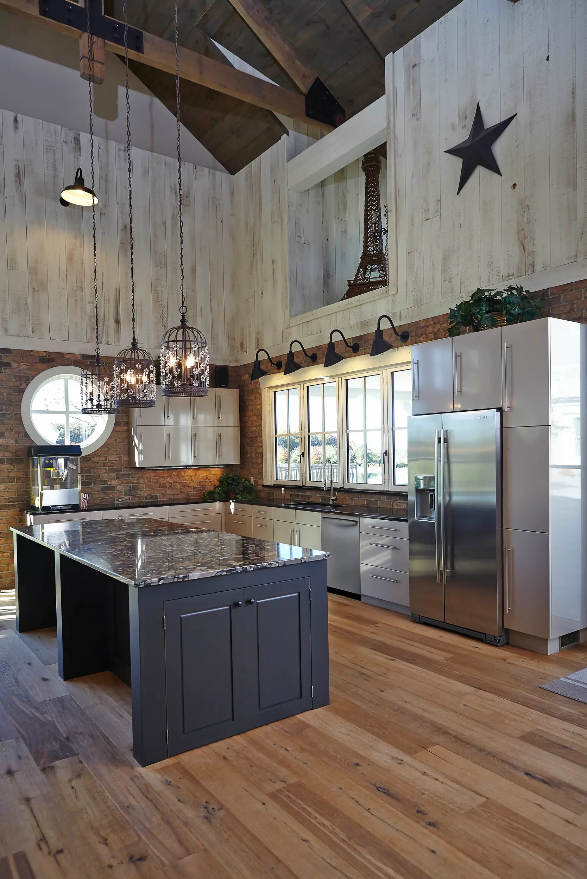
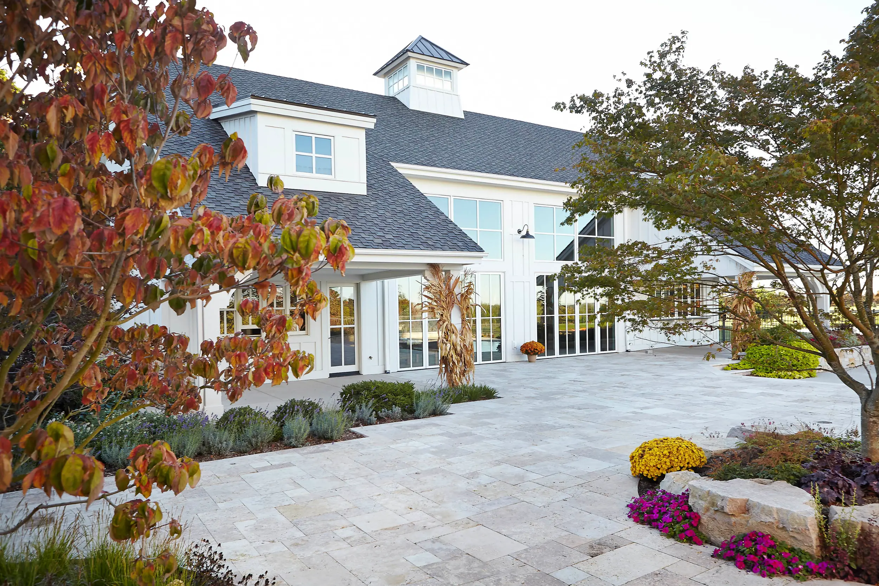
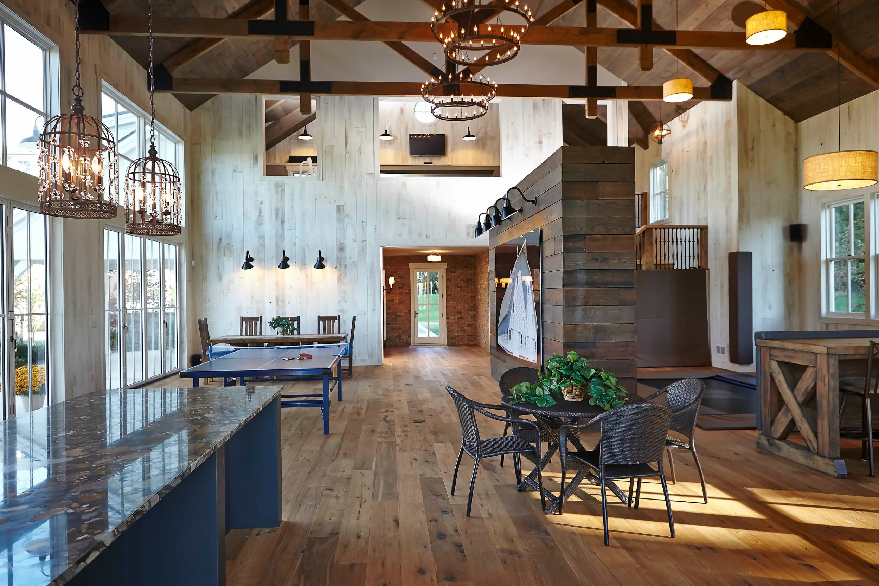
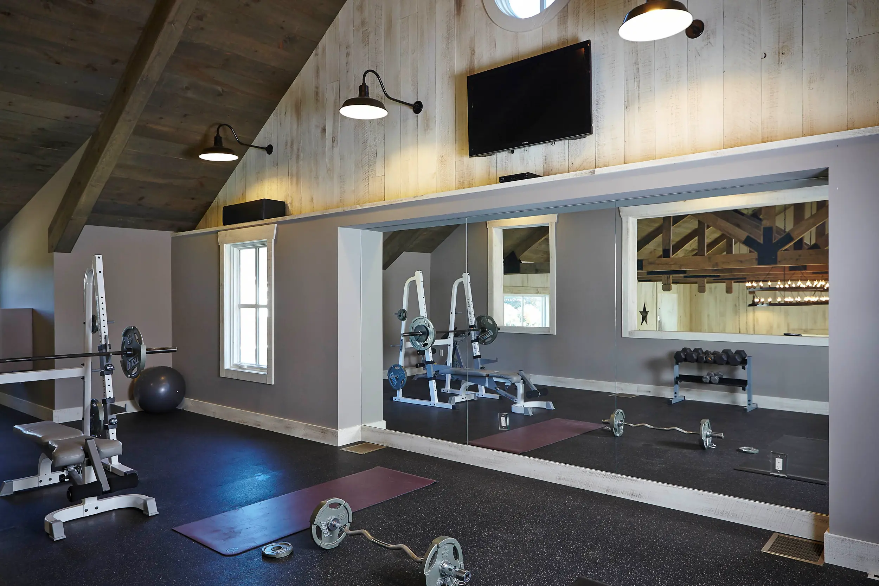
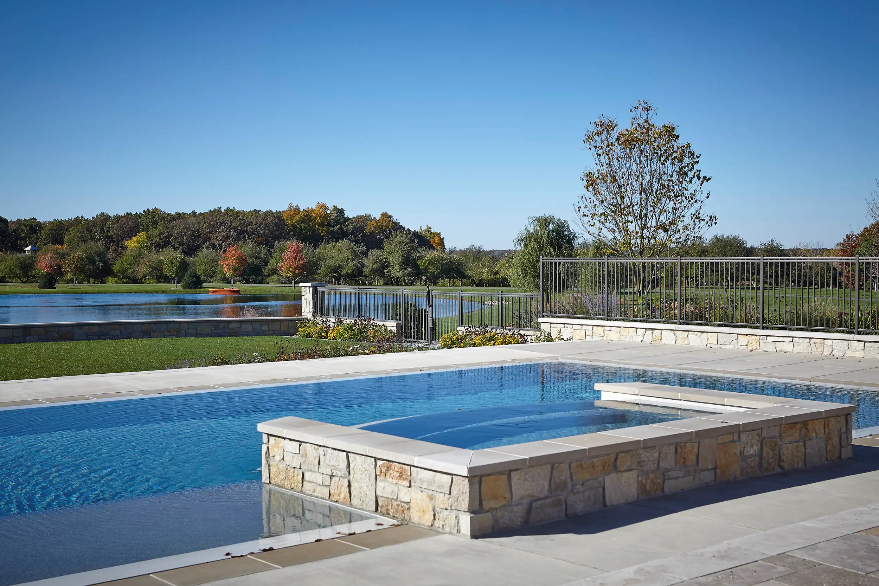
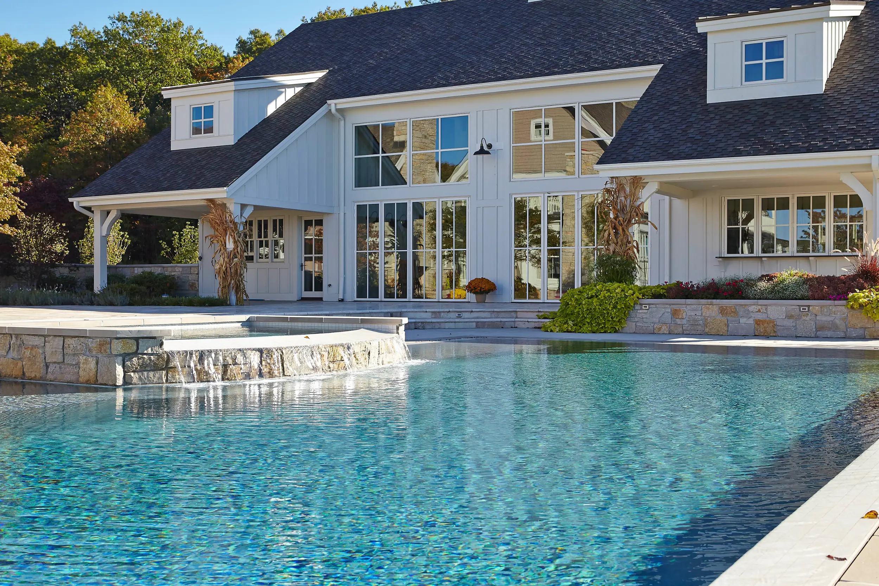
Set on a rural pond-side property, Pastoral Recreation Barn was designed as a natural extension of the adjacent home, drawing inspiration from traditional barn architecture while embracing a refined, contemporary character. Via Design provided exterior architectural design, landscape design, and interior architectural detailing, creating a flexible space that balances recreation, entertaining, and everyday use. Exposed trusses, a full kitchen, fitness area, and thoughtfully integrated recreational features support a variety of activities for family and guests.
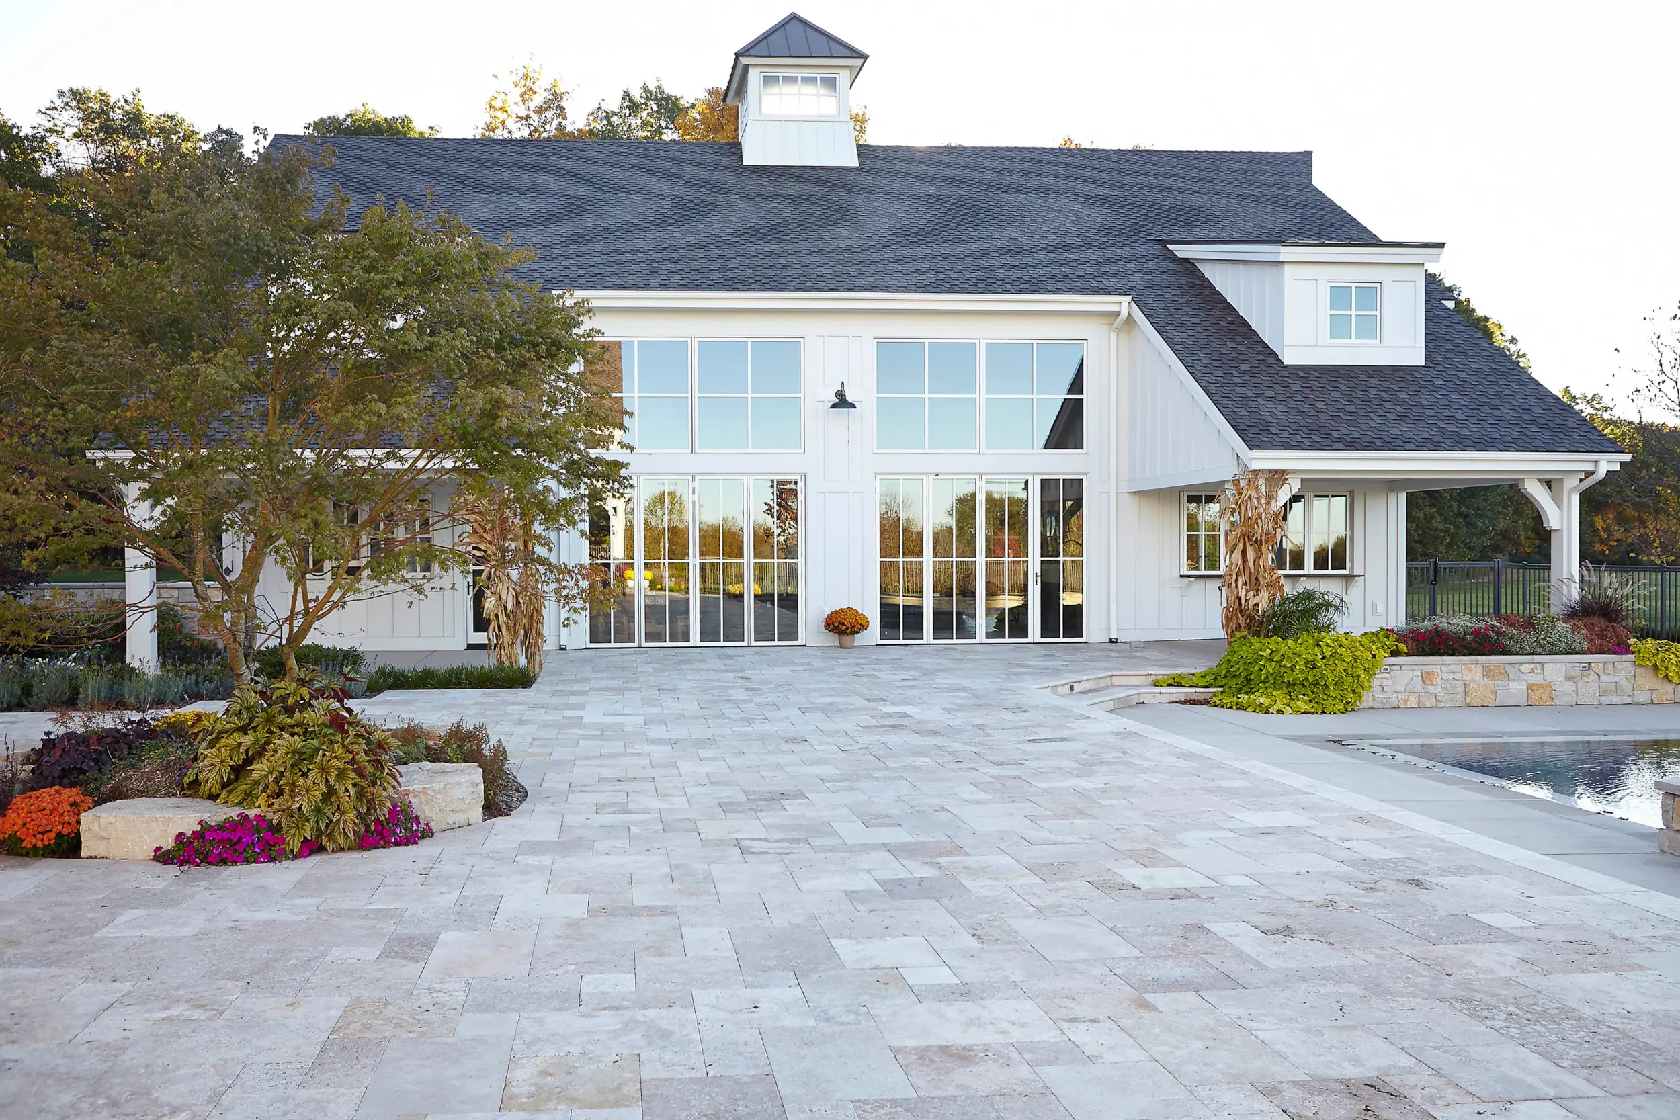
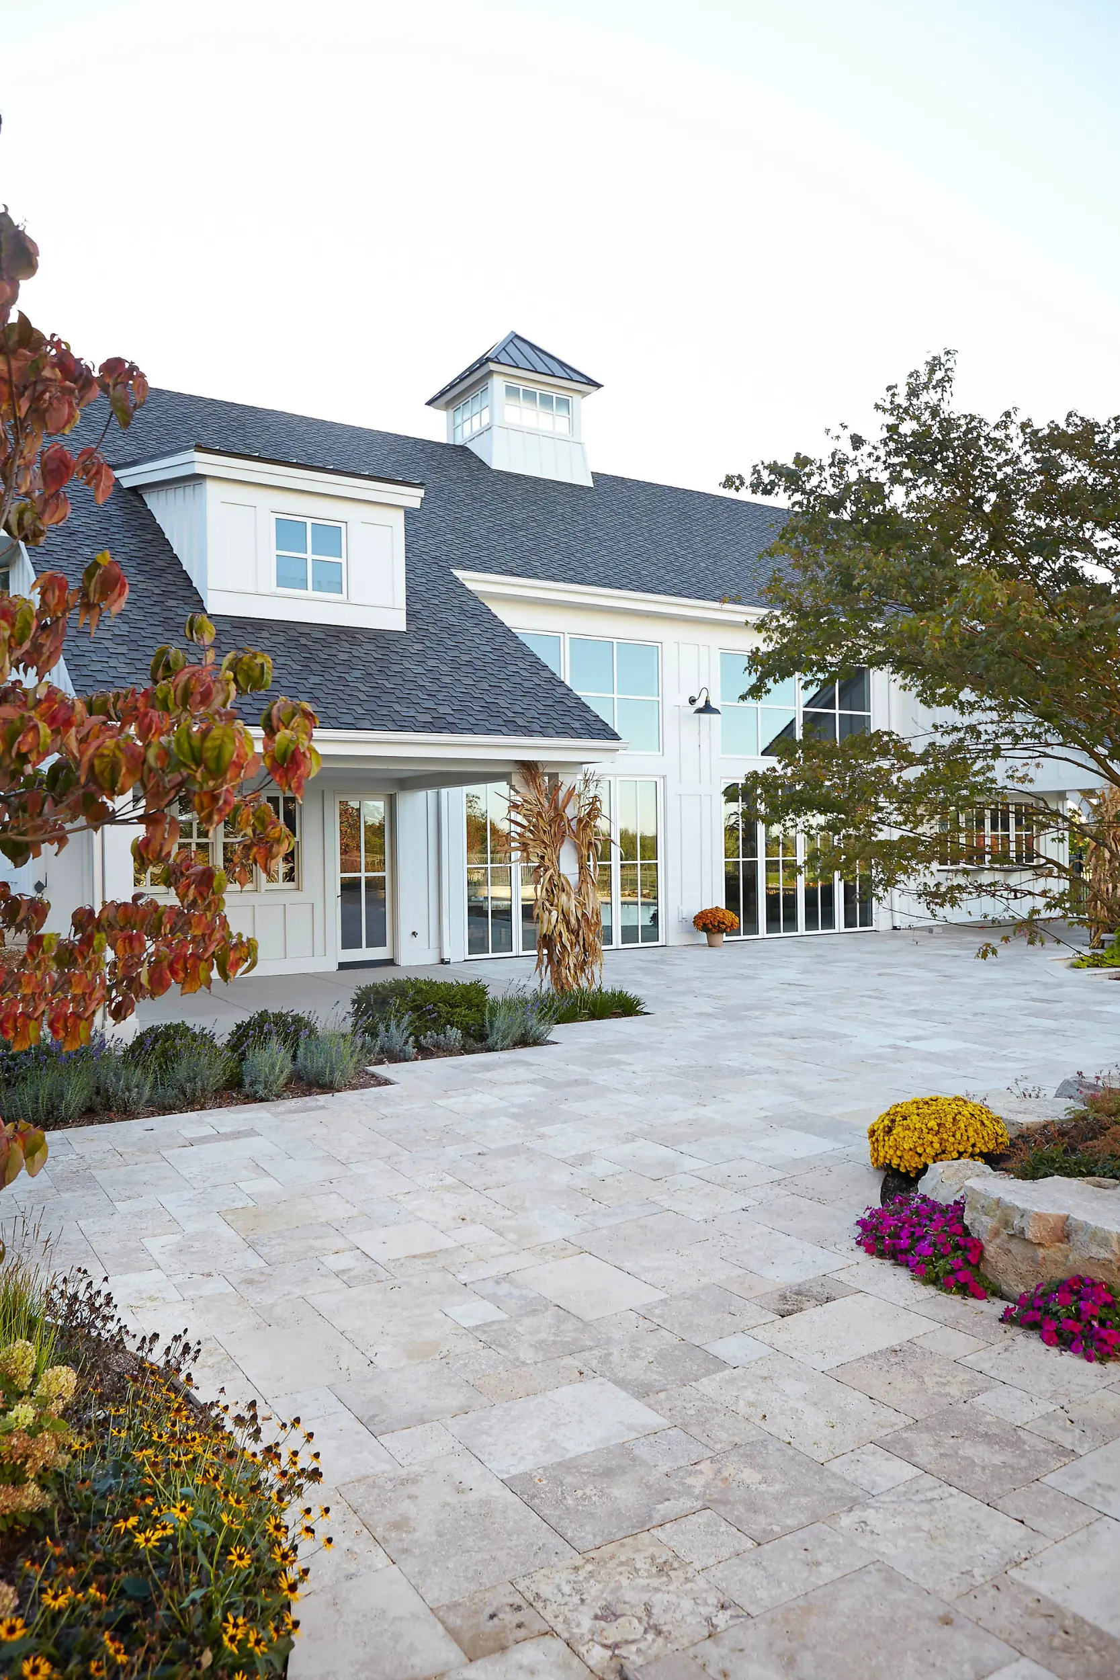
Large retractable glass wall doors open the main gathering space to an outdoor patio, while a covered serving and dining bar off the kitchen further extends entertaining outdoors. Together, these spaces create a seamless connection between the barn, home, and surrounding landscape. The result is a welcoming retreat designed to bring people together in every season.