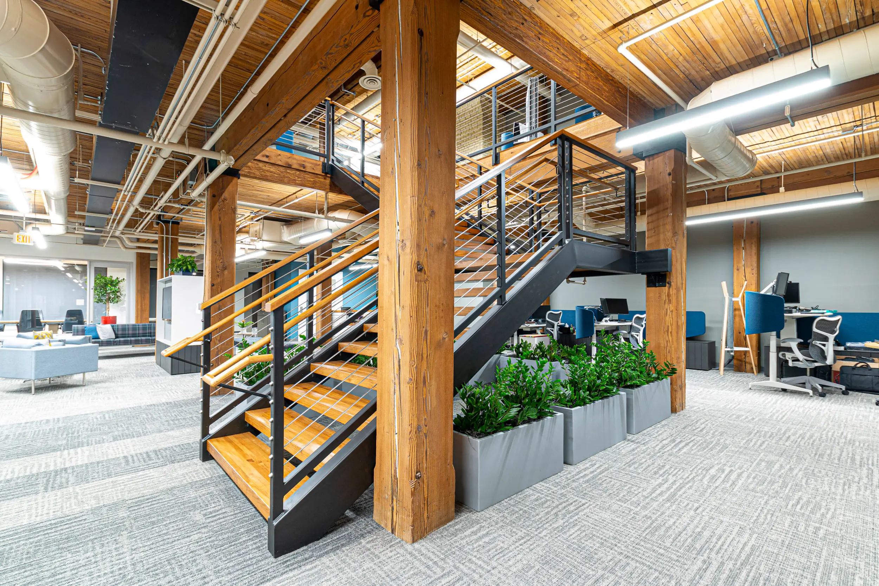
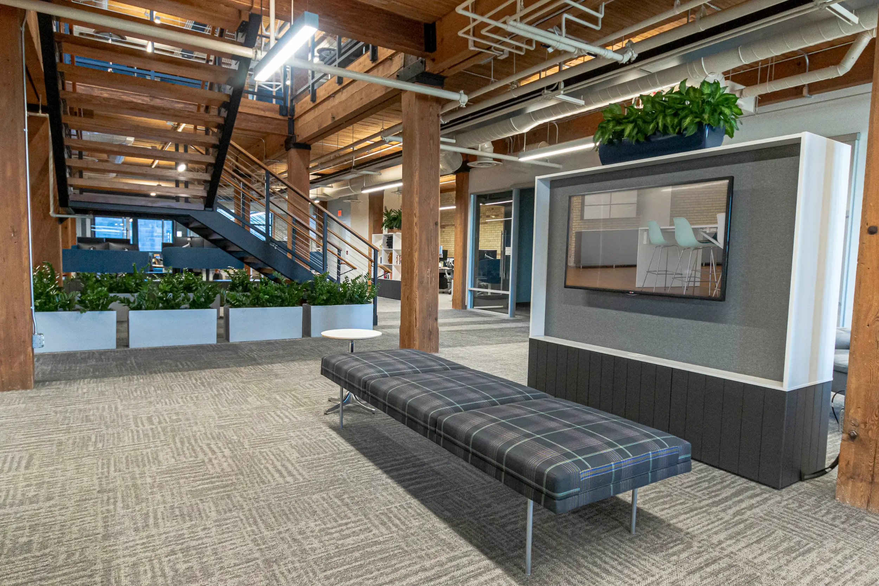
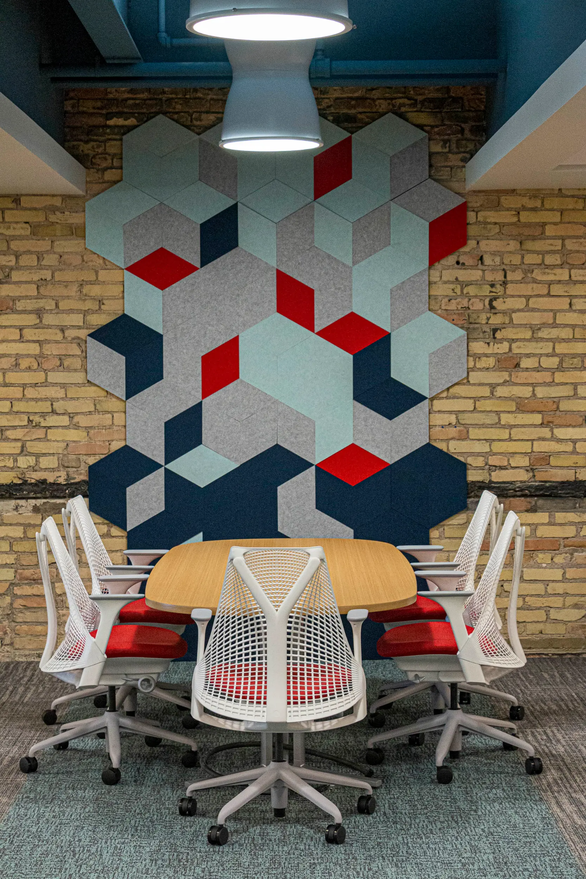
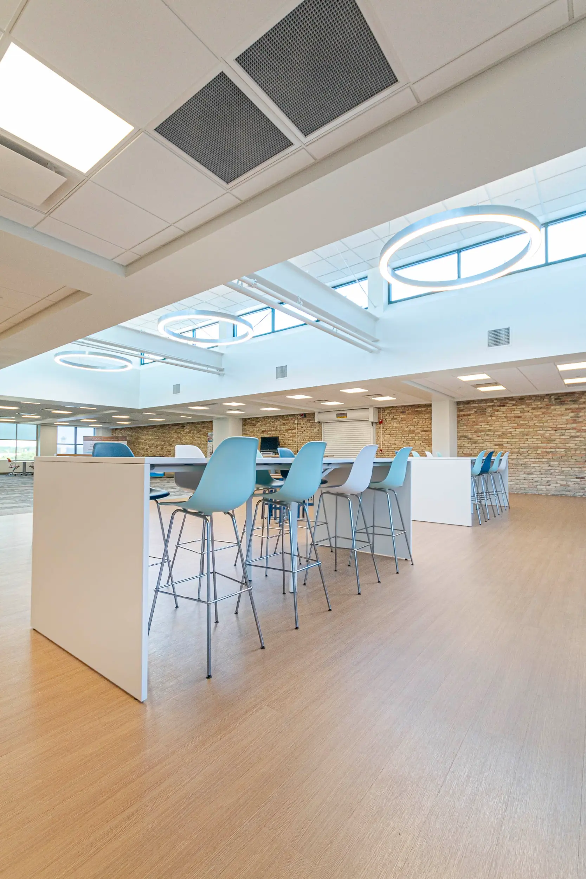
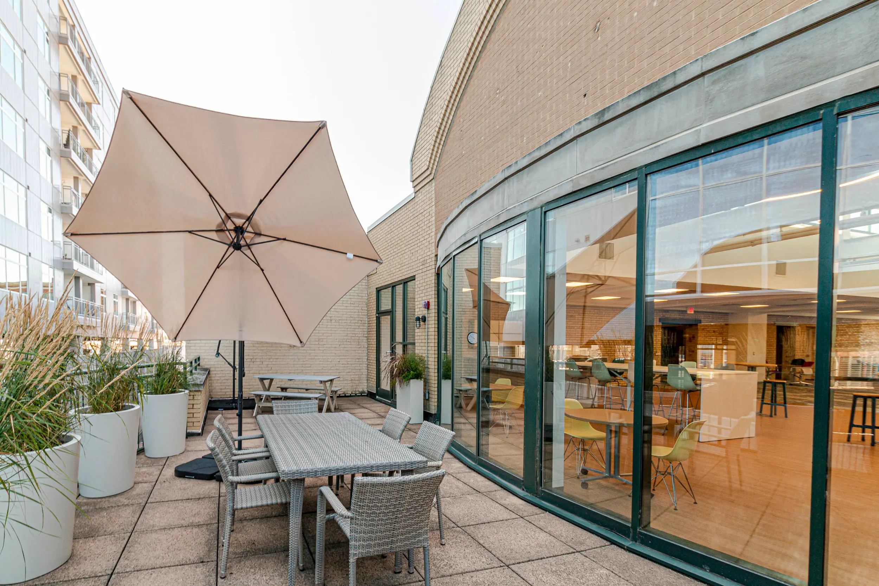
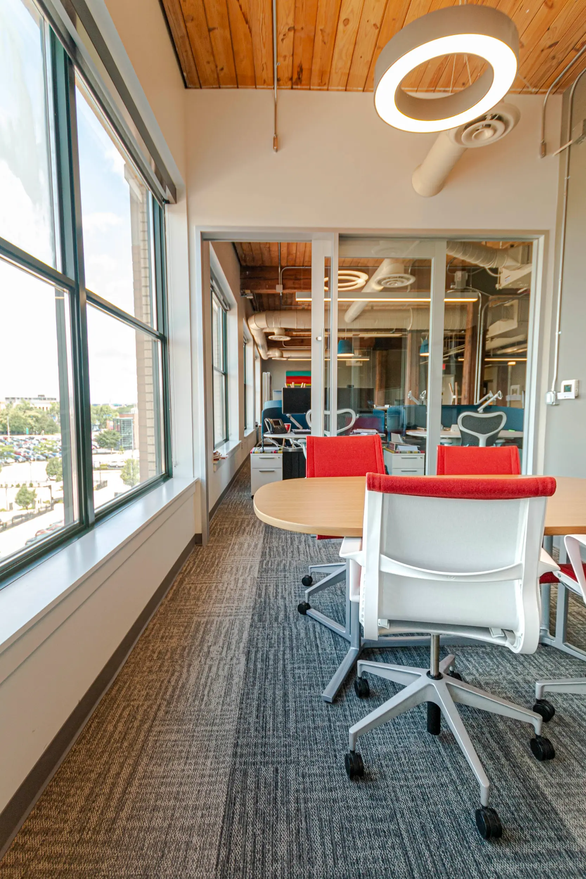
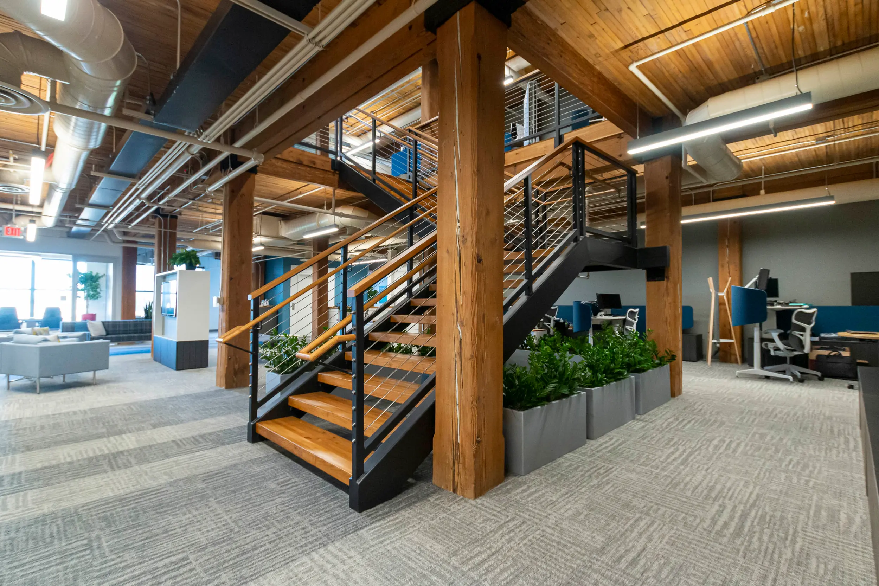
Located within a historic downtown Grand Rapids building, The Lighthouse Group Headquarters renovation transformed 30,000 square feet across two disconnected office floors into a unified workplace designed to support collaboration, flexibility, and focused work. Via Design approached the architecture and interior design with an emphasis on preserving the character of the nearly 100-year-old structure while adapting it to the needs of a growing organization.
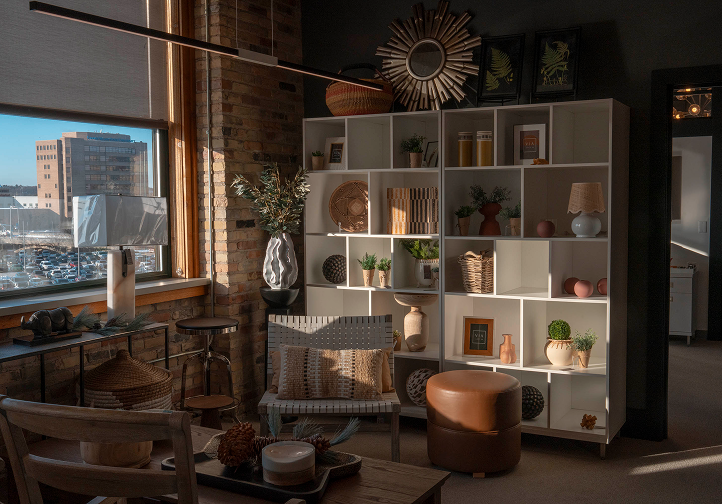
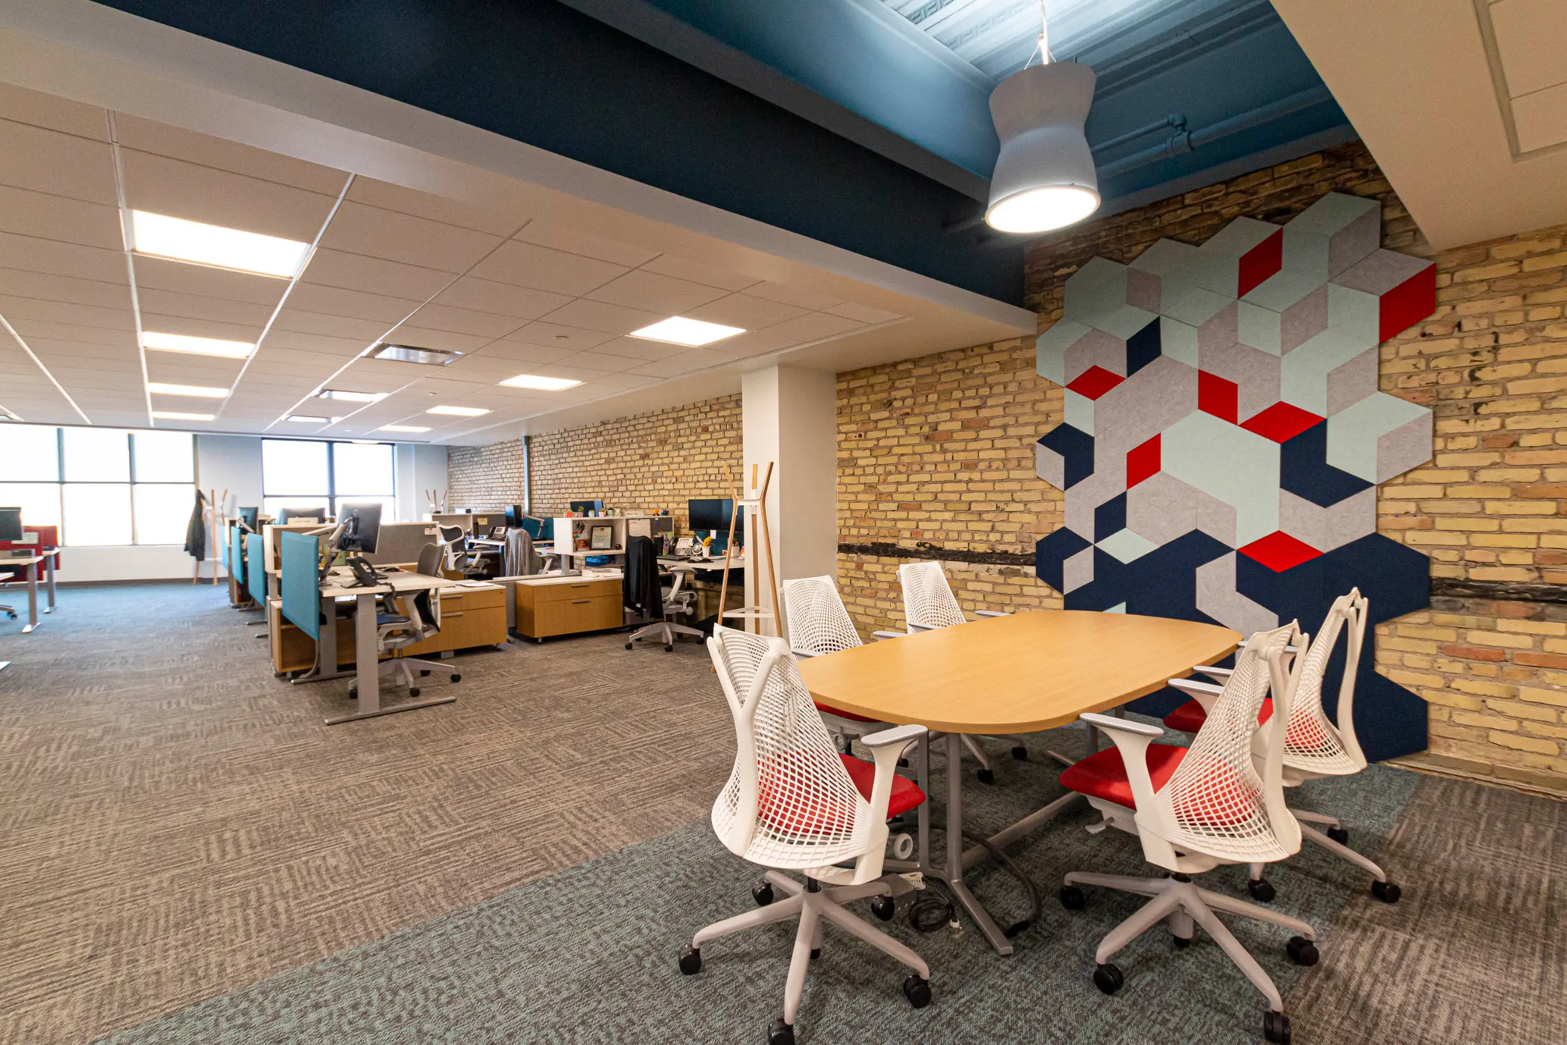
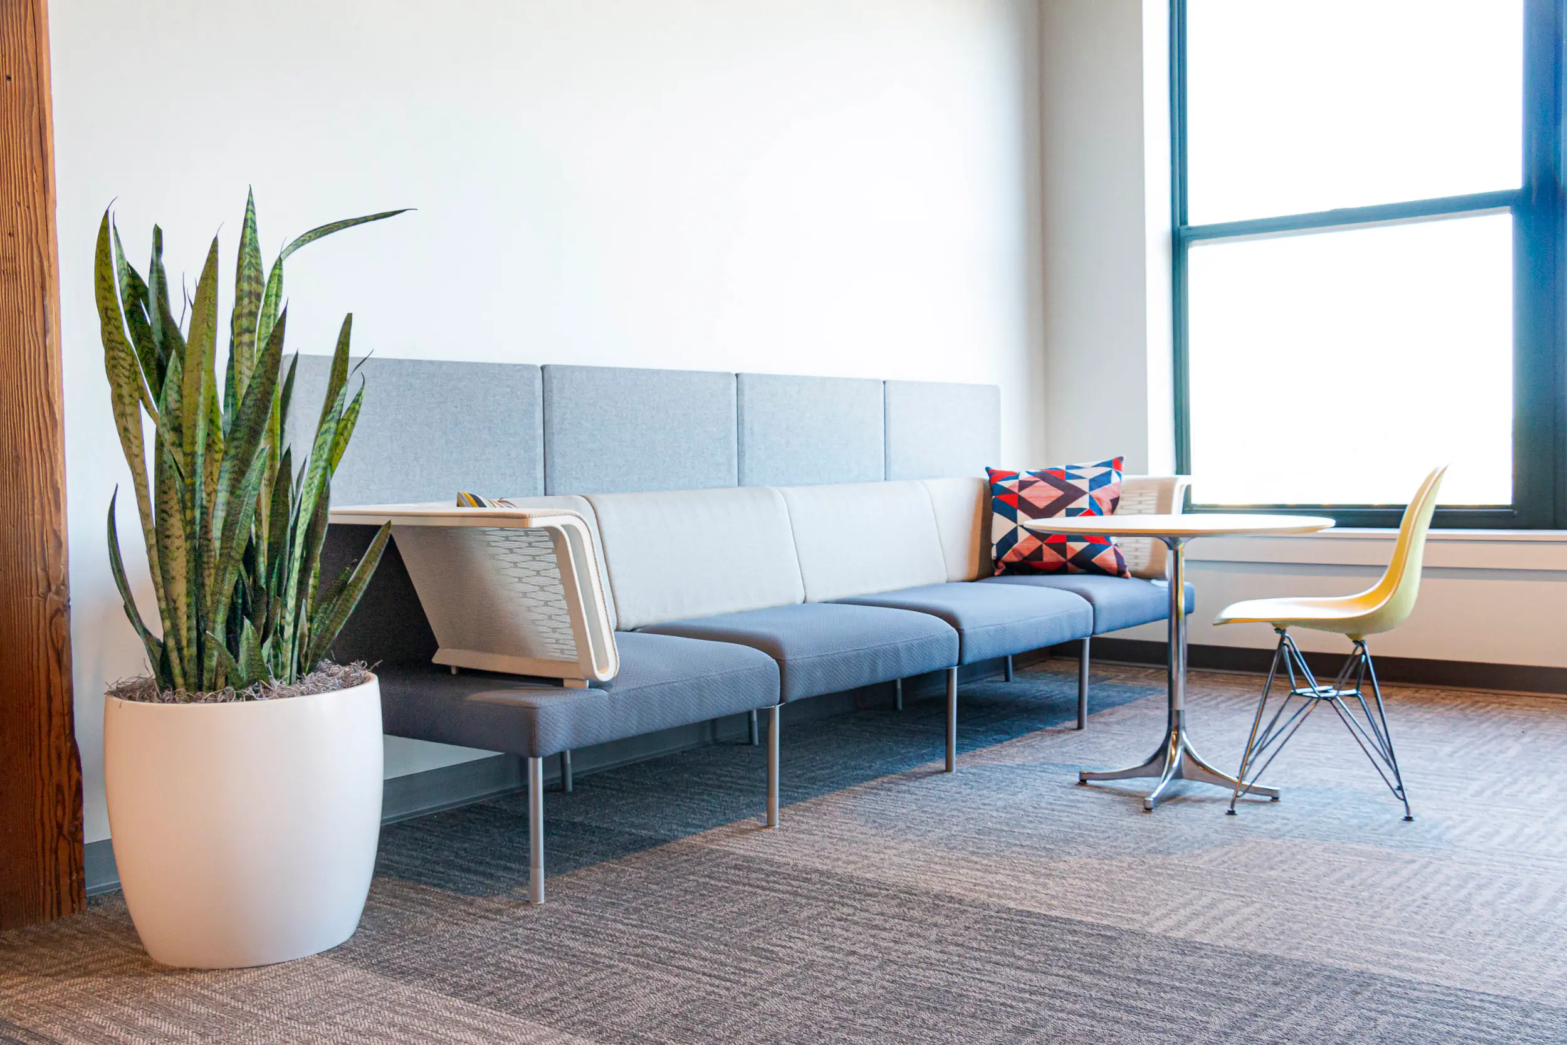
A new central open stair connects the company’s two levels, creating an atrium-like experience that improves circulation, brings natural light deeper into the interior, and strengthens connections between departments. Exposed brick, heavy timber, and open ceilings celebrate the building’s history, while glass-enclosed spaces balance openness with privacy. Nautical-inspired accents subtly reference the company’s identity, and Herman Miller furnishings, procured by Via through Trellis, contribute to the clean, contemporary aesthetic. Natural light and greenery bring biophilic design principles into the workplace, softening the building’s industrial character.