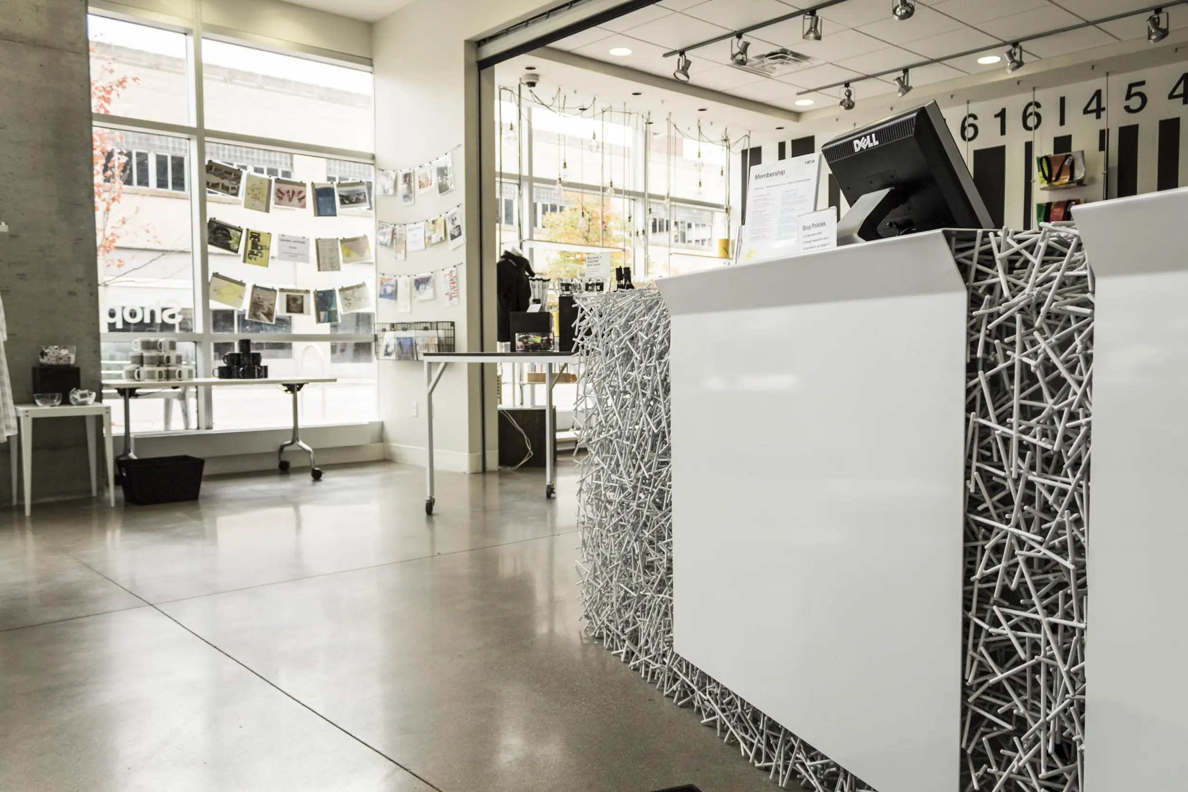
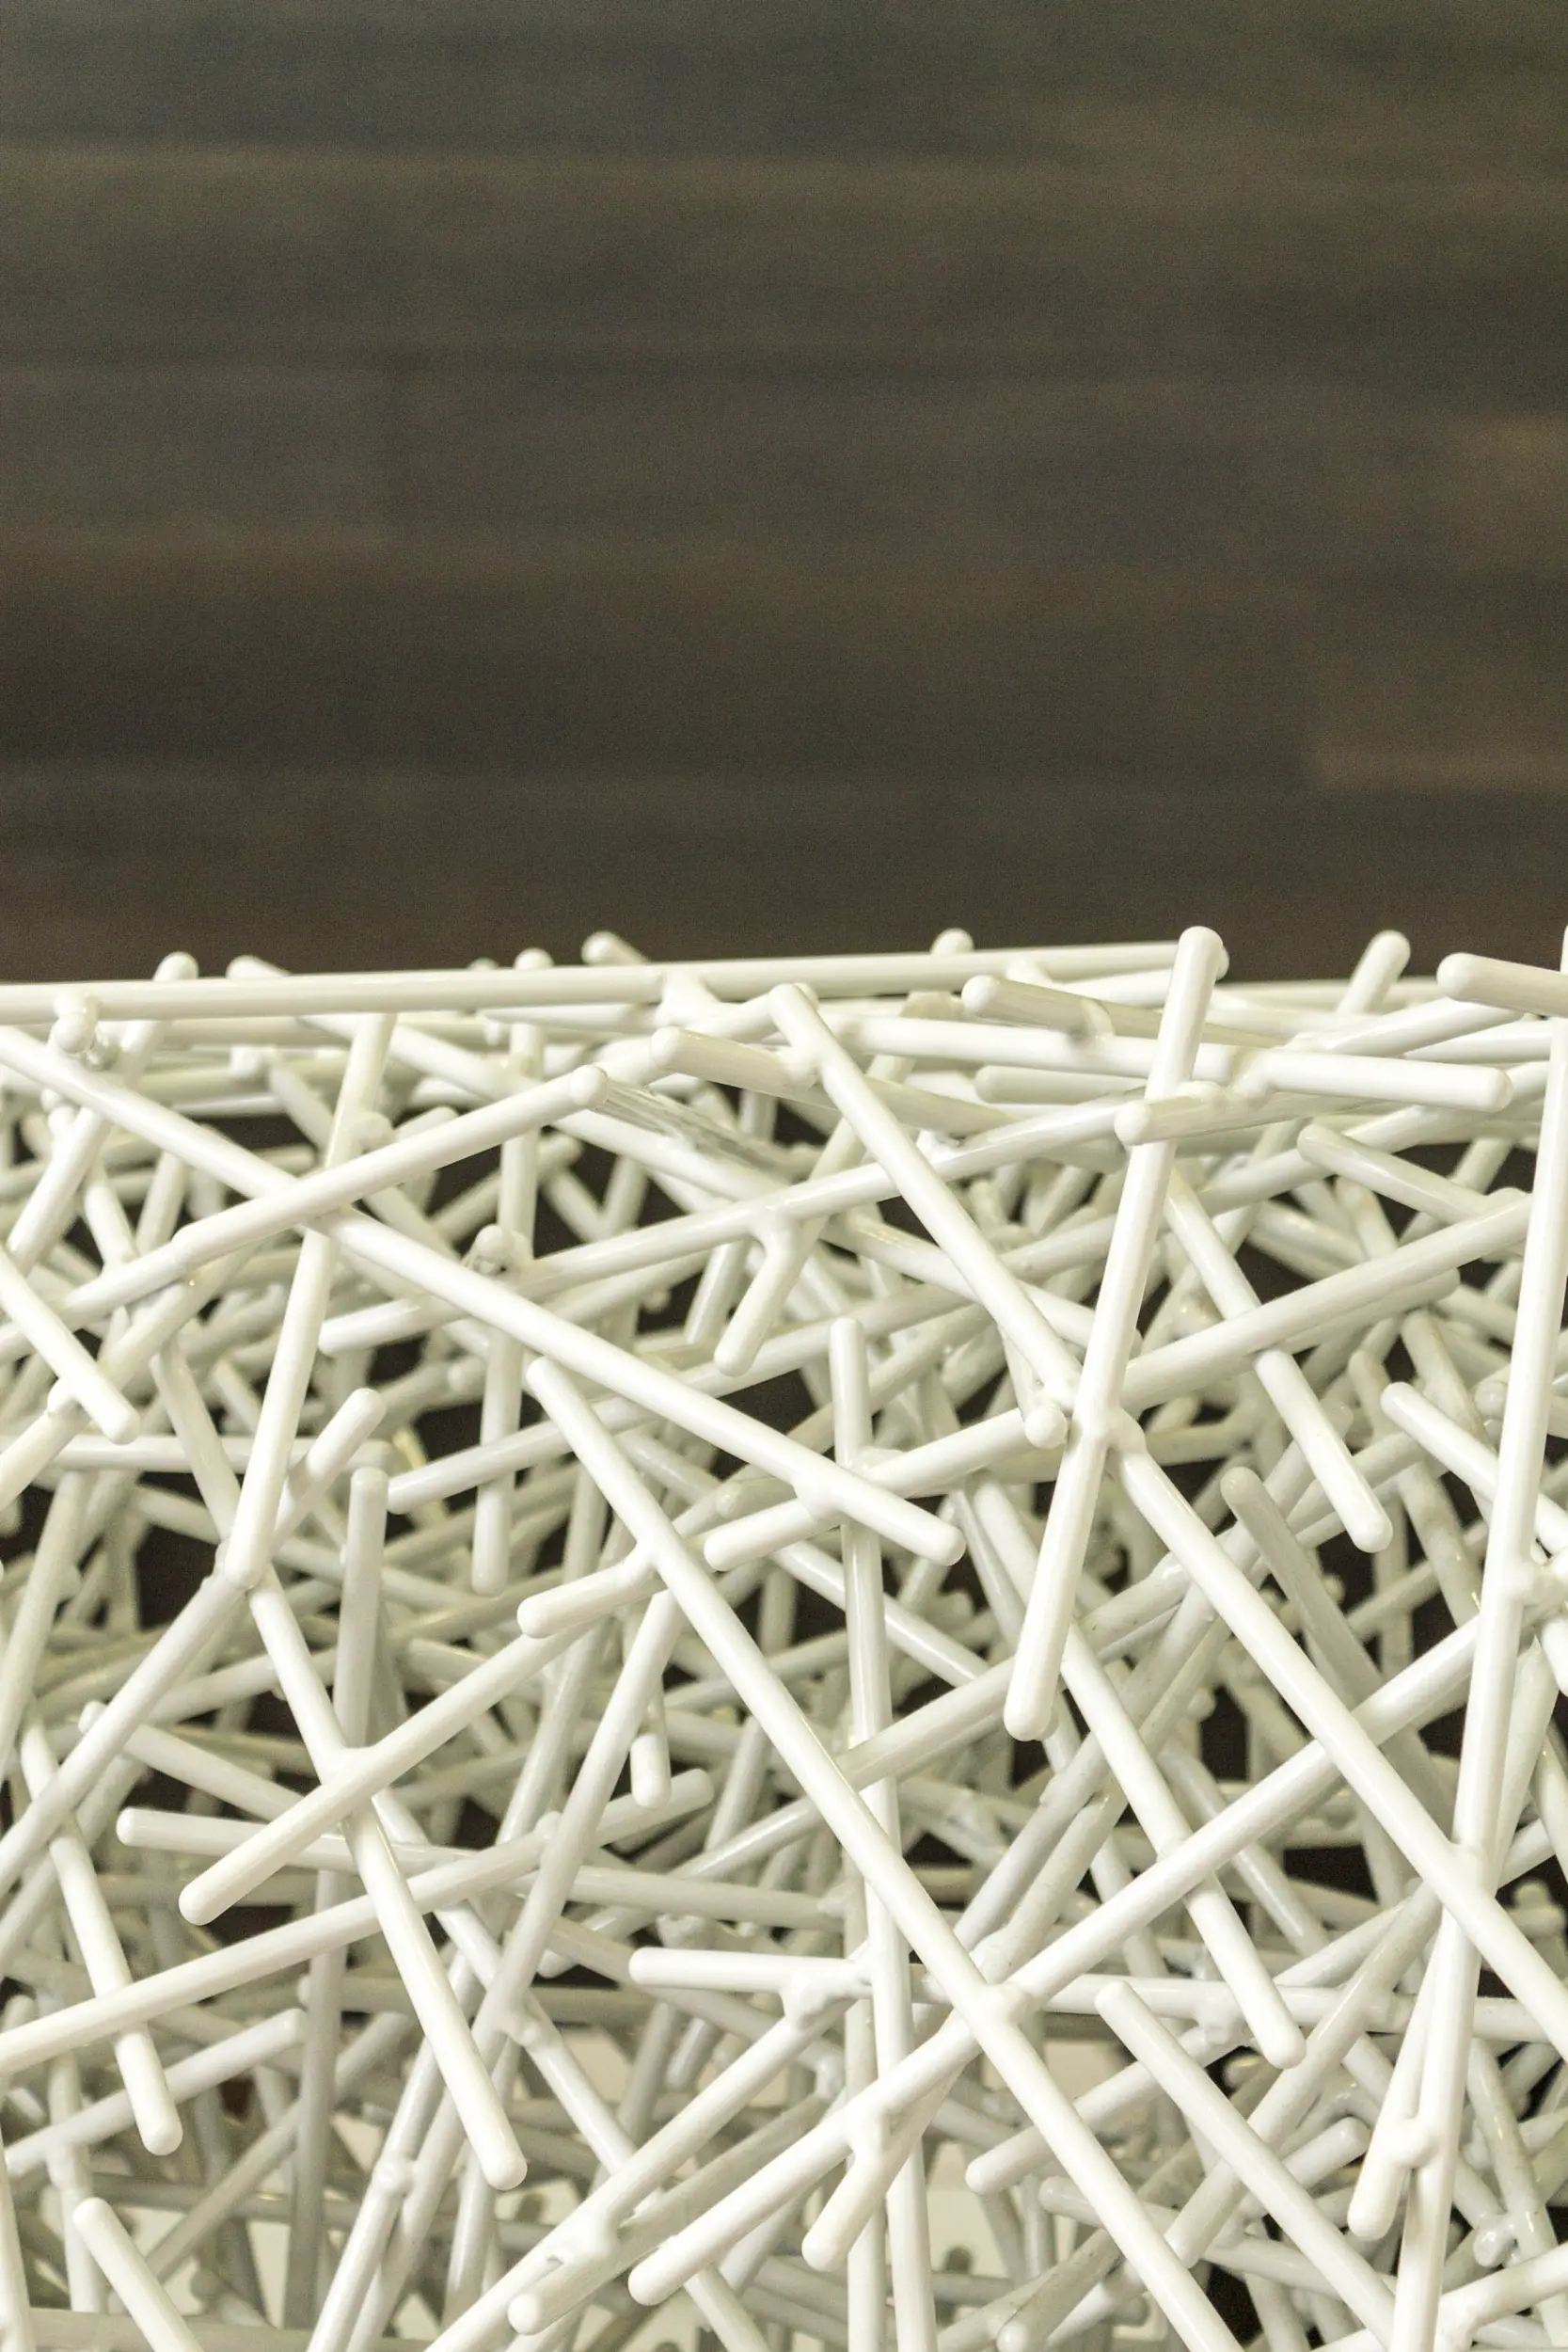
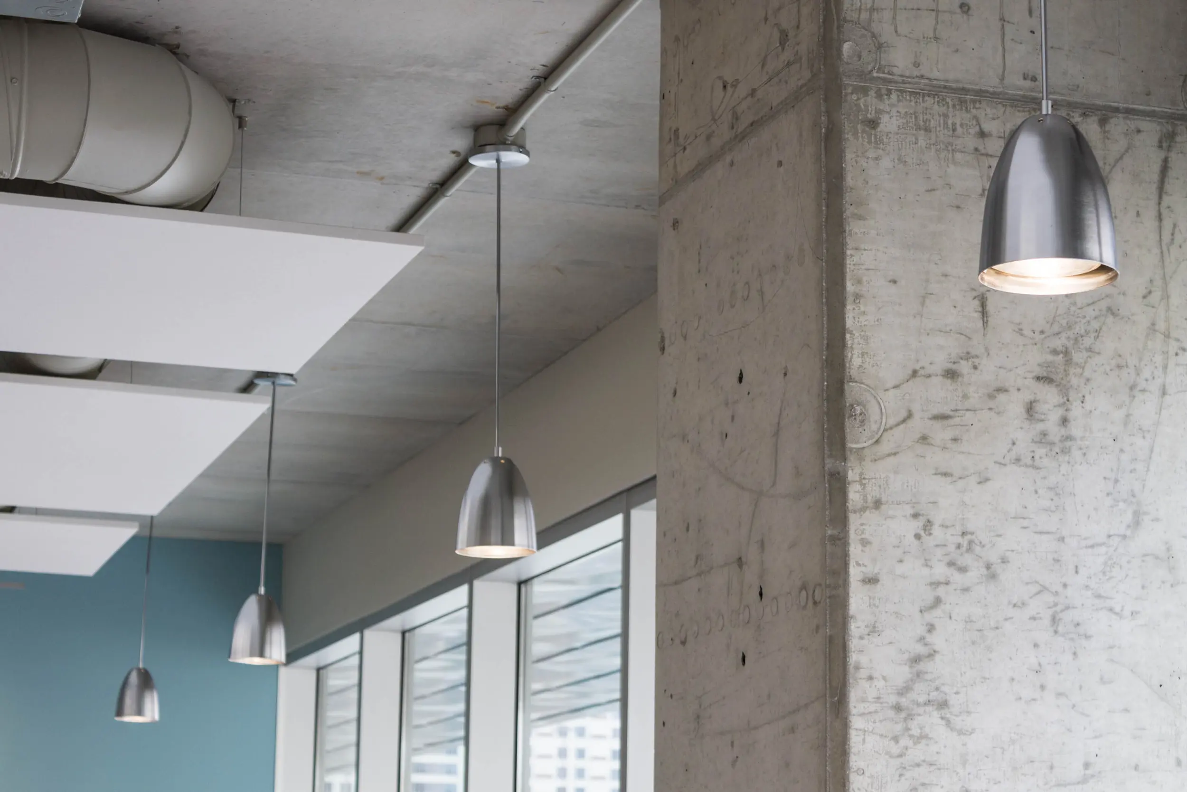
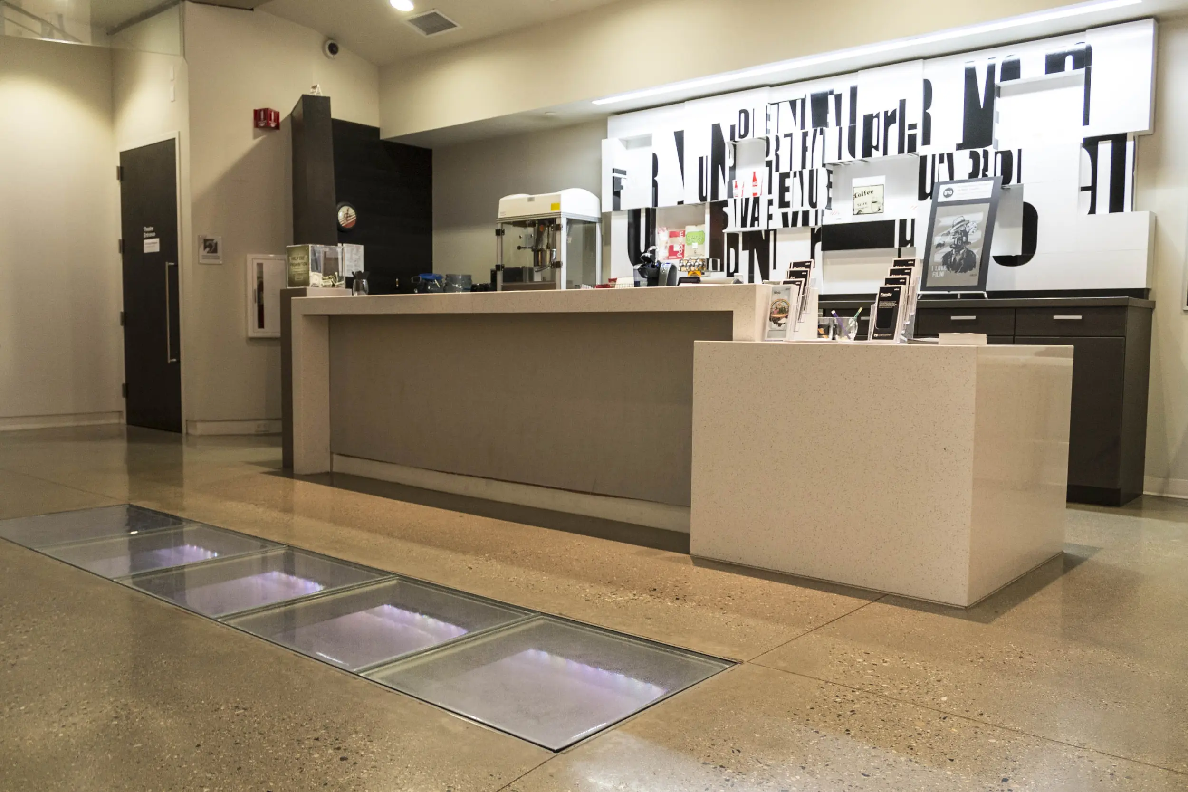
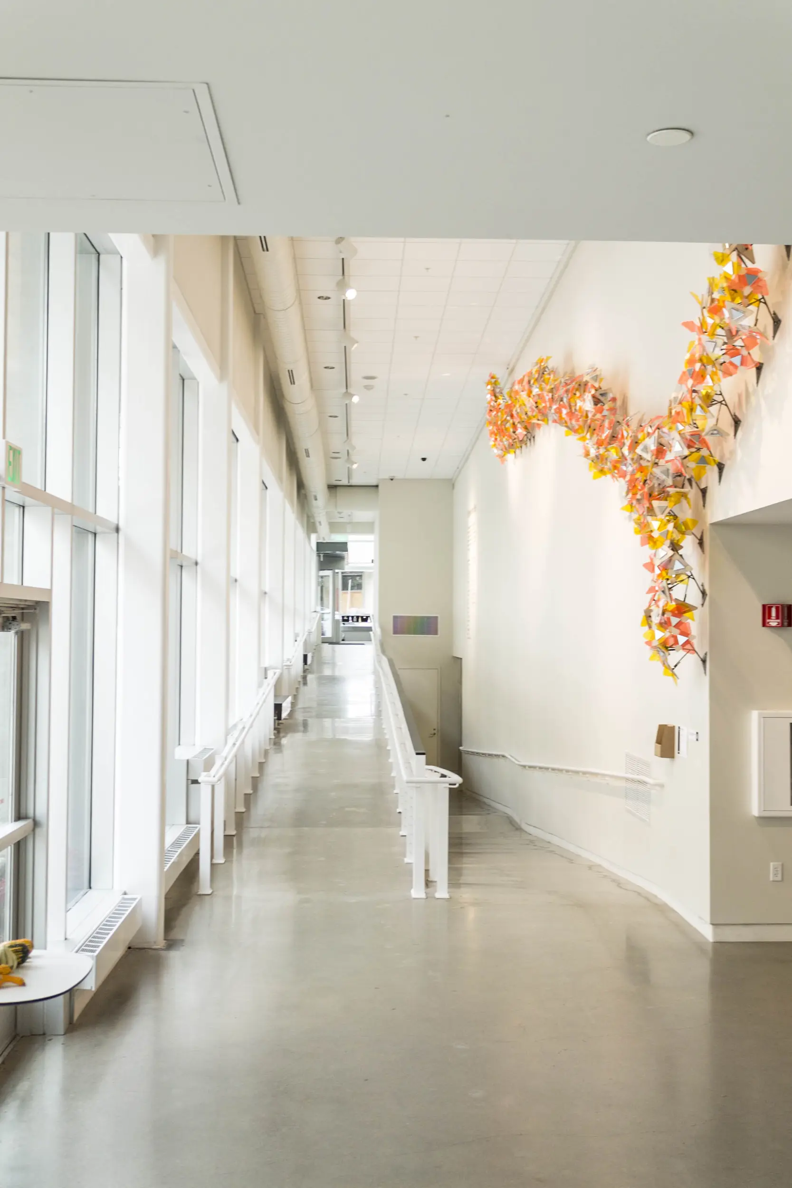
Via Design collaborated with core and shell architects Built Form, on the 7-story, LEED-certified Urban Institute of Contemporary Art (UICA) in downtown Grand Rapids. The project focused on interior architecture and programming for a diverse range of uses, including retail, offices, performance spaces, art galleries, a ceramics studio, and a film theater, which brought together multiple facets of contemporary art and culture under one roof.
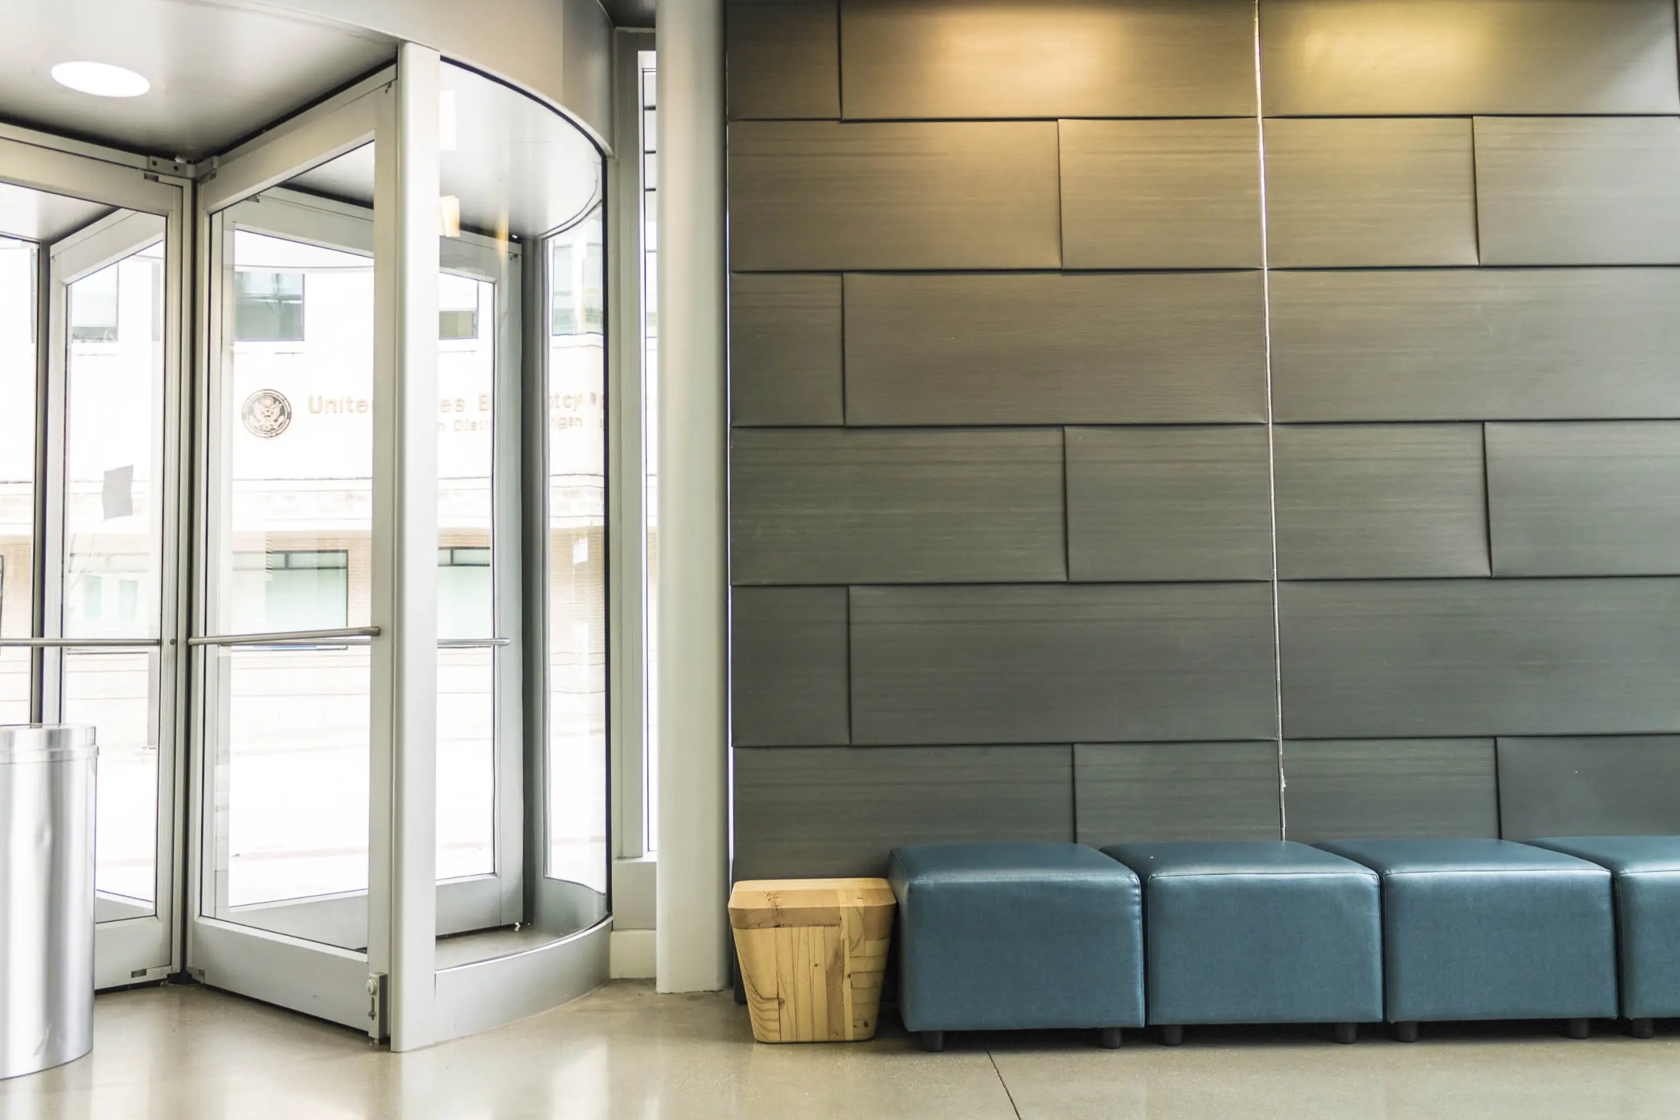
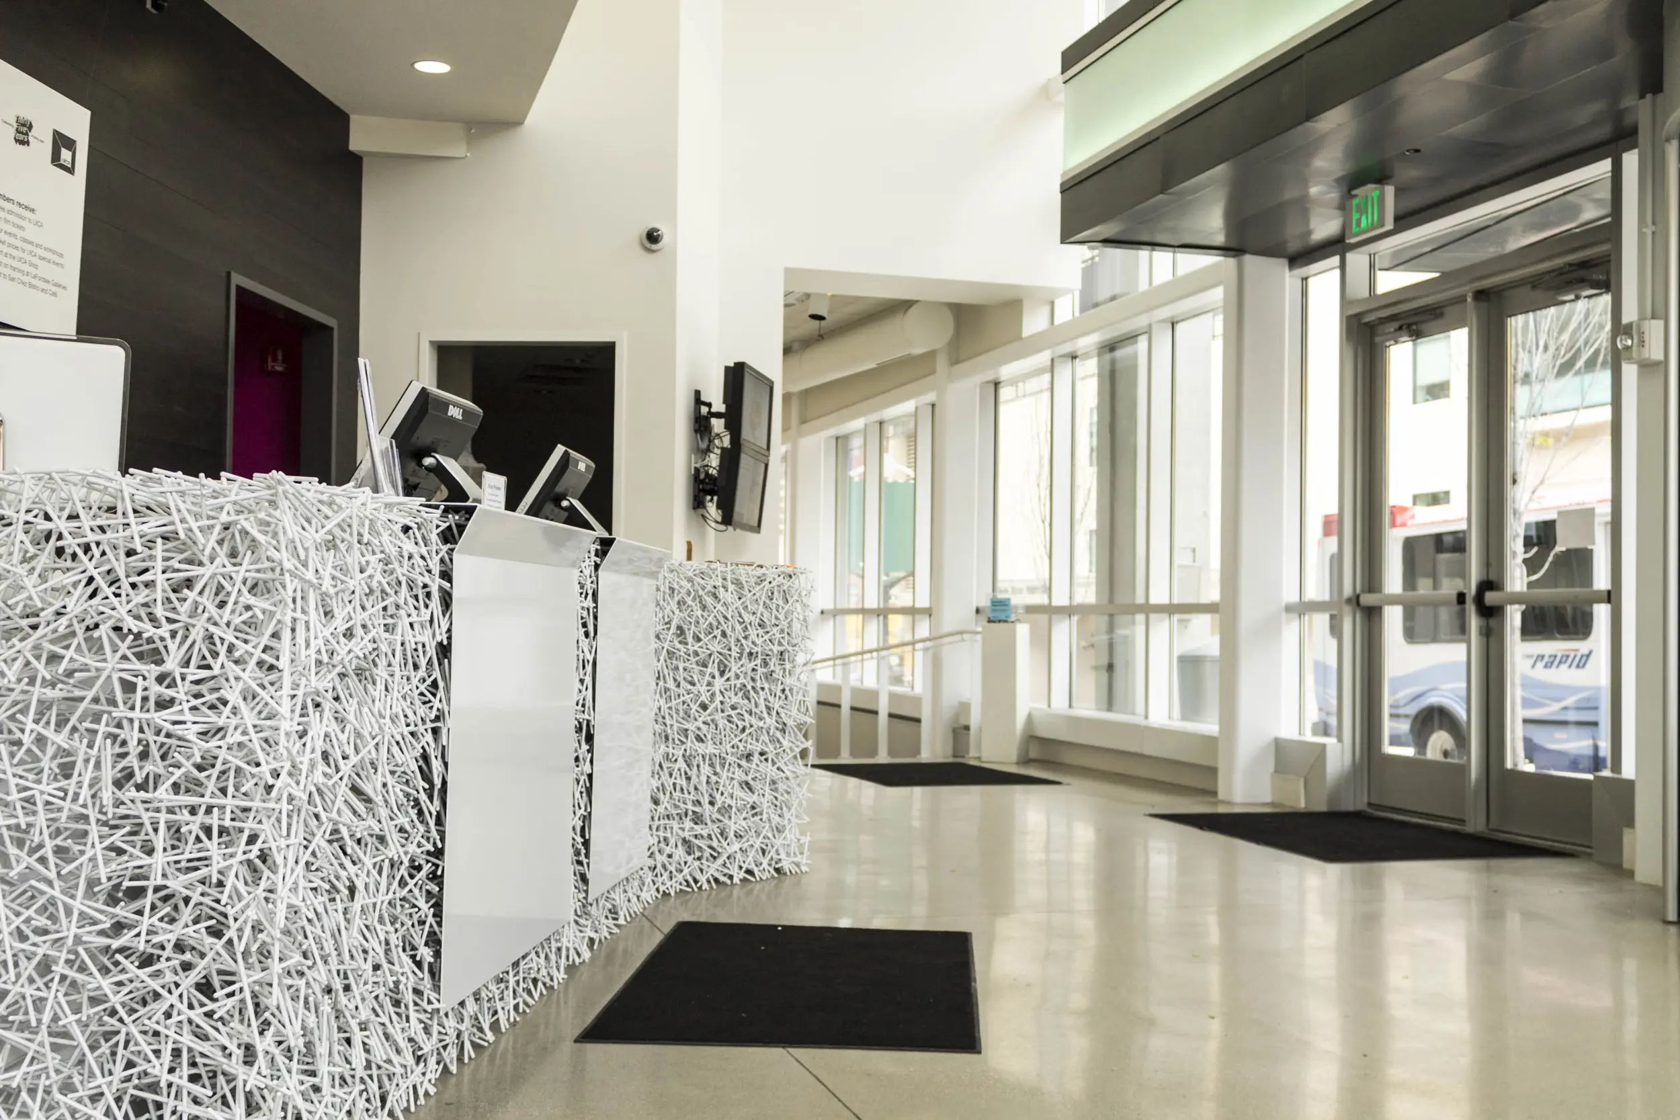
Via Design managed the design of a new main entrance and helped coordinate special permitting requirements unique to the building's mixed-use program. The interior reception and welcome center were designed to strengthen the connection between UICA and the surrounding downtown community, creating a welcoming point of entry for visitors, artists, and the public alike.