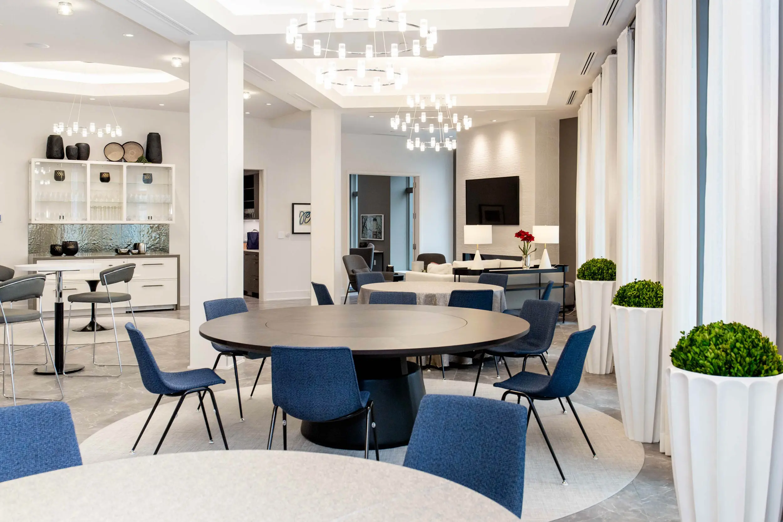
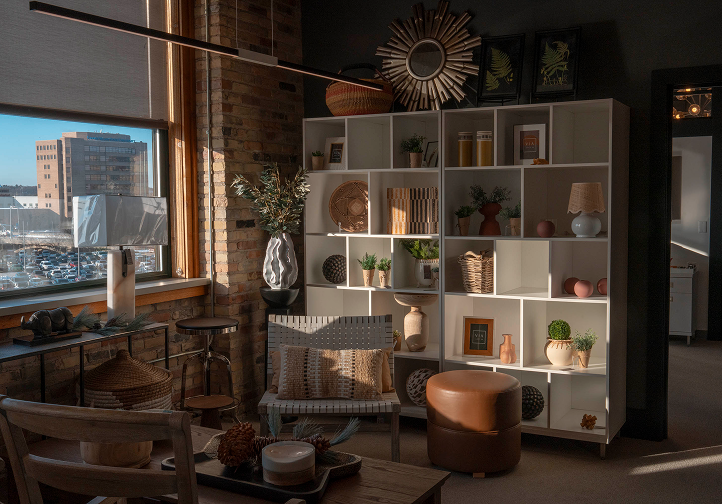
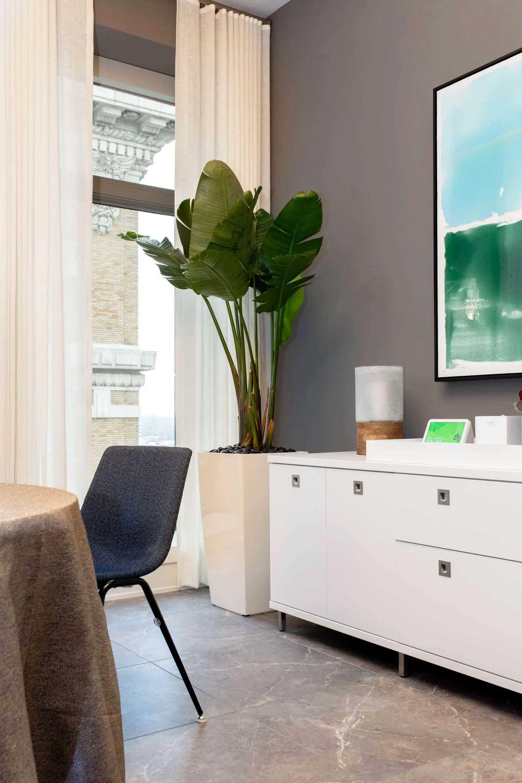
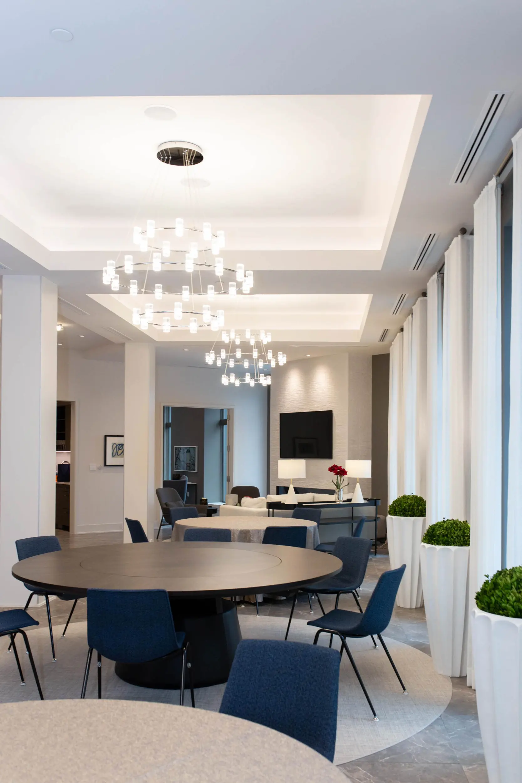
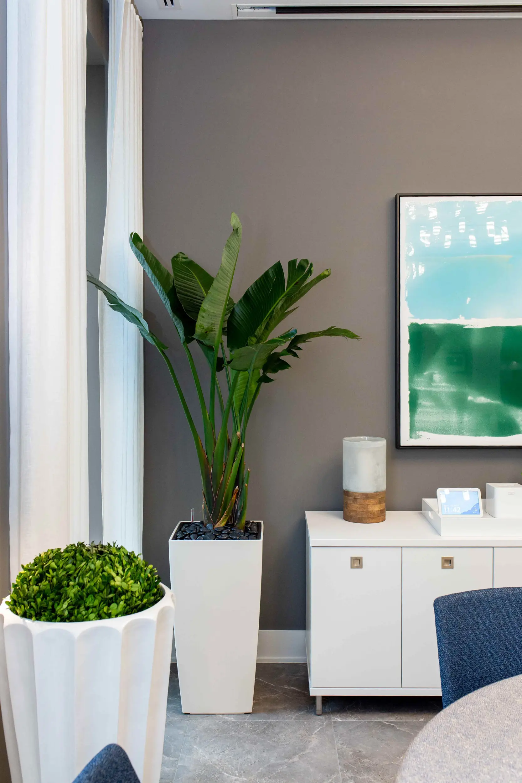
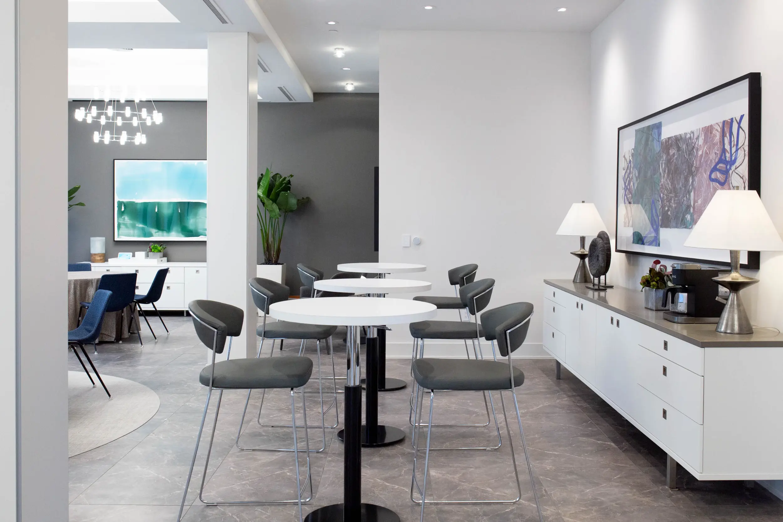
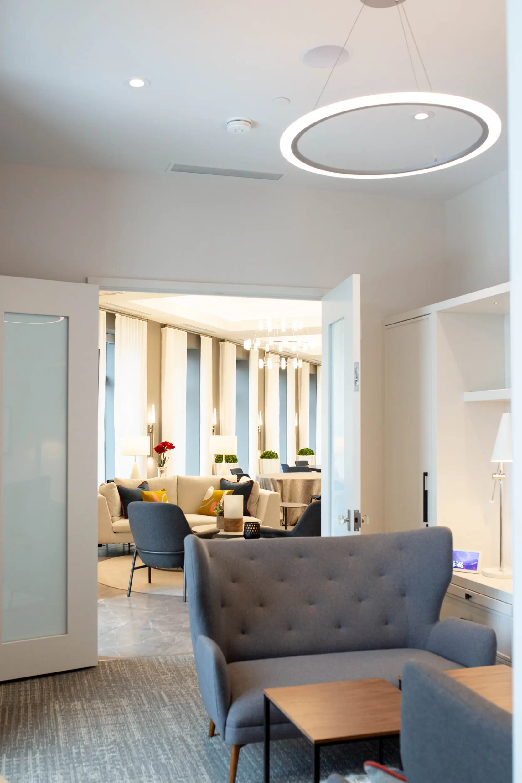
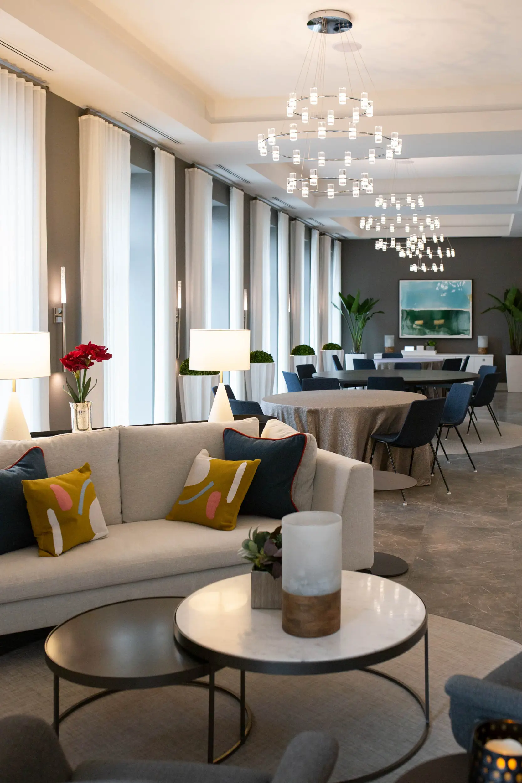
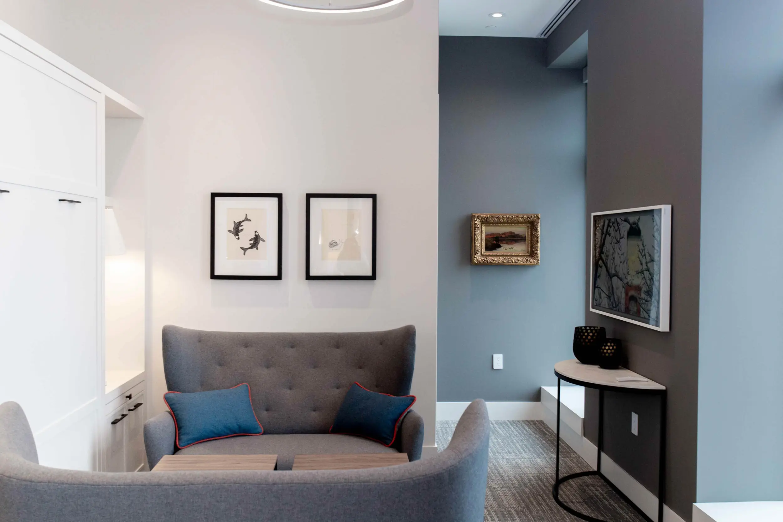
Urban Event Space was designed to accommodate a wide range of gatherings, from corporate presentations and community events to private dinners and celebrations. Via Design provided interior architecture, interior design, and furnishings, transforming the existing space into a flexible venue that works within the building's structural constraints. Existing columns were thoughtfully incorporated into the layout, while expansive historic windows frame sweeping city views and acoustic drywall helps maintain comfort across a variety of event types.
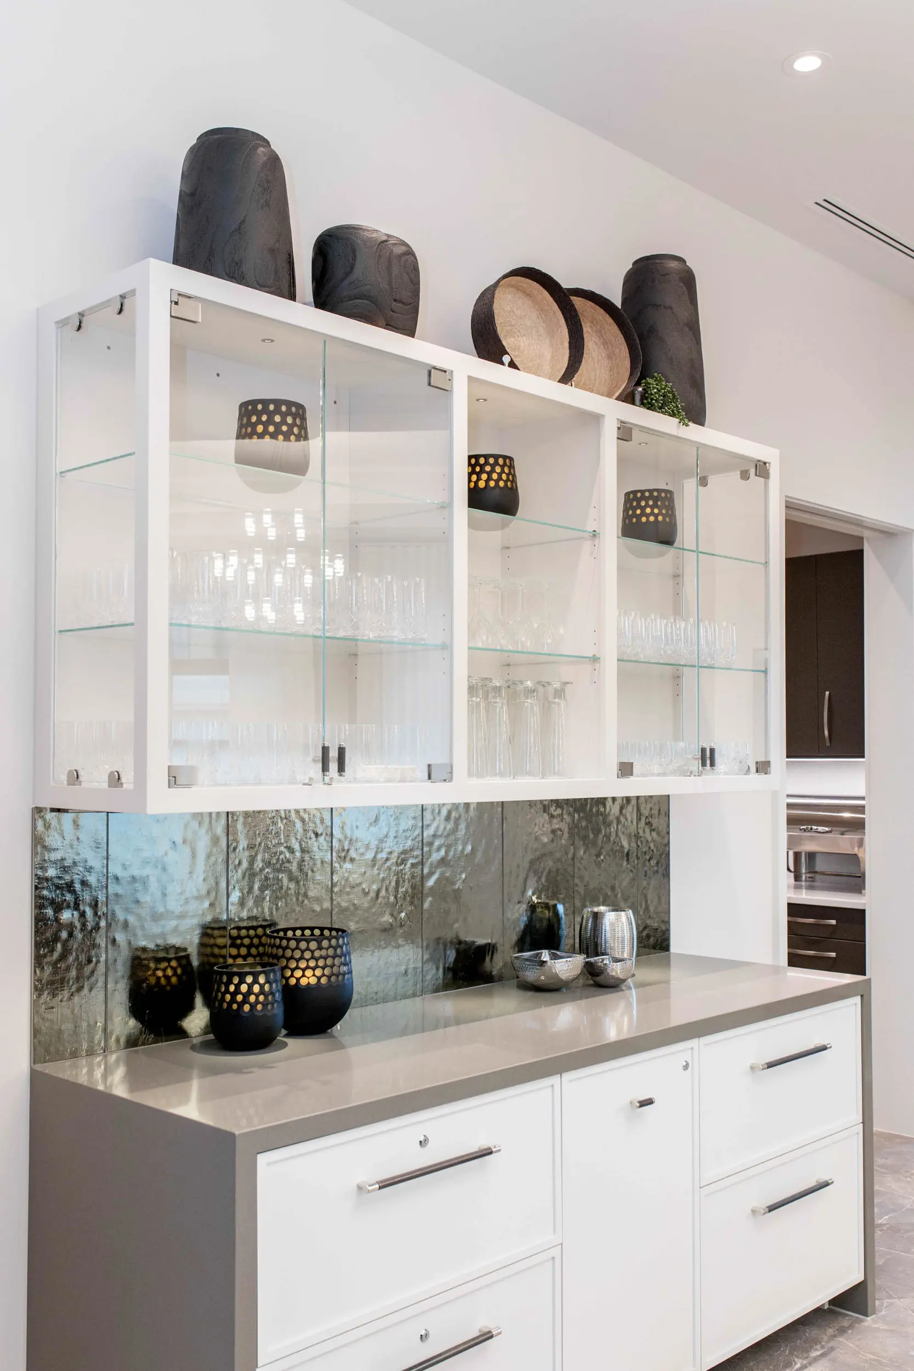
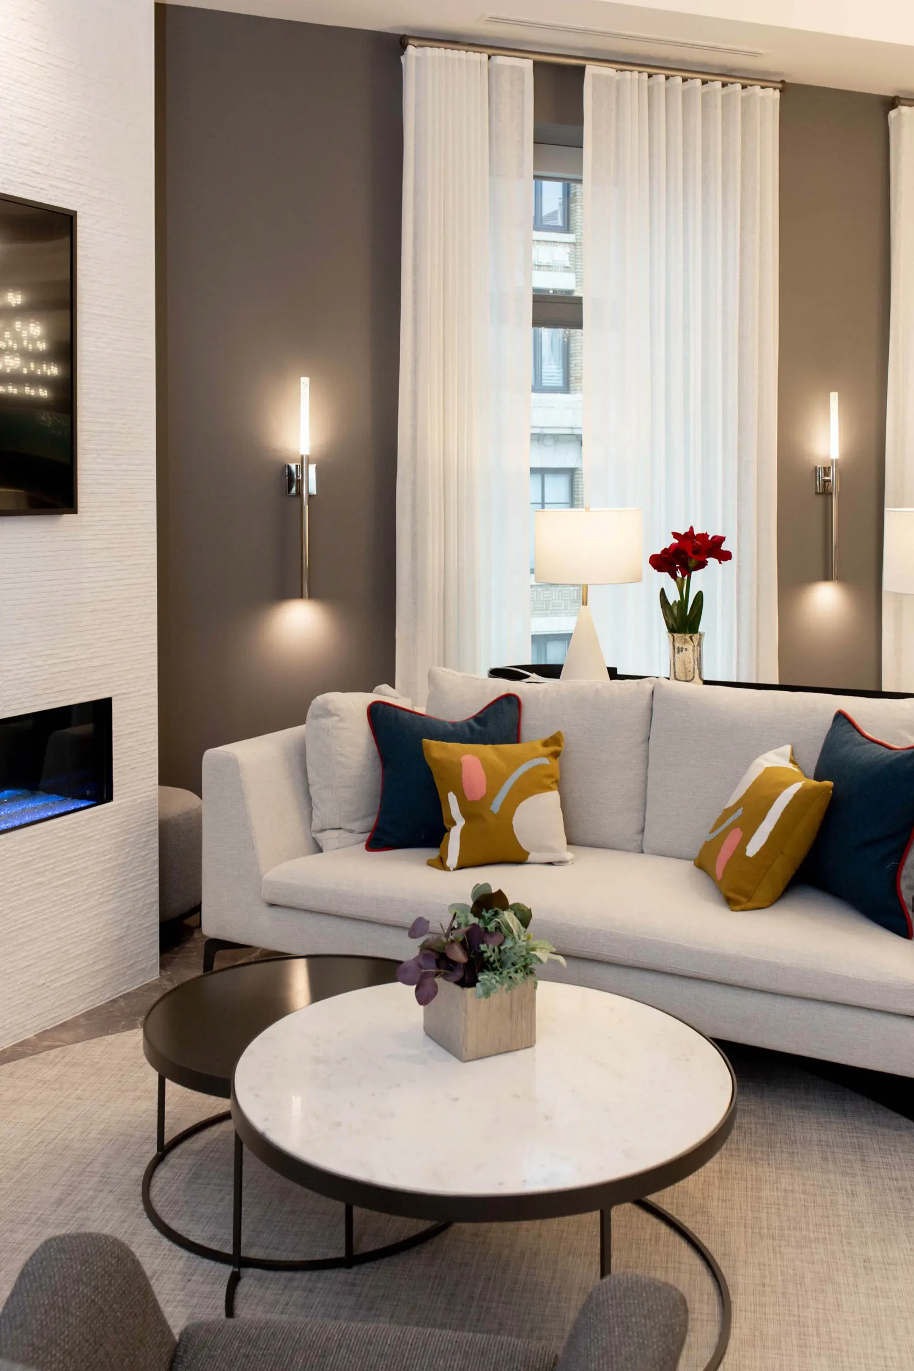
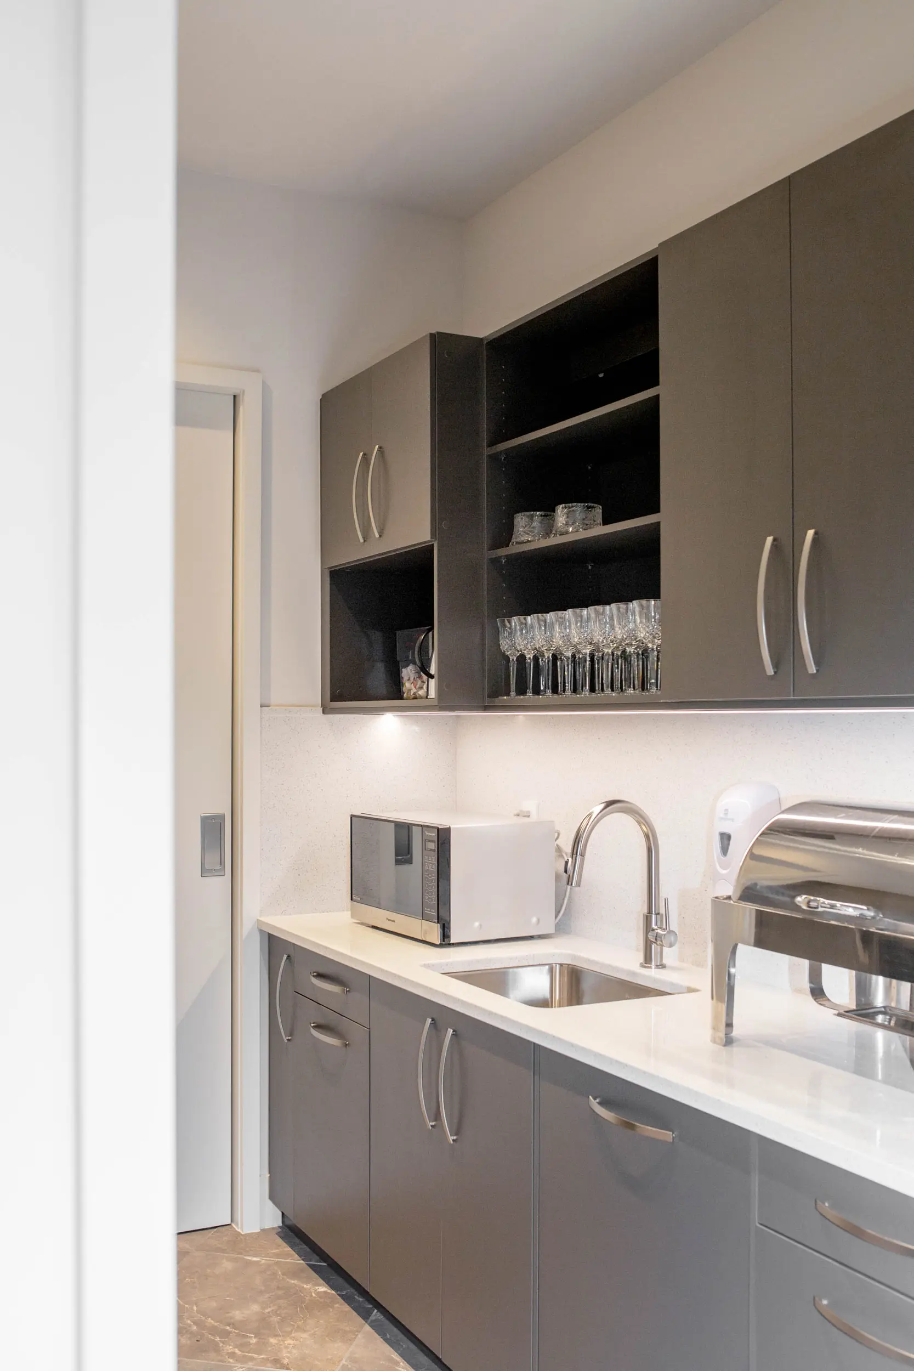
Custom cabinetry anchors the bar, coffee station, and buffet areas, supported by a full-service catering kitchen that allows the venue to host events of varying sizes. A guest suite provides overnight accommodations, while integrated features such as a fireplace, concealed projector, and a drop-down presentation screen allow the space to transition seamlessly between social and professional functions. Throughout the venue, the layout was designed to be fully ADA compliant, ensuring accessible circulation and amenities while maintaining a seamless and welcoming experience for all guests.