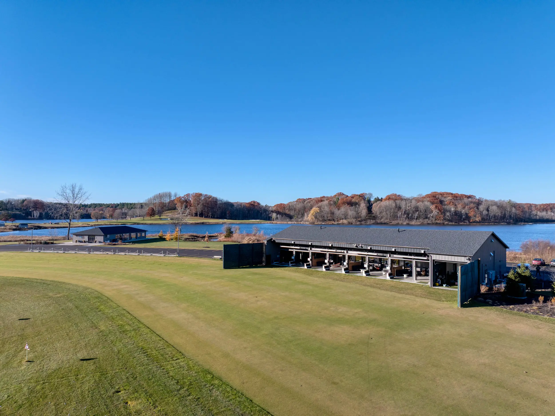
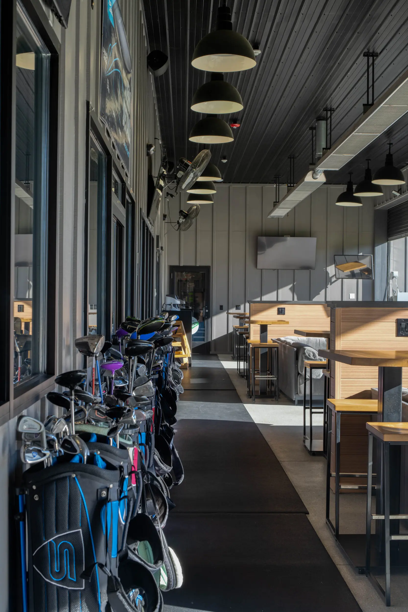
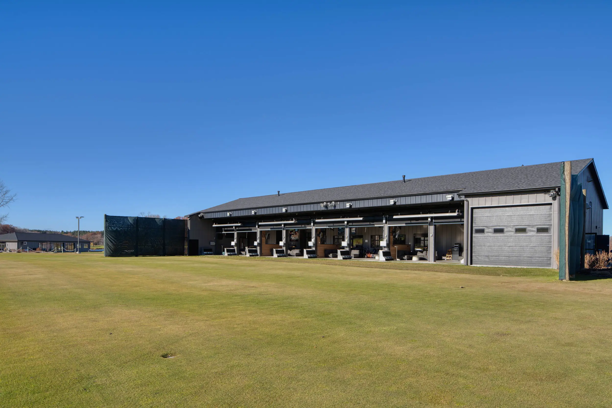
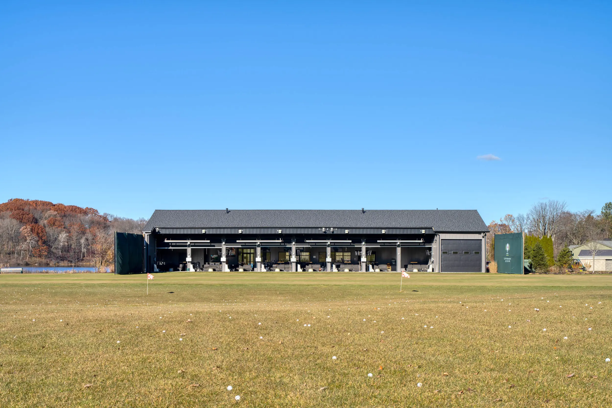
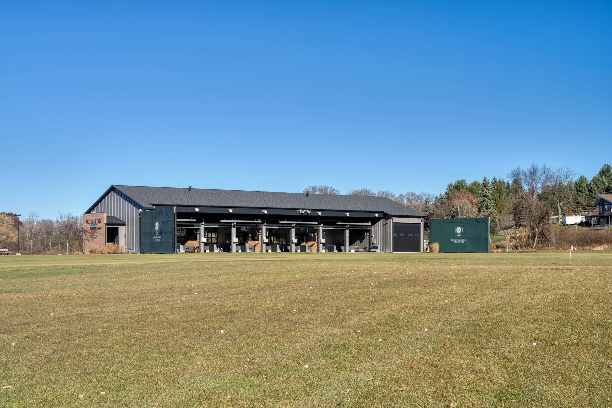
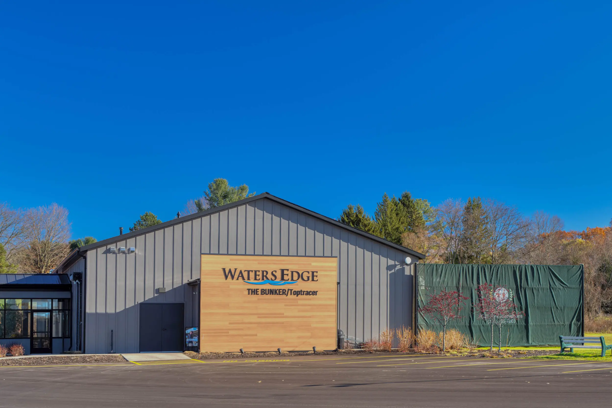
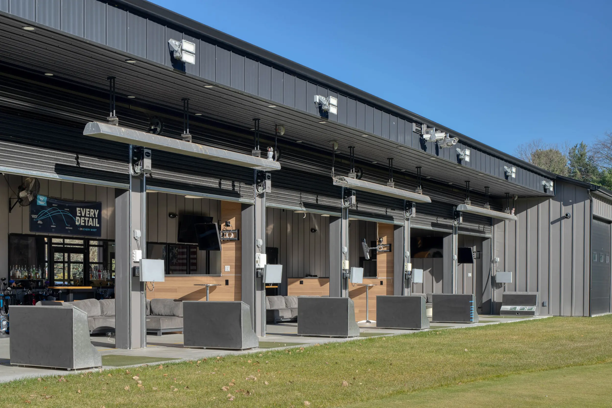
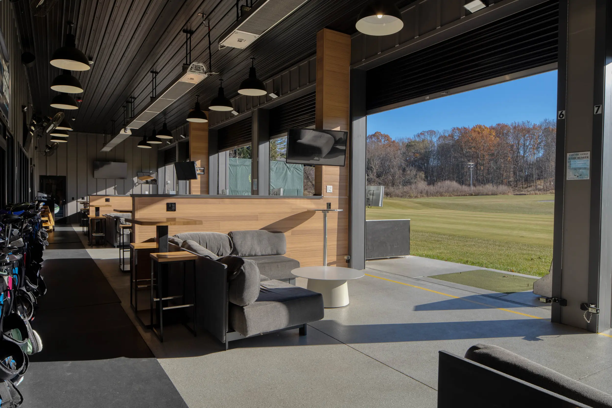
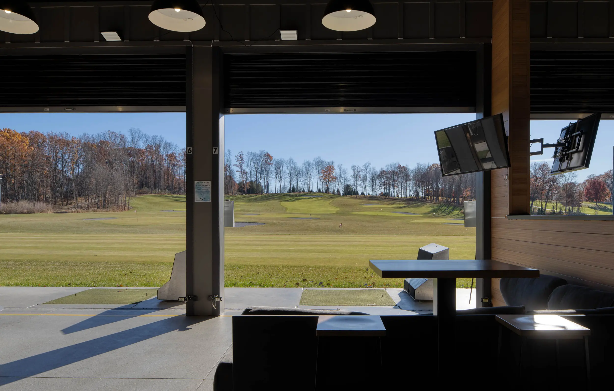
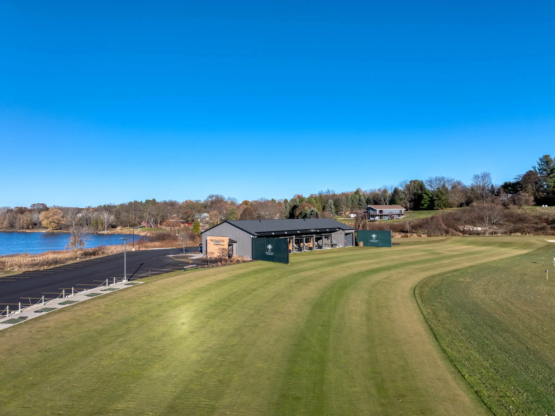
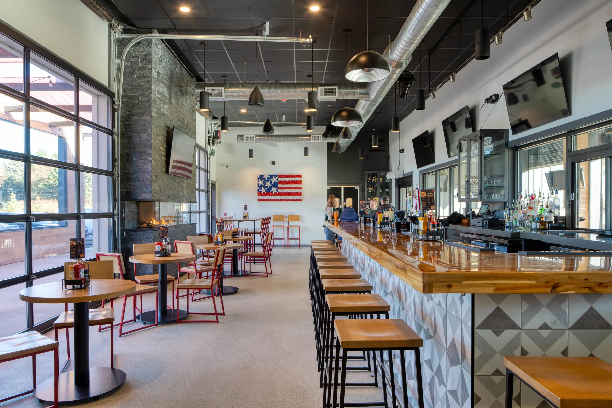
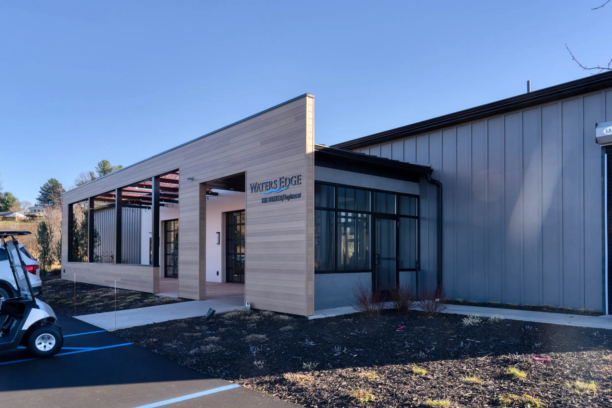
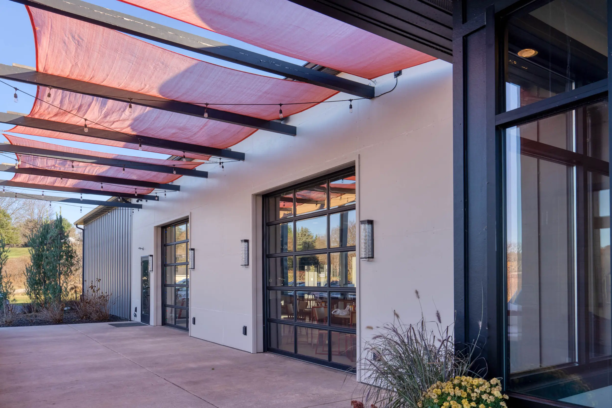
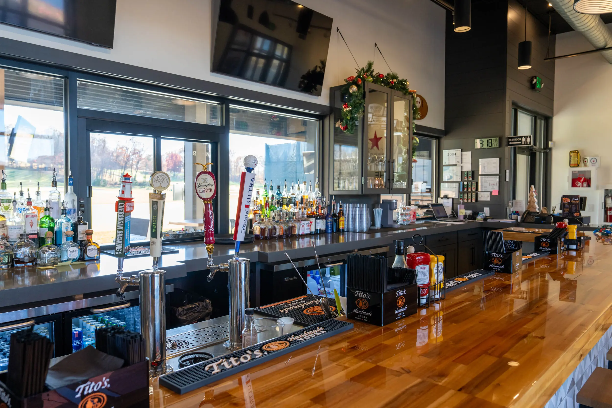
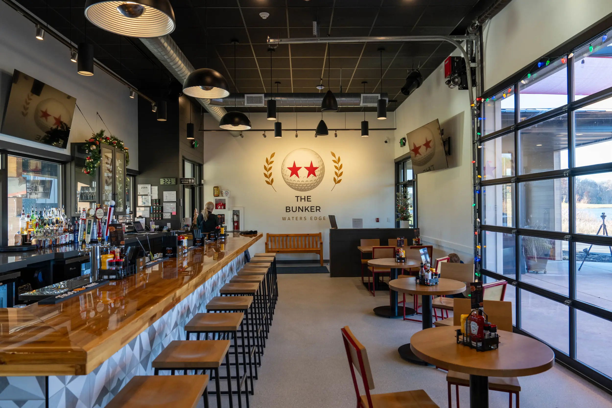
Water's Edge Golf Club is a public golf destination in Fremont, offering an 18-hole course, clubhouse with training facilities, dining, and event space set against a scenic rolling landscape. Via has been involved in the club's evolution, leading renovations and additions to support its growing needs. Projects include updates to the existing 8,000-square-foot clubhouse, a new 4,000-square-foot event center, and the construction of a 6,000-square-foot training facility featuring Toptracer technology, a dining lounge, and a full bar.
Working closely with the Water's Edge team, Via Design established a cohesive building palette across the campus, advised on master planning, and phased projects to accomdoate the club's seasonal limitations. Creating a unified experience for golf, dining, and events year round.