Behind The Design:
Fitzgerald Condo
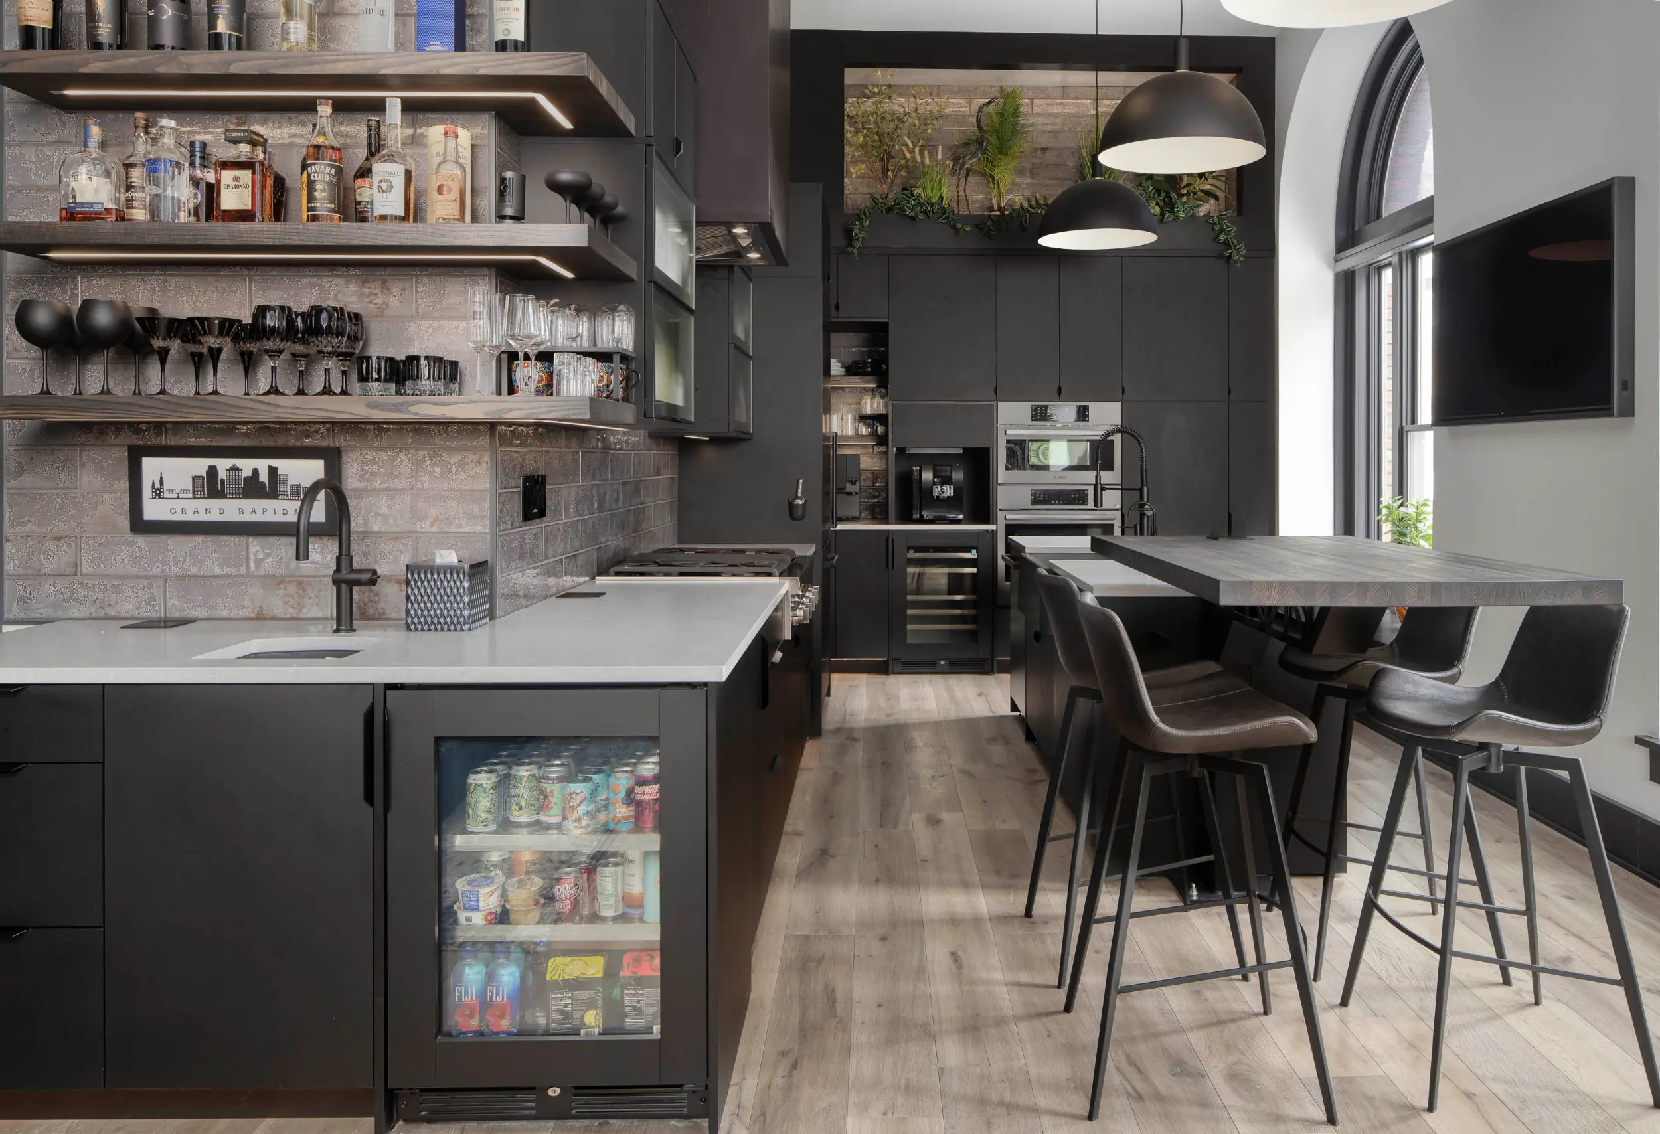
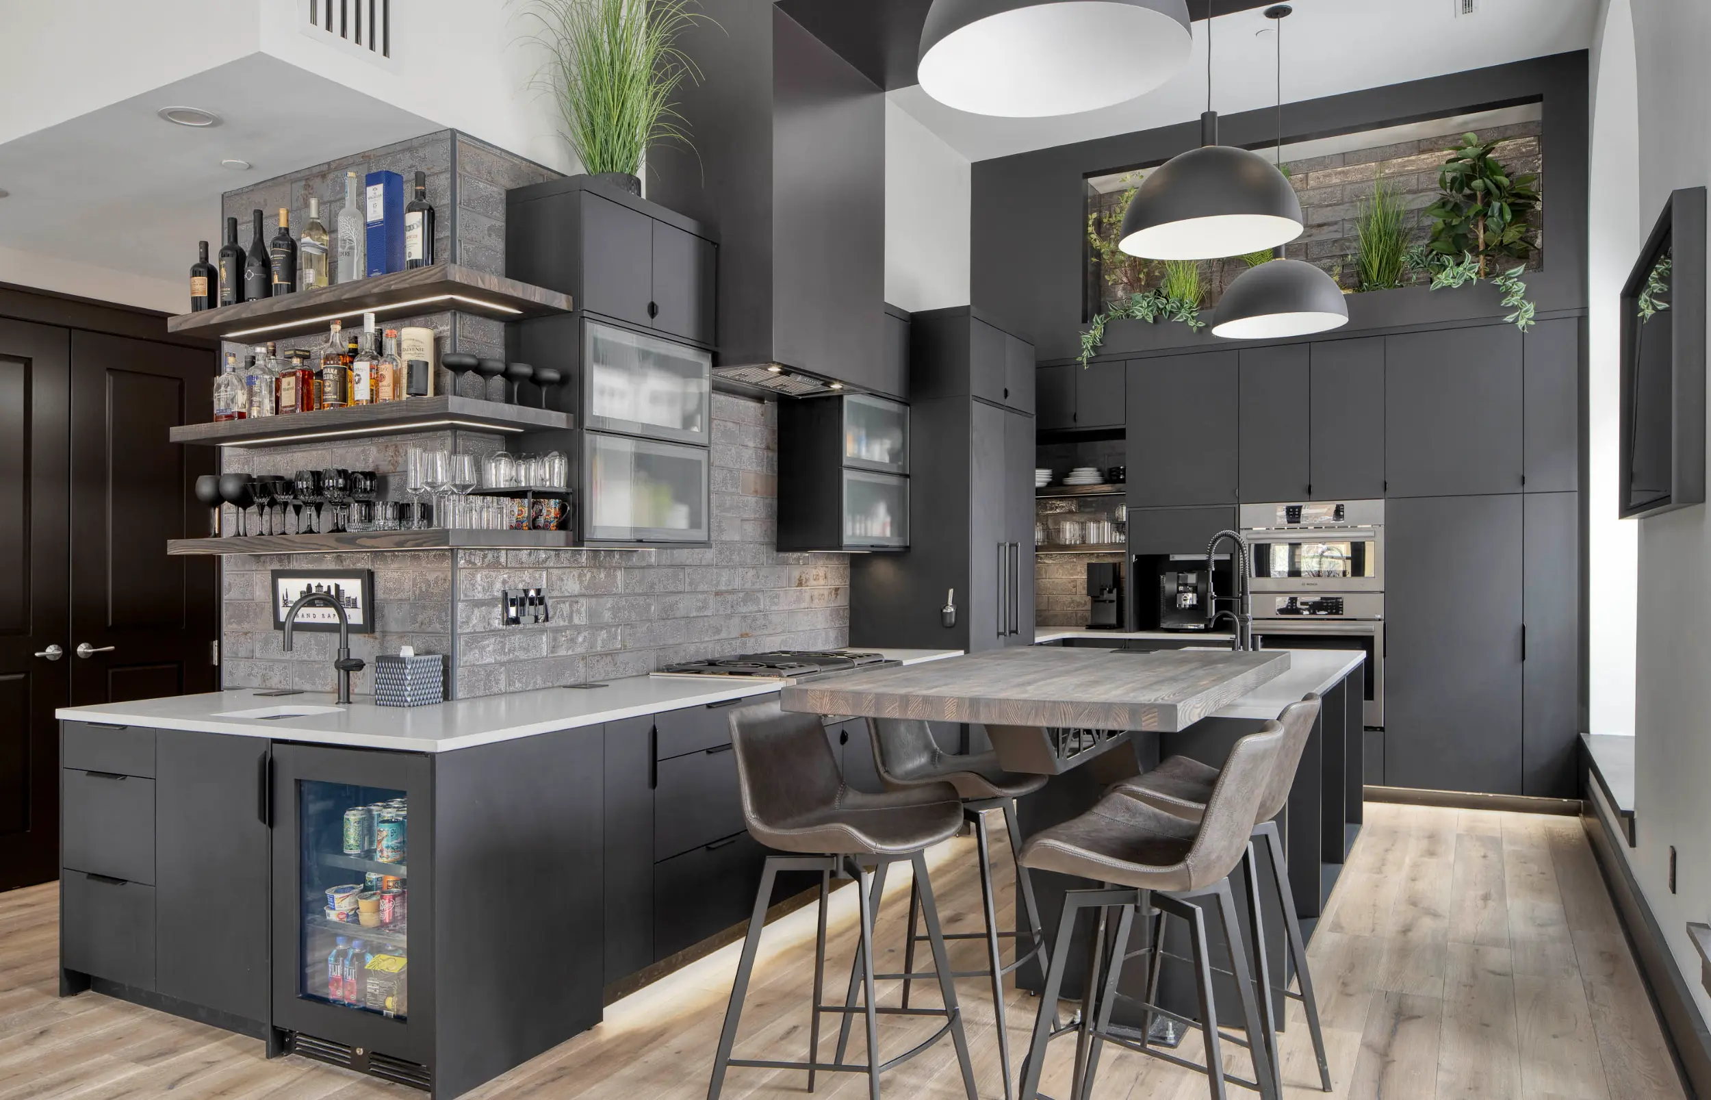
Modern kitchen with black cabinets, bar stools, arched window, beverage fridge, and hanging pendant lights.

A Contemporary Condo Remodel in Downtown Grand Rapids

Modern Living Within Historic Walls

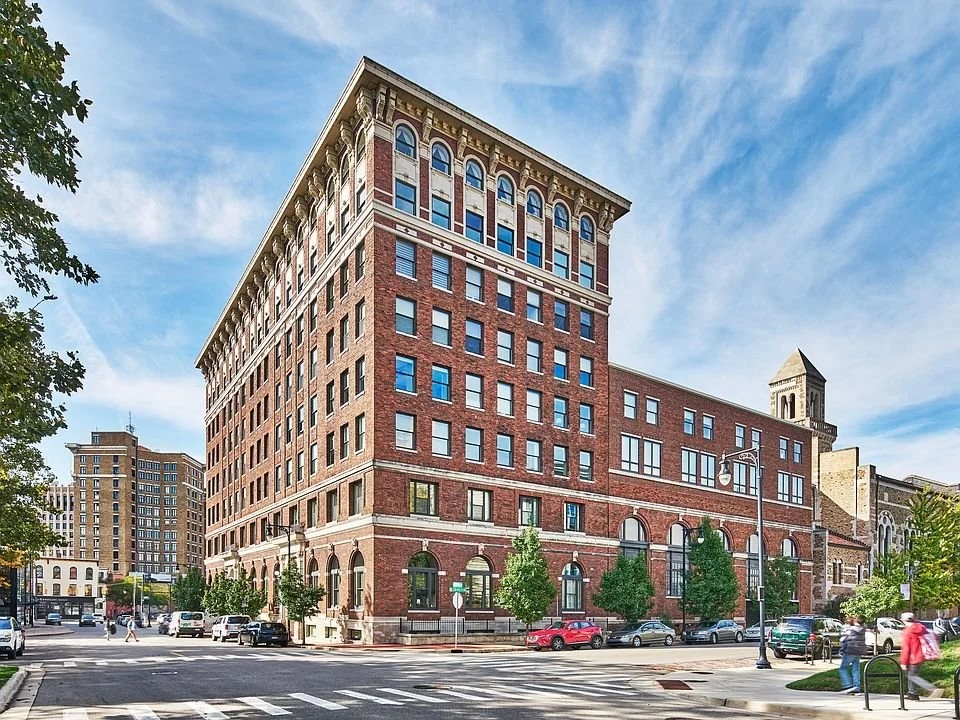
Built in 1915 as the original home of the Grand Rapids YMCA, the Fitzgerald Building stands as a Colonial Revival landmark in downtown Grand Rapids. Its restored masonry façade, terra cotta cornice detailing, and original limestone ornamentation preserve the architectural integrity of the past.

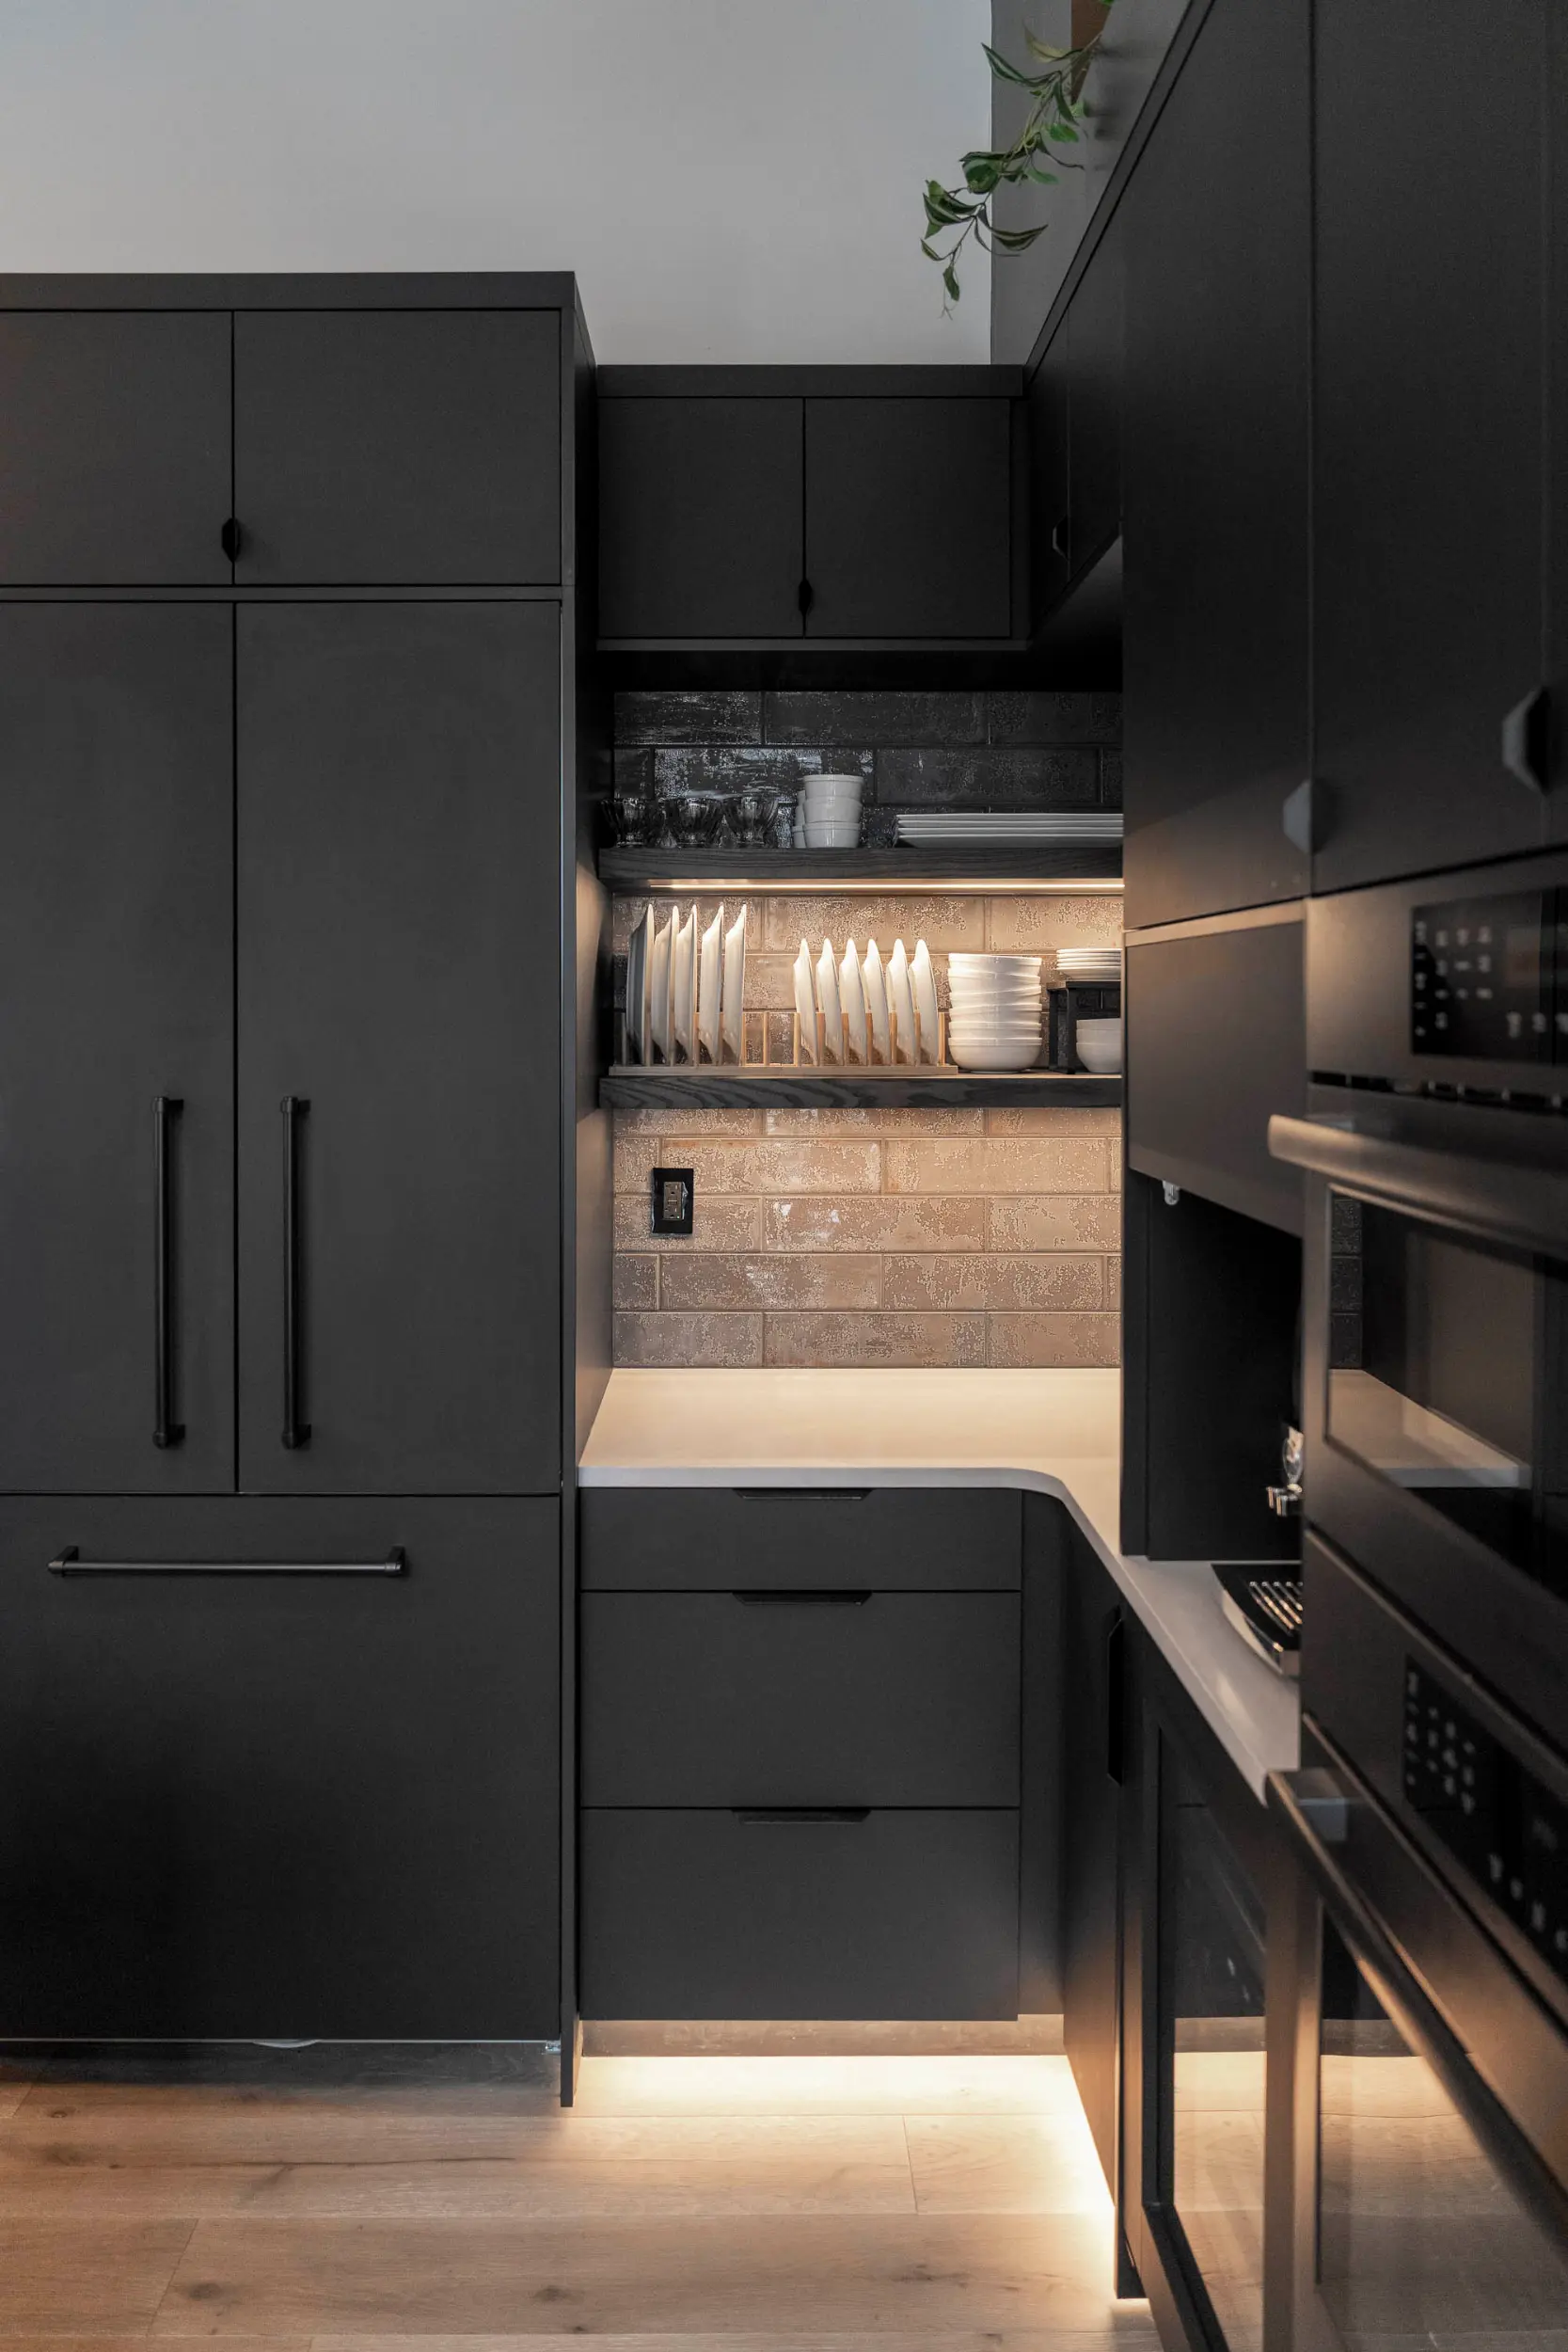
Modern kitchen corner with matte black cabinets, white countertop, wooden floor, and under-cabinet lighting.

Living at the Fitzgerald means stepping directly into the cultural heartbeat of downtown Grand Rapids. Just blocks from the Grand Rapids Art Museum, Van Andel Arena, Grand Rapids Civic Theatre, and the main branch of the Grand Rapids Public Library, the location offers unmatched walkability and energy. The Fitzgerald delivers both connection and convenience in one of the city’s most established landmarks, while delivering on urban living with historic character..

Historic multi-story brick building with arched windows on a city street corner under a blue sky.
Image courtesy of Zillow
A Masculine, Modern Condo Remodel by Via Design
Set within the historic Fitzgerald Building, this 1,800-square-foot, 2-bedroom, 2-bathroom condo became the canvas for a thoughtful transformation. Two defining features were the barrel-vaulted windows framing park views from the main living area, while soaring 14-foot ceilings enhance the sense of space and drama.
‍
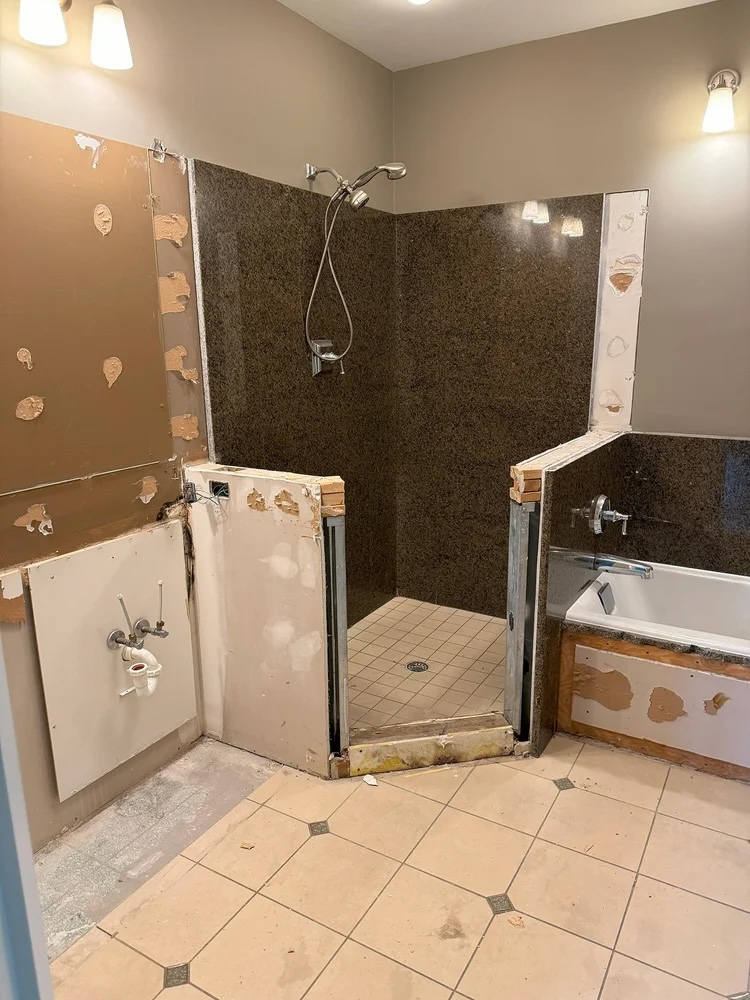
Led by interior designer Becky Miedema, the goal was clear: create a cool, masculine home that balances function with presence, equally suited for lively gatherings and everyday living. The renovation centered on a reimagined kitchen, complemented by updates to the fireplace, primary bathroom, full bathroom, and laundry area.
‍
Carefully curated material selections throughout the home unify the spaces, creating a cohesive and refined environment. The client personalized the space with furniture and décor, adding his own personal touch.

Reworking the Kitchen Layout
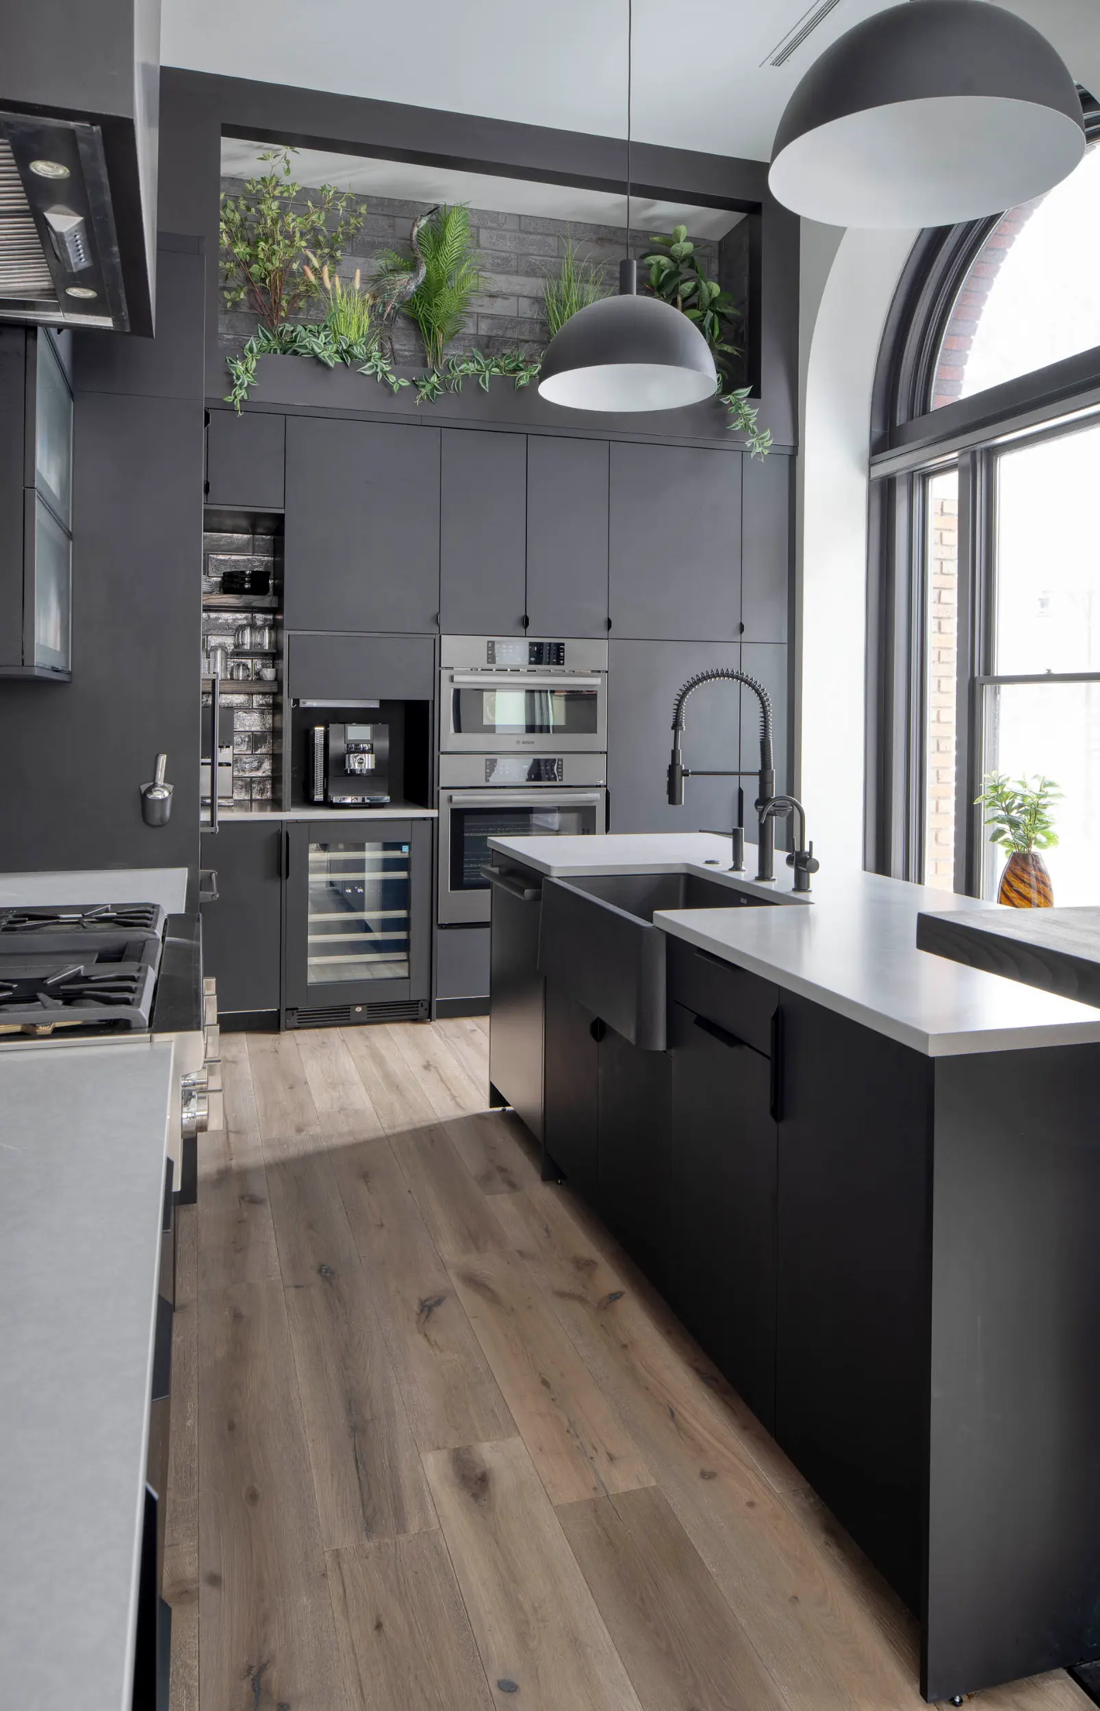
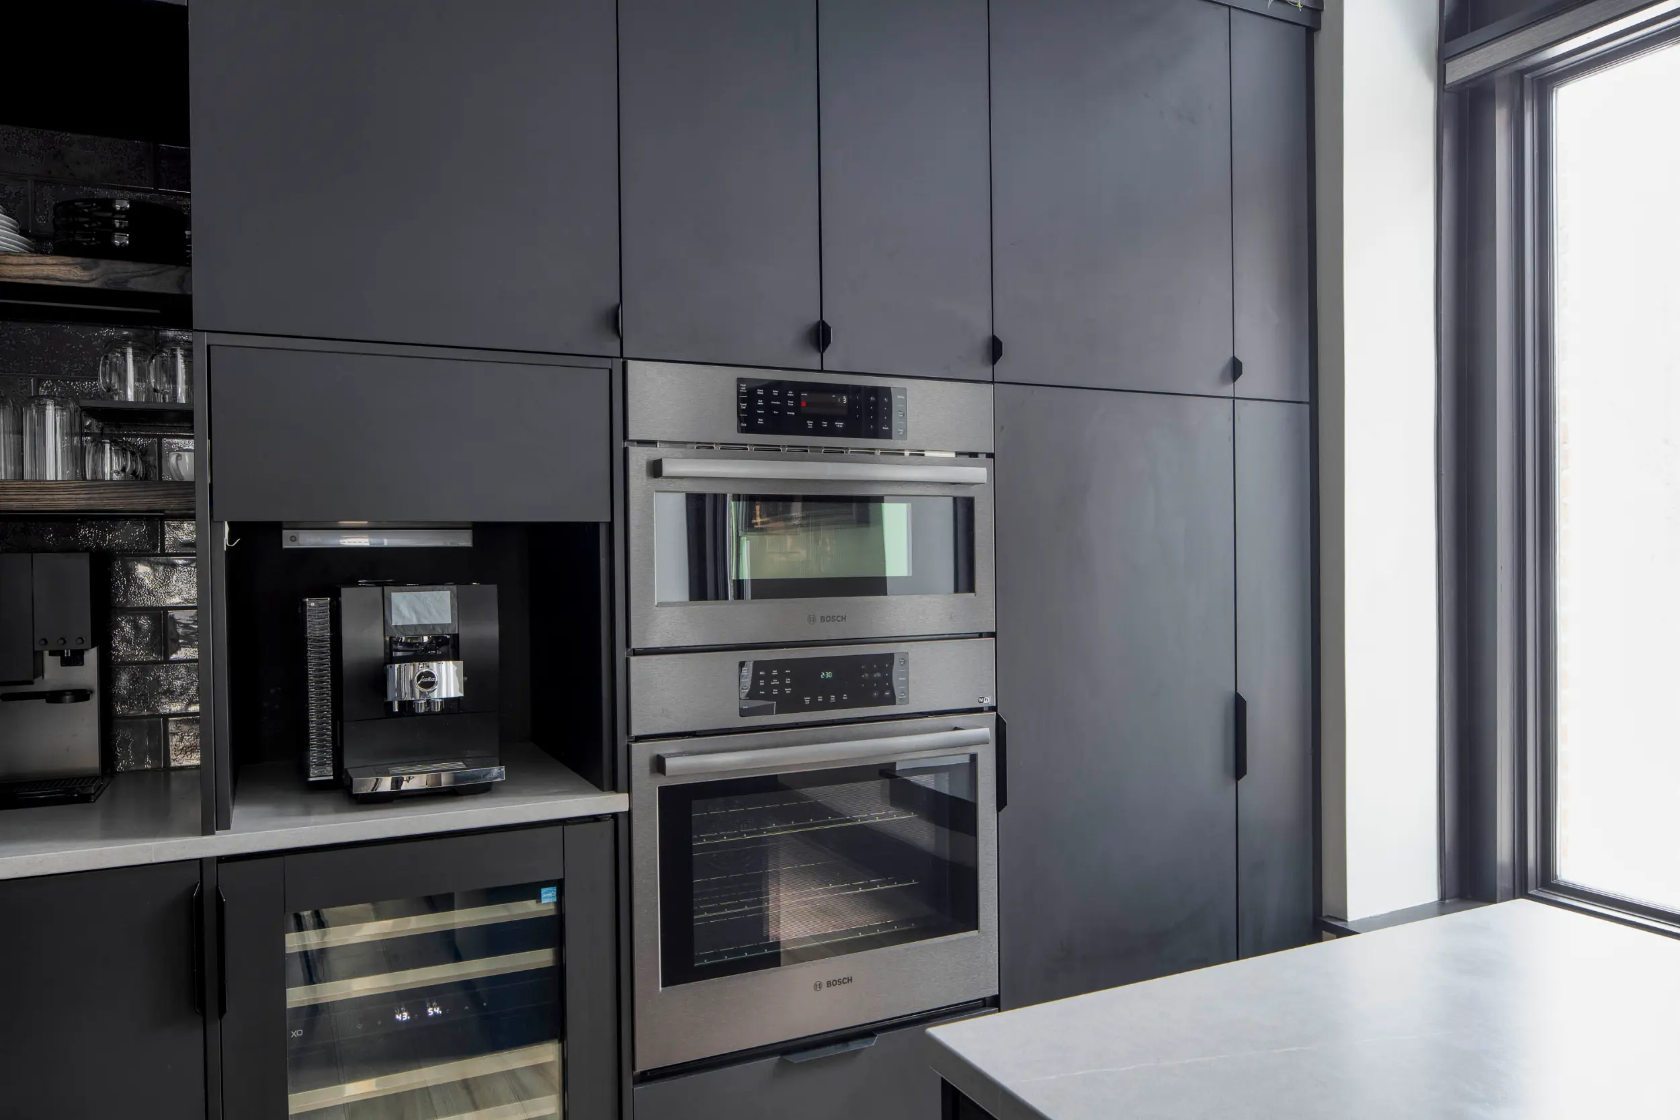
Modern kitchen with black cabinets, built-in ovens, a black sink, pendant lights, and a large window.Modern kitchen with black cabinets, island with stools, shelves with glassware and bottles, and hanging lights.Modern kitchen with black cabinets, built-in coffee machine, wine cooler, and double stainless steel ovens.
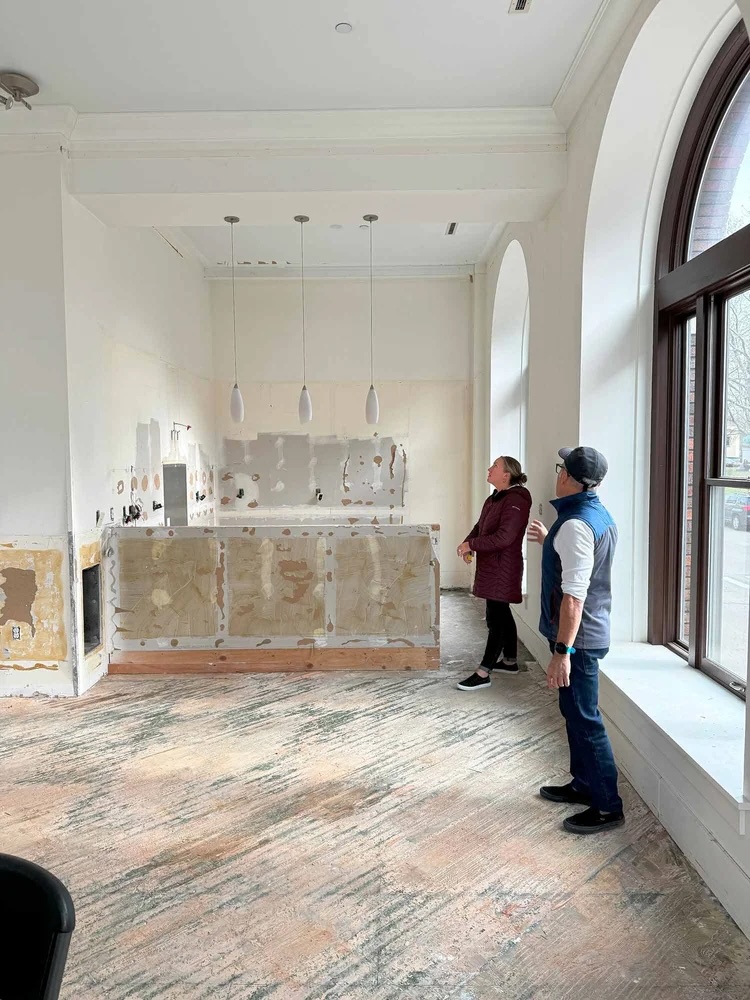
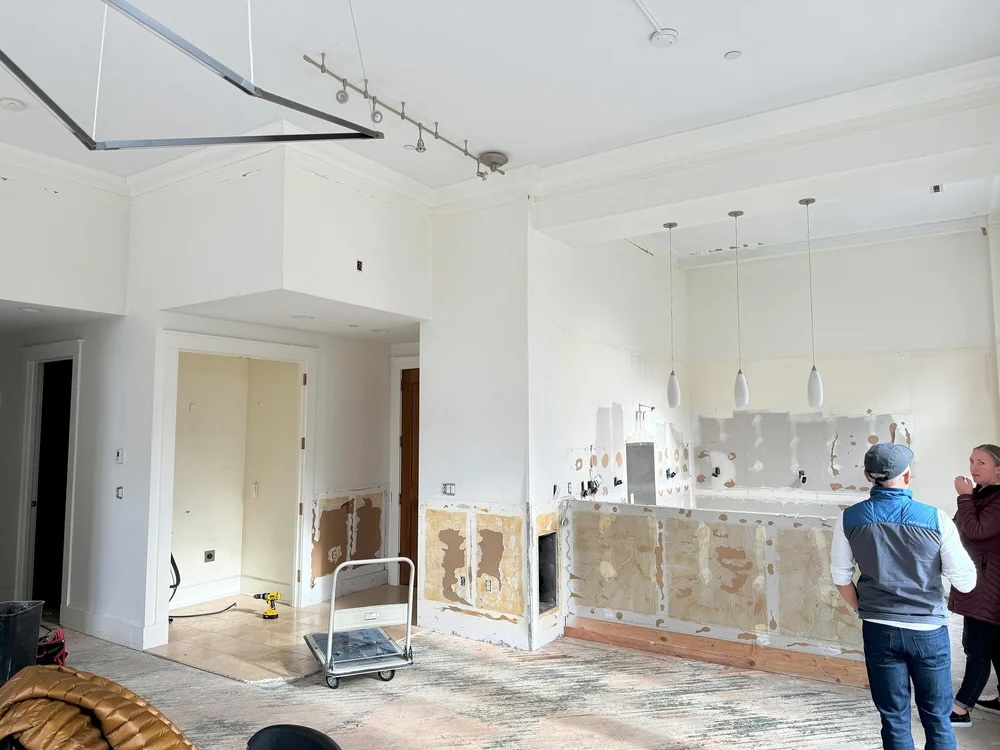
The original kitchen configuration included a peninsula that limited flow and functionality. Via’s team reimagined the layout, removing walls at the kitchen entry and replacing the peninsula with a central island. This creates a more open and inviting space for entertaining.
The new island anchors the room and transitions into a bar area. The bar is perfect for hosting a fun evening with friends while drawing attention upward to the condo’s tall ceilings and windows, one of the space's defining architectural features.
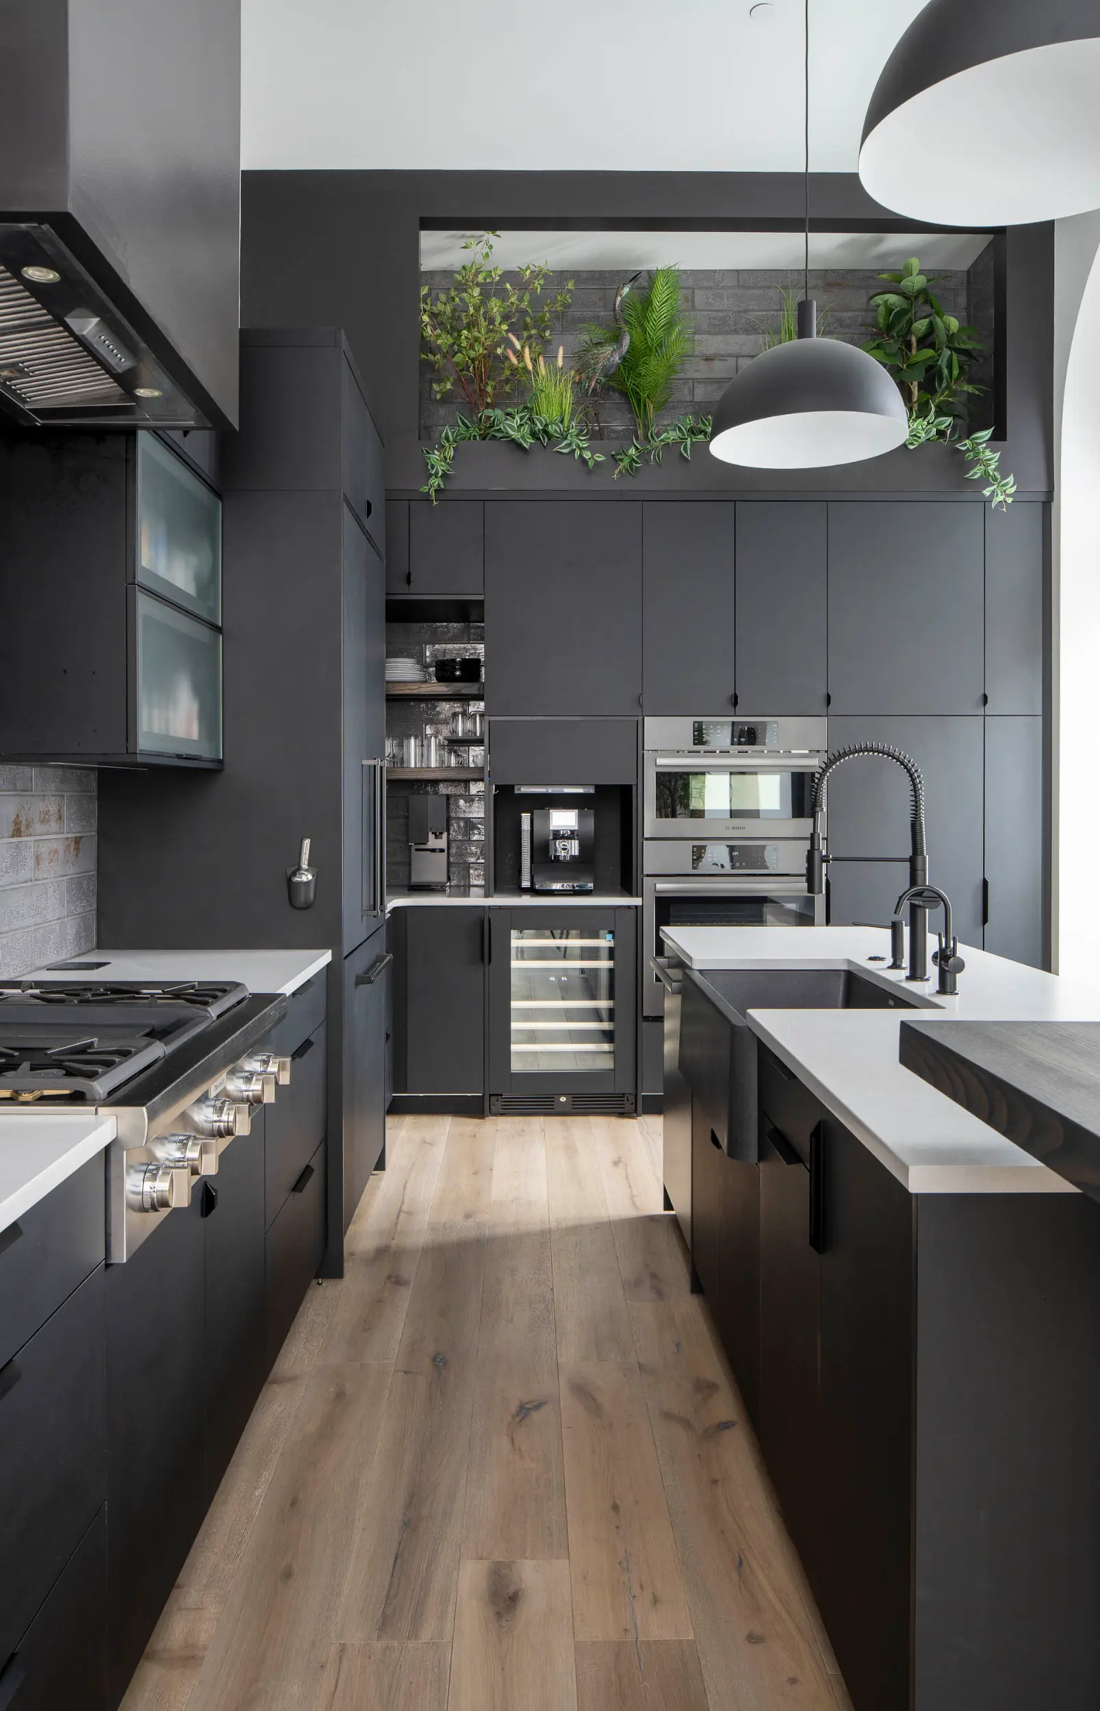
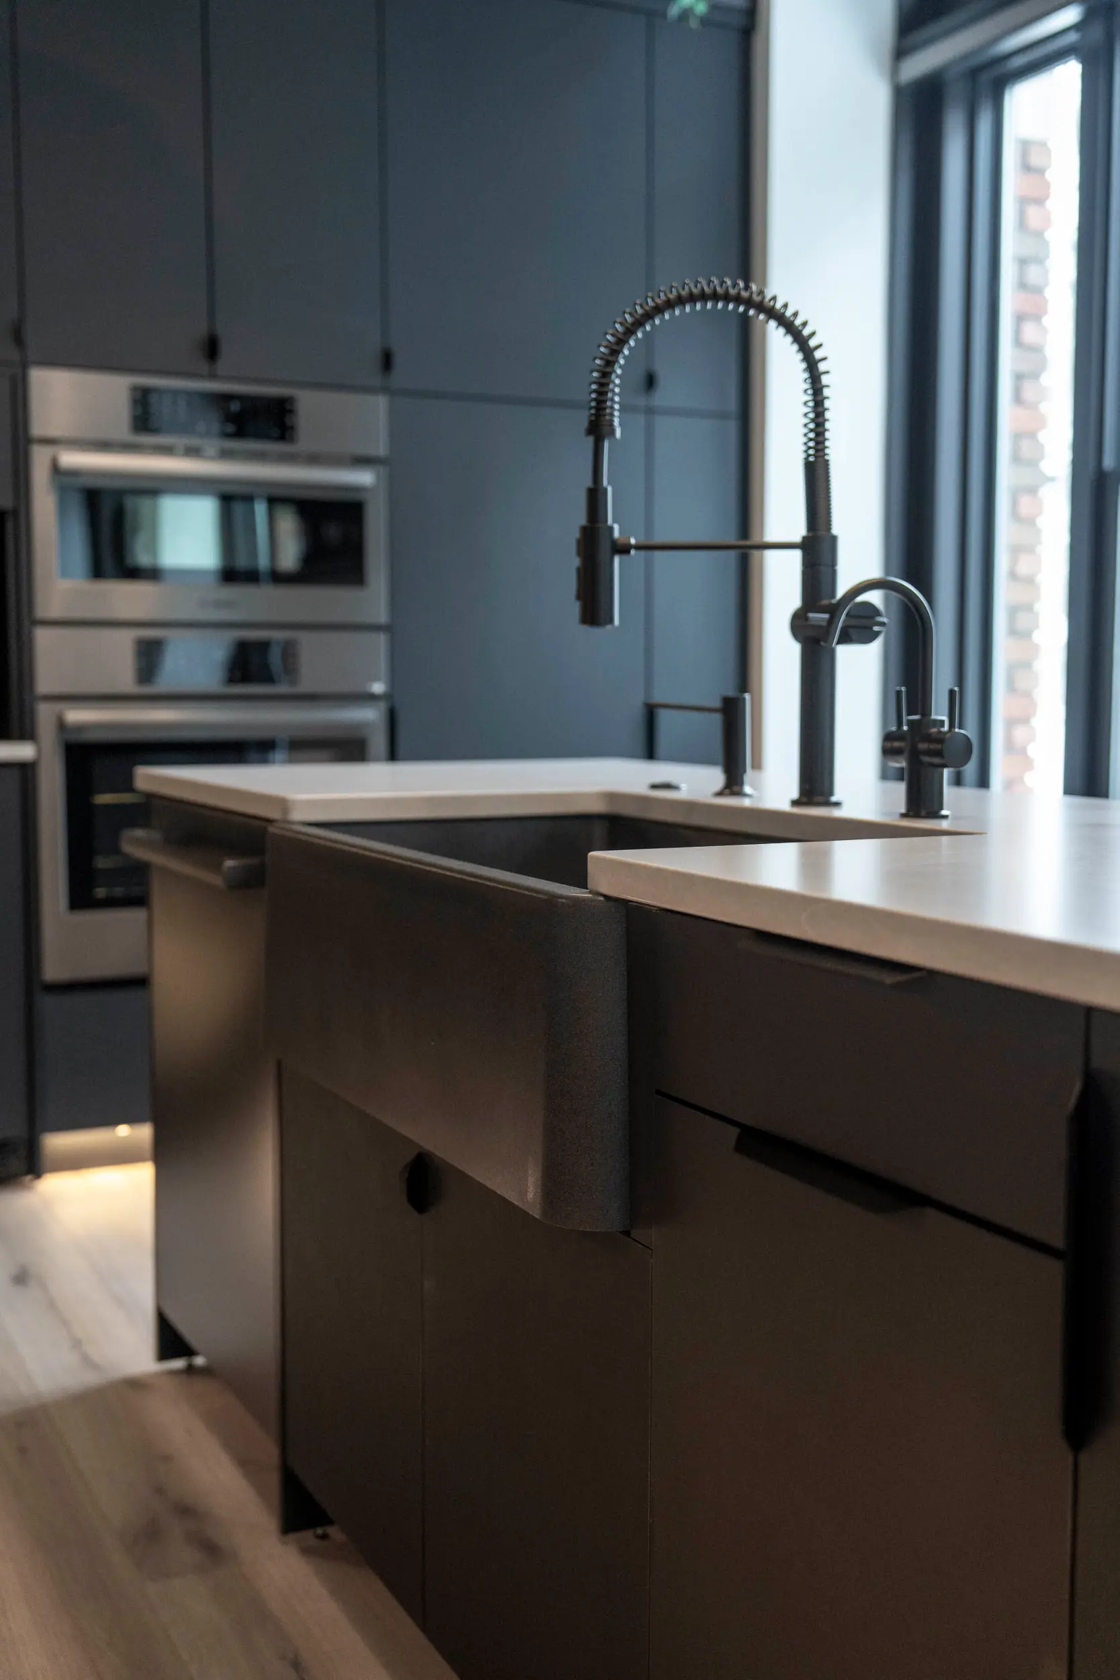
Custom matte black cabinetry by CLEO was selected to establish a bold, modern aesthetic. Minimal black hardware reinforces the clean lines, while a panel-ready refrigerator maintains visual continuity. A subtle gray backsplash tile with a soft sheen introduces layered materiality without competing for attention. The appliances were upgraded to complement the updated layout and performance needs of the space. Three large pendants add a clean, classic look to the space, with a dome shape that casts a warm shadow downward across the kitchen. The result is a refined, contemporary kitchen that feels grounded, cohesive, and distinctly urban.
Modern kitchen with dark cabinets, white countertops, built-in ovens, and plants above cabinets.
Two people stand in an unfinished room with bare walls and markings, near large arched windows.Partially renovated bathroom with tiled floor, corner shower with dark walls, and bathtub with exposed panel.Two people standing in a partially renovated white kitchen with missing cabinets and exposed wall patches.
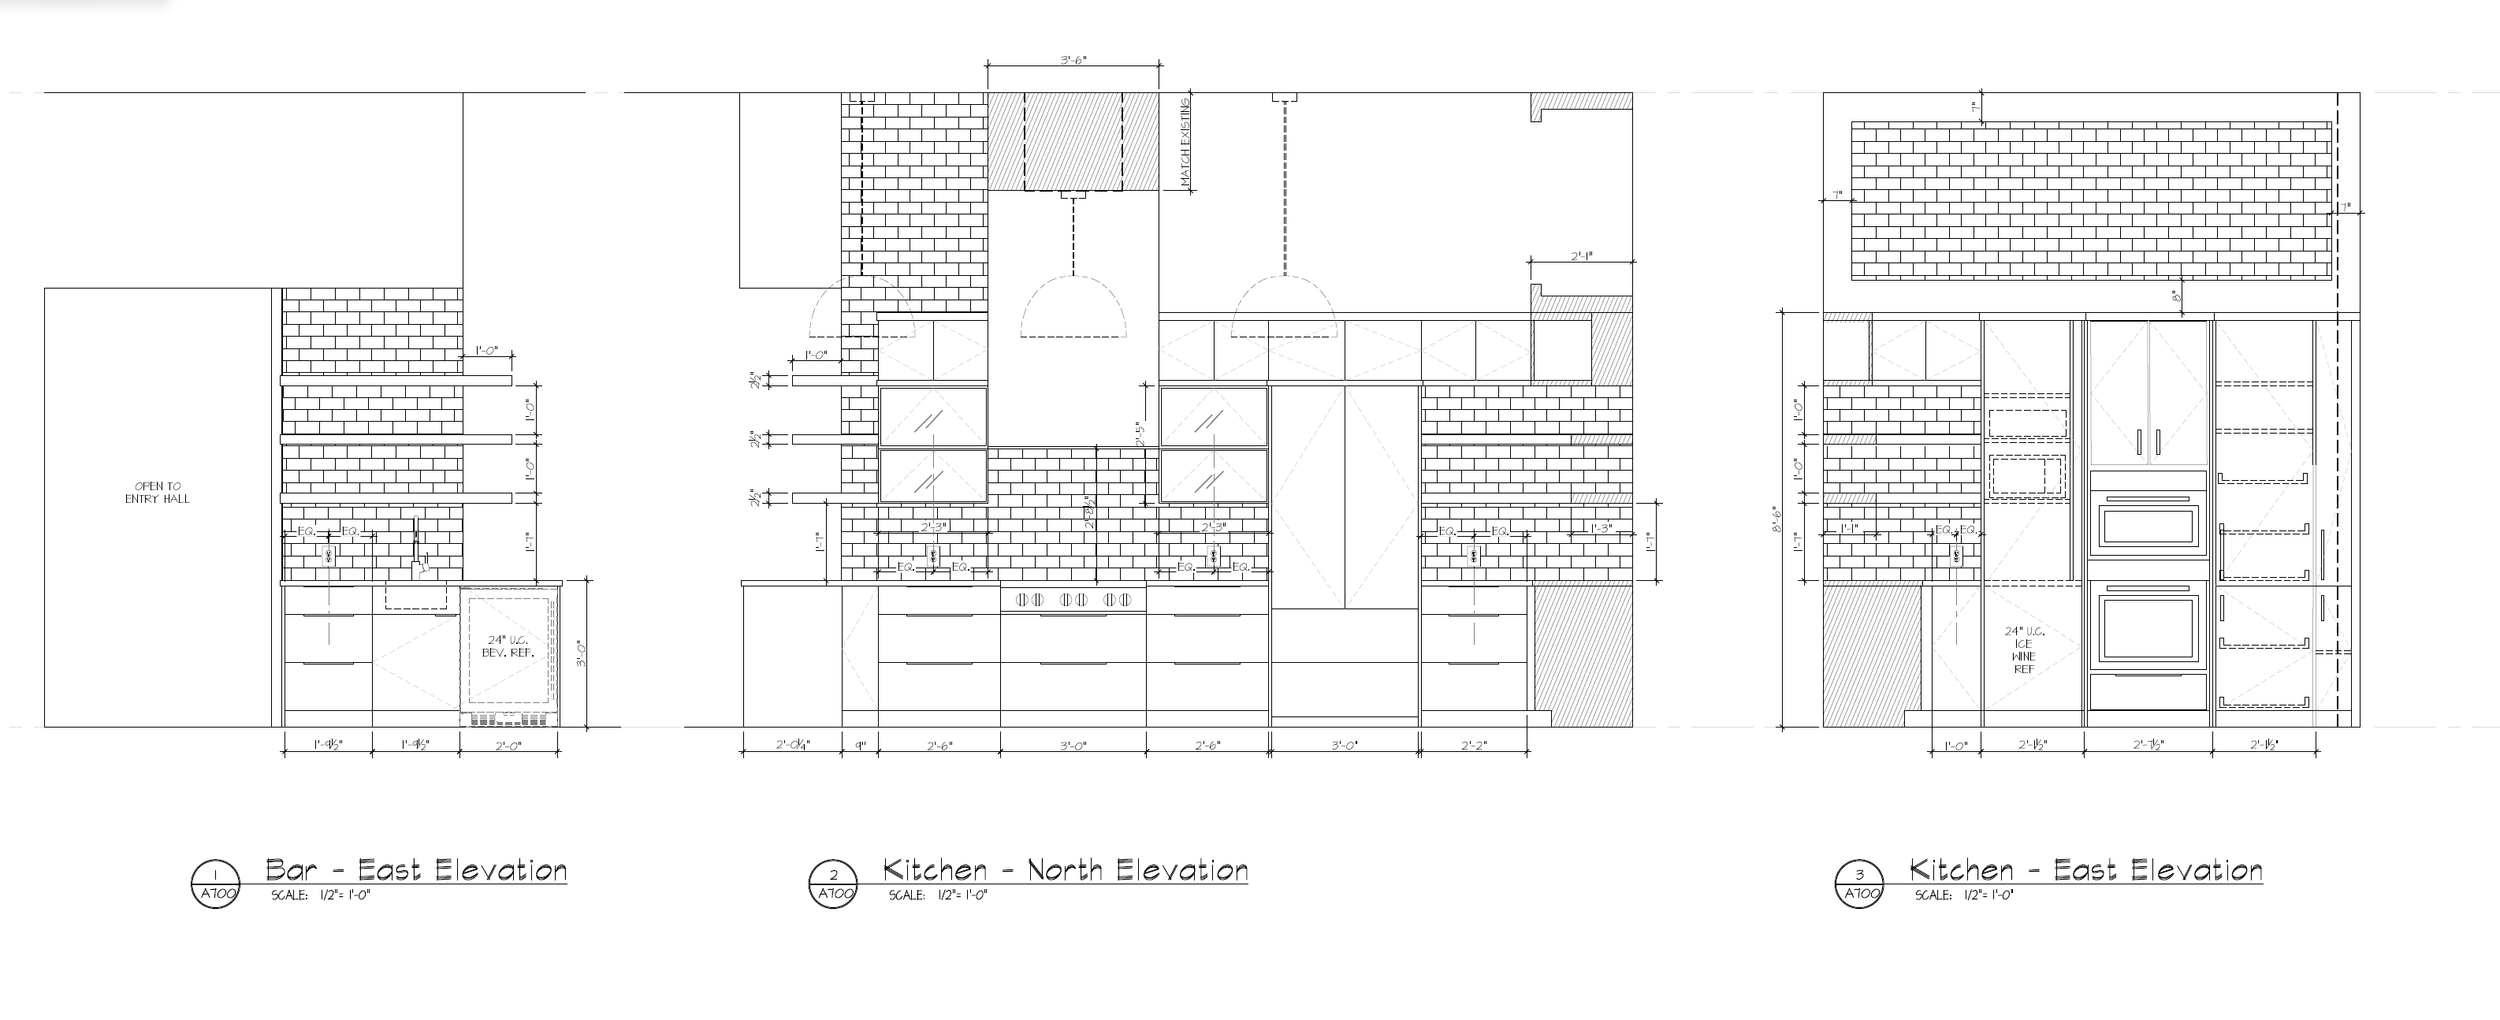
Architectural elevation drawings showing bar east, kitchen north, and kitchen east views with dimensions.

CLEO Cabinetry

Via Design partnered with CLEO Cabinetry to design custom cabinets for the kitchen, primary bathroom, full bathroom, and laundry room. CLEO is a manufacturer of contemporary cabinetry and furniture based in Grand Rapids, Michigan, serving commercial and residential markets throughout West Michigan and the broader Midwest region. CLEO partners with builders, developers, and design professionals to deliver high-quality, design-forward cabinetry solutions.

Modern kitchen with dark cabinetry, a farmhouse sink, a flexible spring coil faucet, and built-in stainless steel ovens.

Thoughtful Updates Beyond the Kitchen and bath

While the kitchen anchors the home, the surrounding spaces were equally considered from room to room. A dining table custom-designed by the owner’s engineering company adds a personal architectural statement to the dining area.
‍

The fireplace was redesigned with updated materials to complement the new palette.
‍
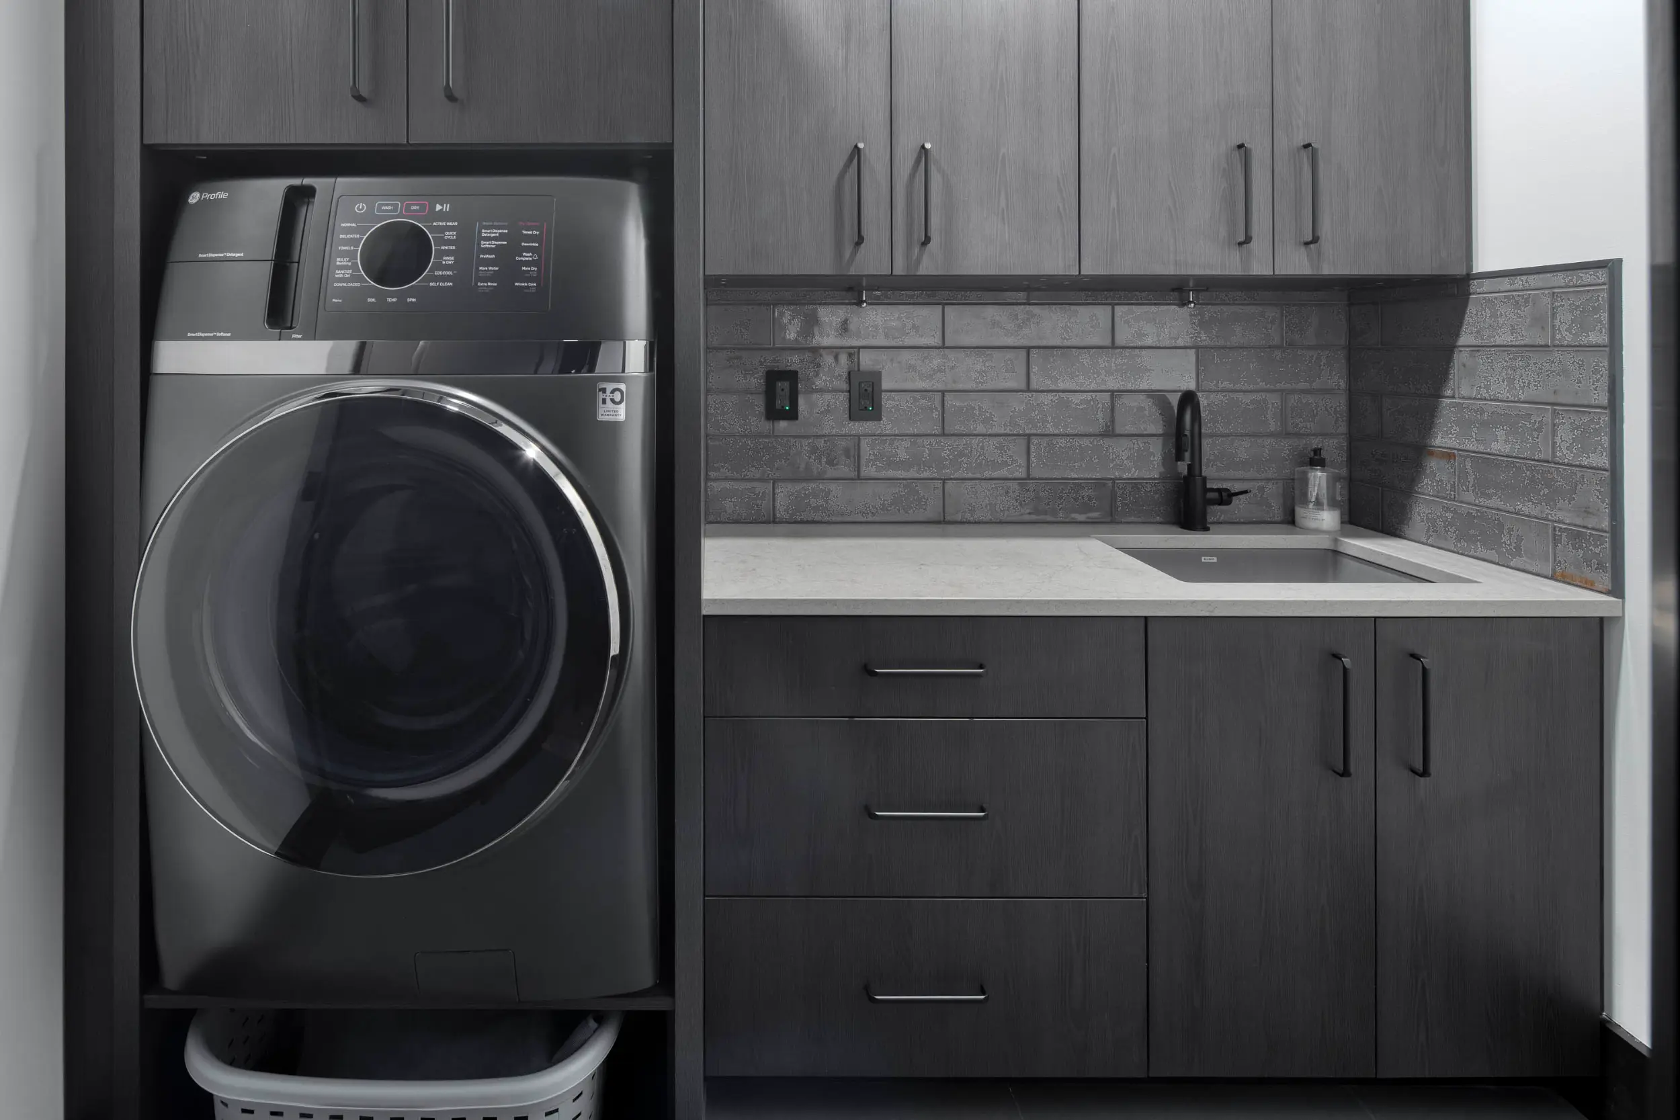
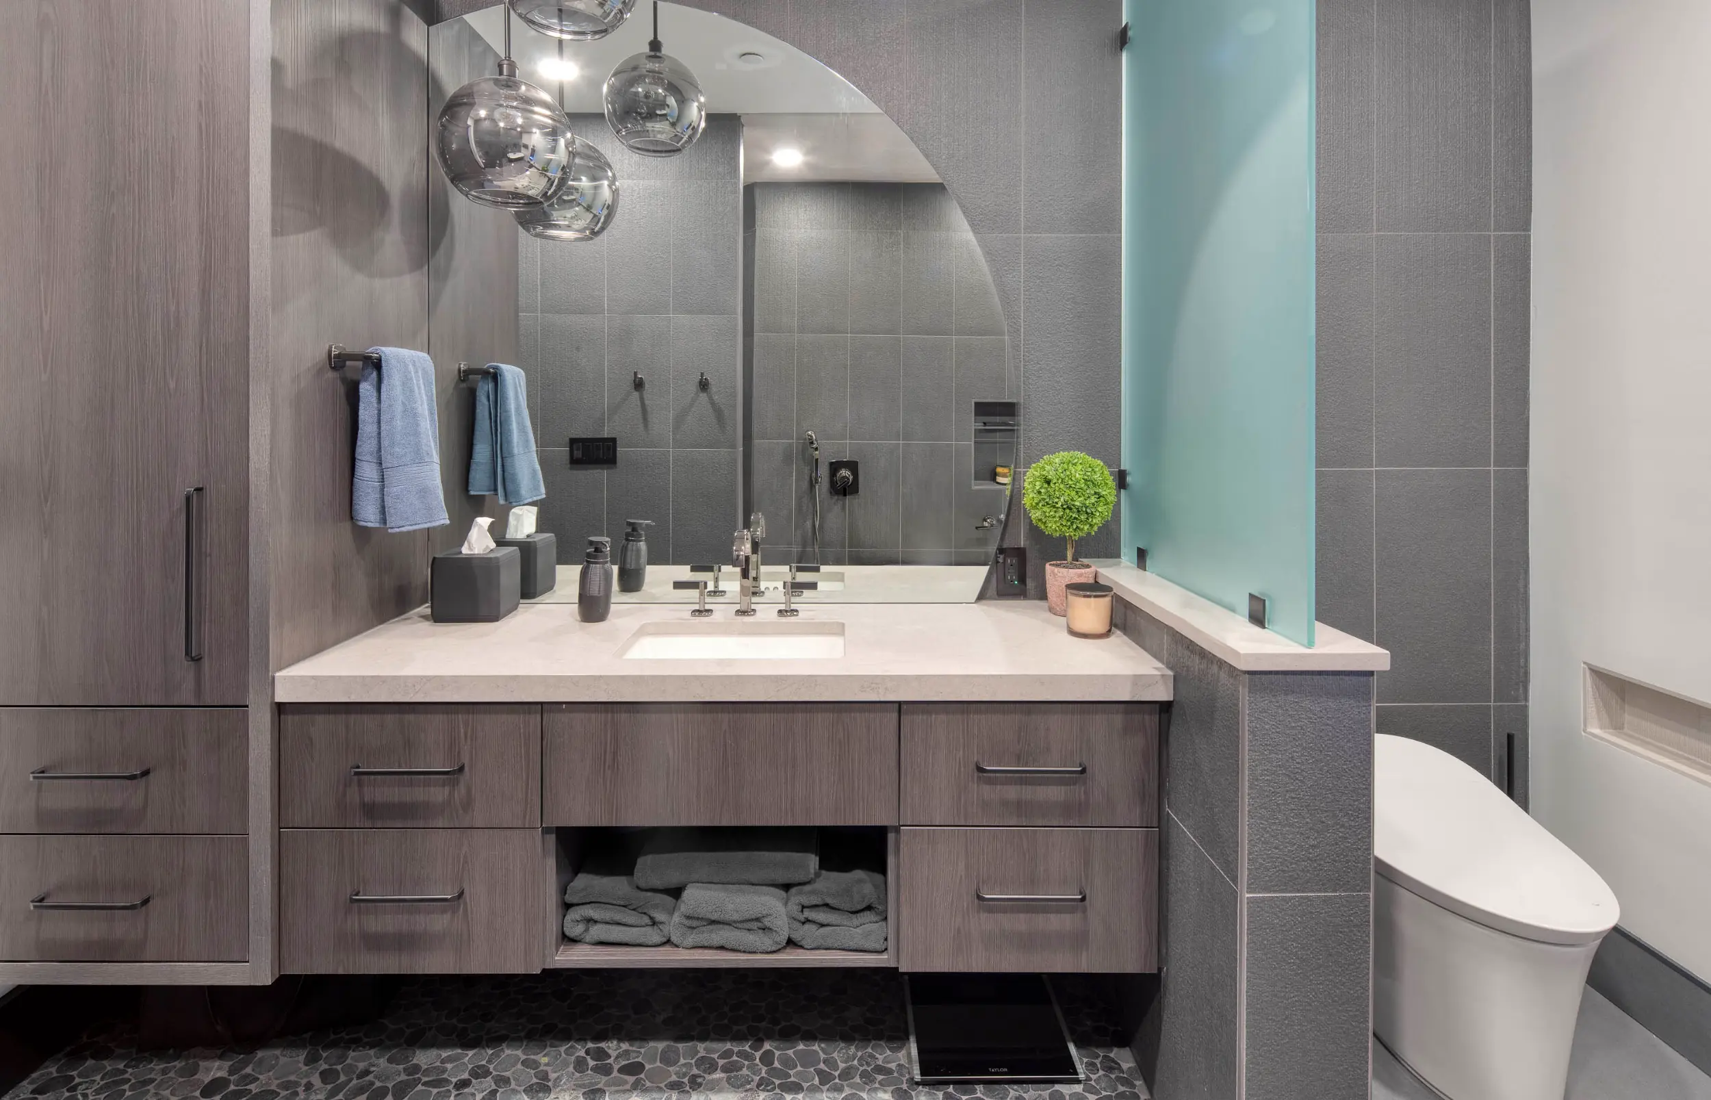
The primary bath, closet, and laundry layout were reconfigured to improve functionality. New flooring and wall tile, paint selections, cabinet hardware, and plumbing fixtures further unify the space, creating continuity with the rest of the home. Plumbing fixtures in onyx and matte black reinforce the home’s masculine palette. A free-standing soaking tub with an enameled cast-iron surround was installed.

Modern laundry room with dark wood cabinets, front-loading washer, white countertop, sink, and gray tiled backsplash.
Modern bathroom vanity with gray wood cabinets, large round mirror, stone countertop, and frosted glass divider.

Condo Remodel in Downtown Grand Rapids by Via Design

Set within one of downtown Grand Rapids’ most recognizable historic buildings, this remodel reflects a thoughtful balance between preservation and progression. By reworking the layout and layering contemporary materials within the Fitzgerald’s storied framework, Via Design created an urban retreat defined by clean lines and refined character. The result is a home that reflects the owner’s personality while incorporating the historic building's architectural legacy.
‍


If you're considering a home renovation or condo remodel in Grand Rapids, the Via Design team would welcome the opportunity to explore what’s possible for your space.

Project Snapshot

Project Type: Residential Condo Remodel
Location: Downtown Grand Rapids, MI

Via Team

Interior Design: Becky Miedema & Val Schmieder
Interior Drawings: David Mannebach, Max Bainbridge & Tiffany Taylor
3D Renderings:  Adam Schmieder & Nate House
Photography: David Daniele
Year of Completion: 2026
Journal Written By: Brittany Poppen