Behind The Design:
Northwoods Cottage
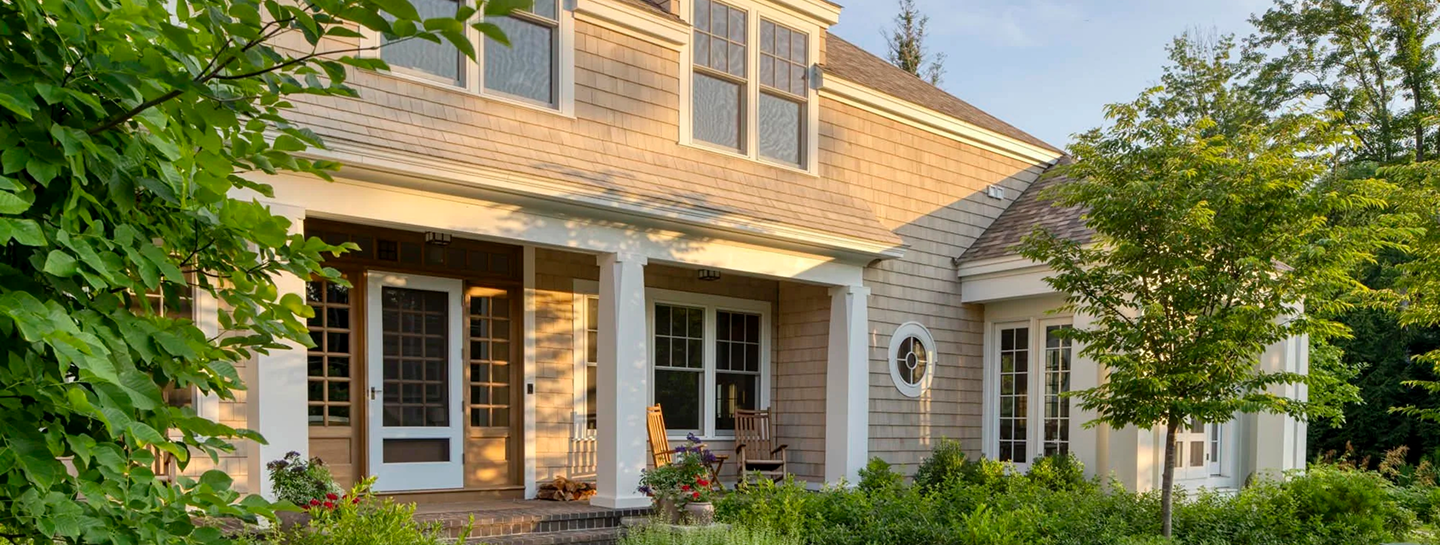
House exterior with wood siding, front porch, rocking chairs, and lush greenery in daylight.
Lakeside Living in Leelanau Peninsula
The Home: Architecture and Interiors

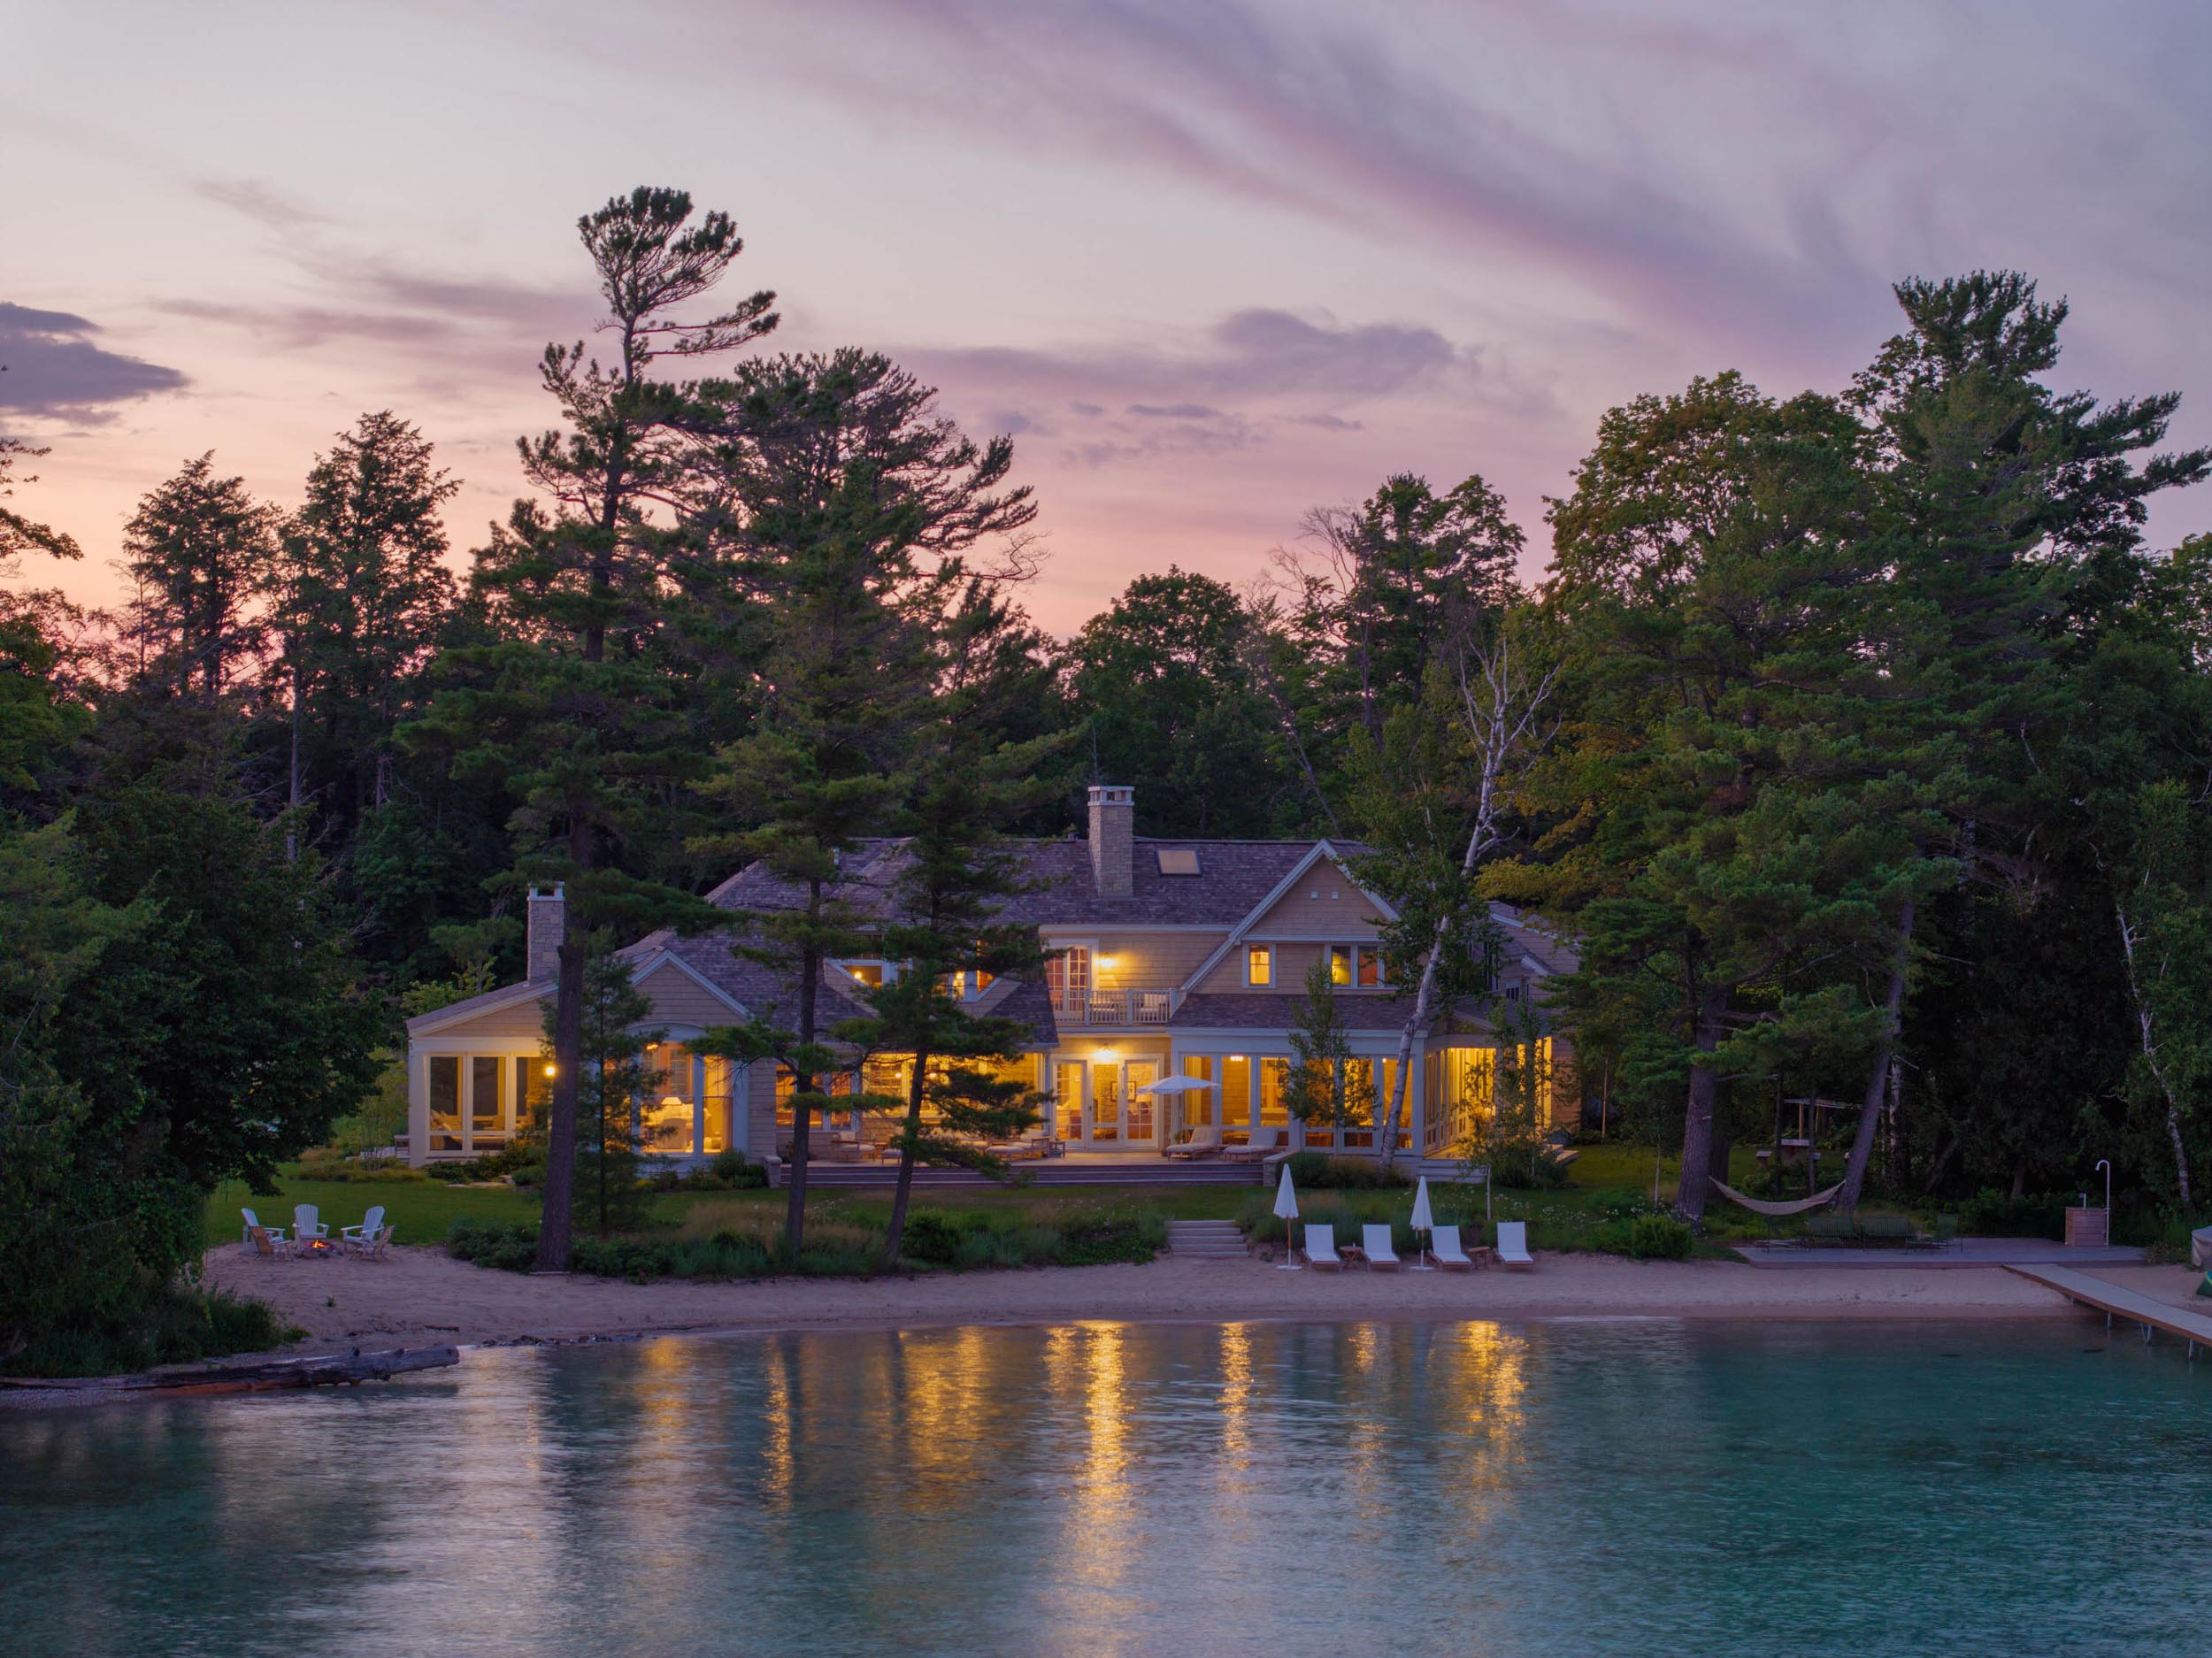
Tucked into the wooded shoreline of Glen Lake on the Leelanau Peninsula, Northwoods is a new home that feels as though it has always belonged there. Designed by Via Design, architecture, interiors, and furnishings, the residence captures the quiet spirit of lakeside living while honoring the textures and character of traditional craftsmanship.The clients envisioned a family cottage that would feel storied and enduring, as if it had been standing on the property for generations. Working with builder Mike Schaap Builders, the architects and interior designers at Via Design brought that vision to life with a design approach rooted in natural materials, authentic details, and a deep appreciation for the surrounding landscape.
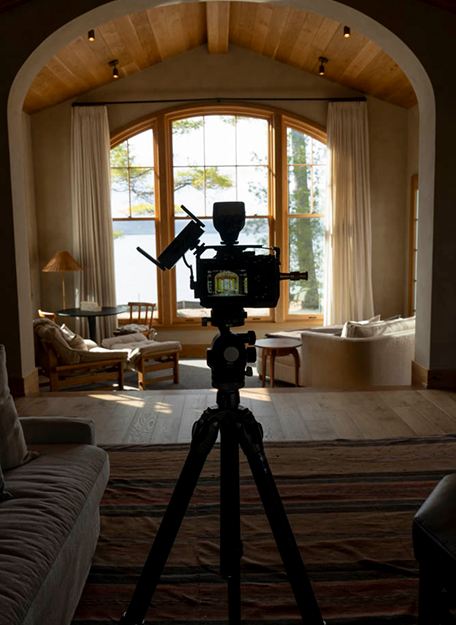
Camera on tripod in dim room facing large window with view of lake and trees outside.
Lakefront house at sunset with lit windows, surrounded by trees and beach chairs near clear water.
Blending Architecture and Landscape
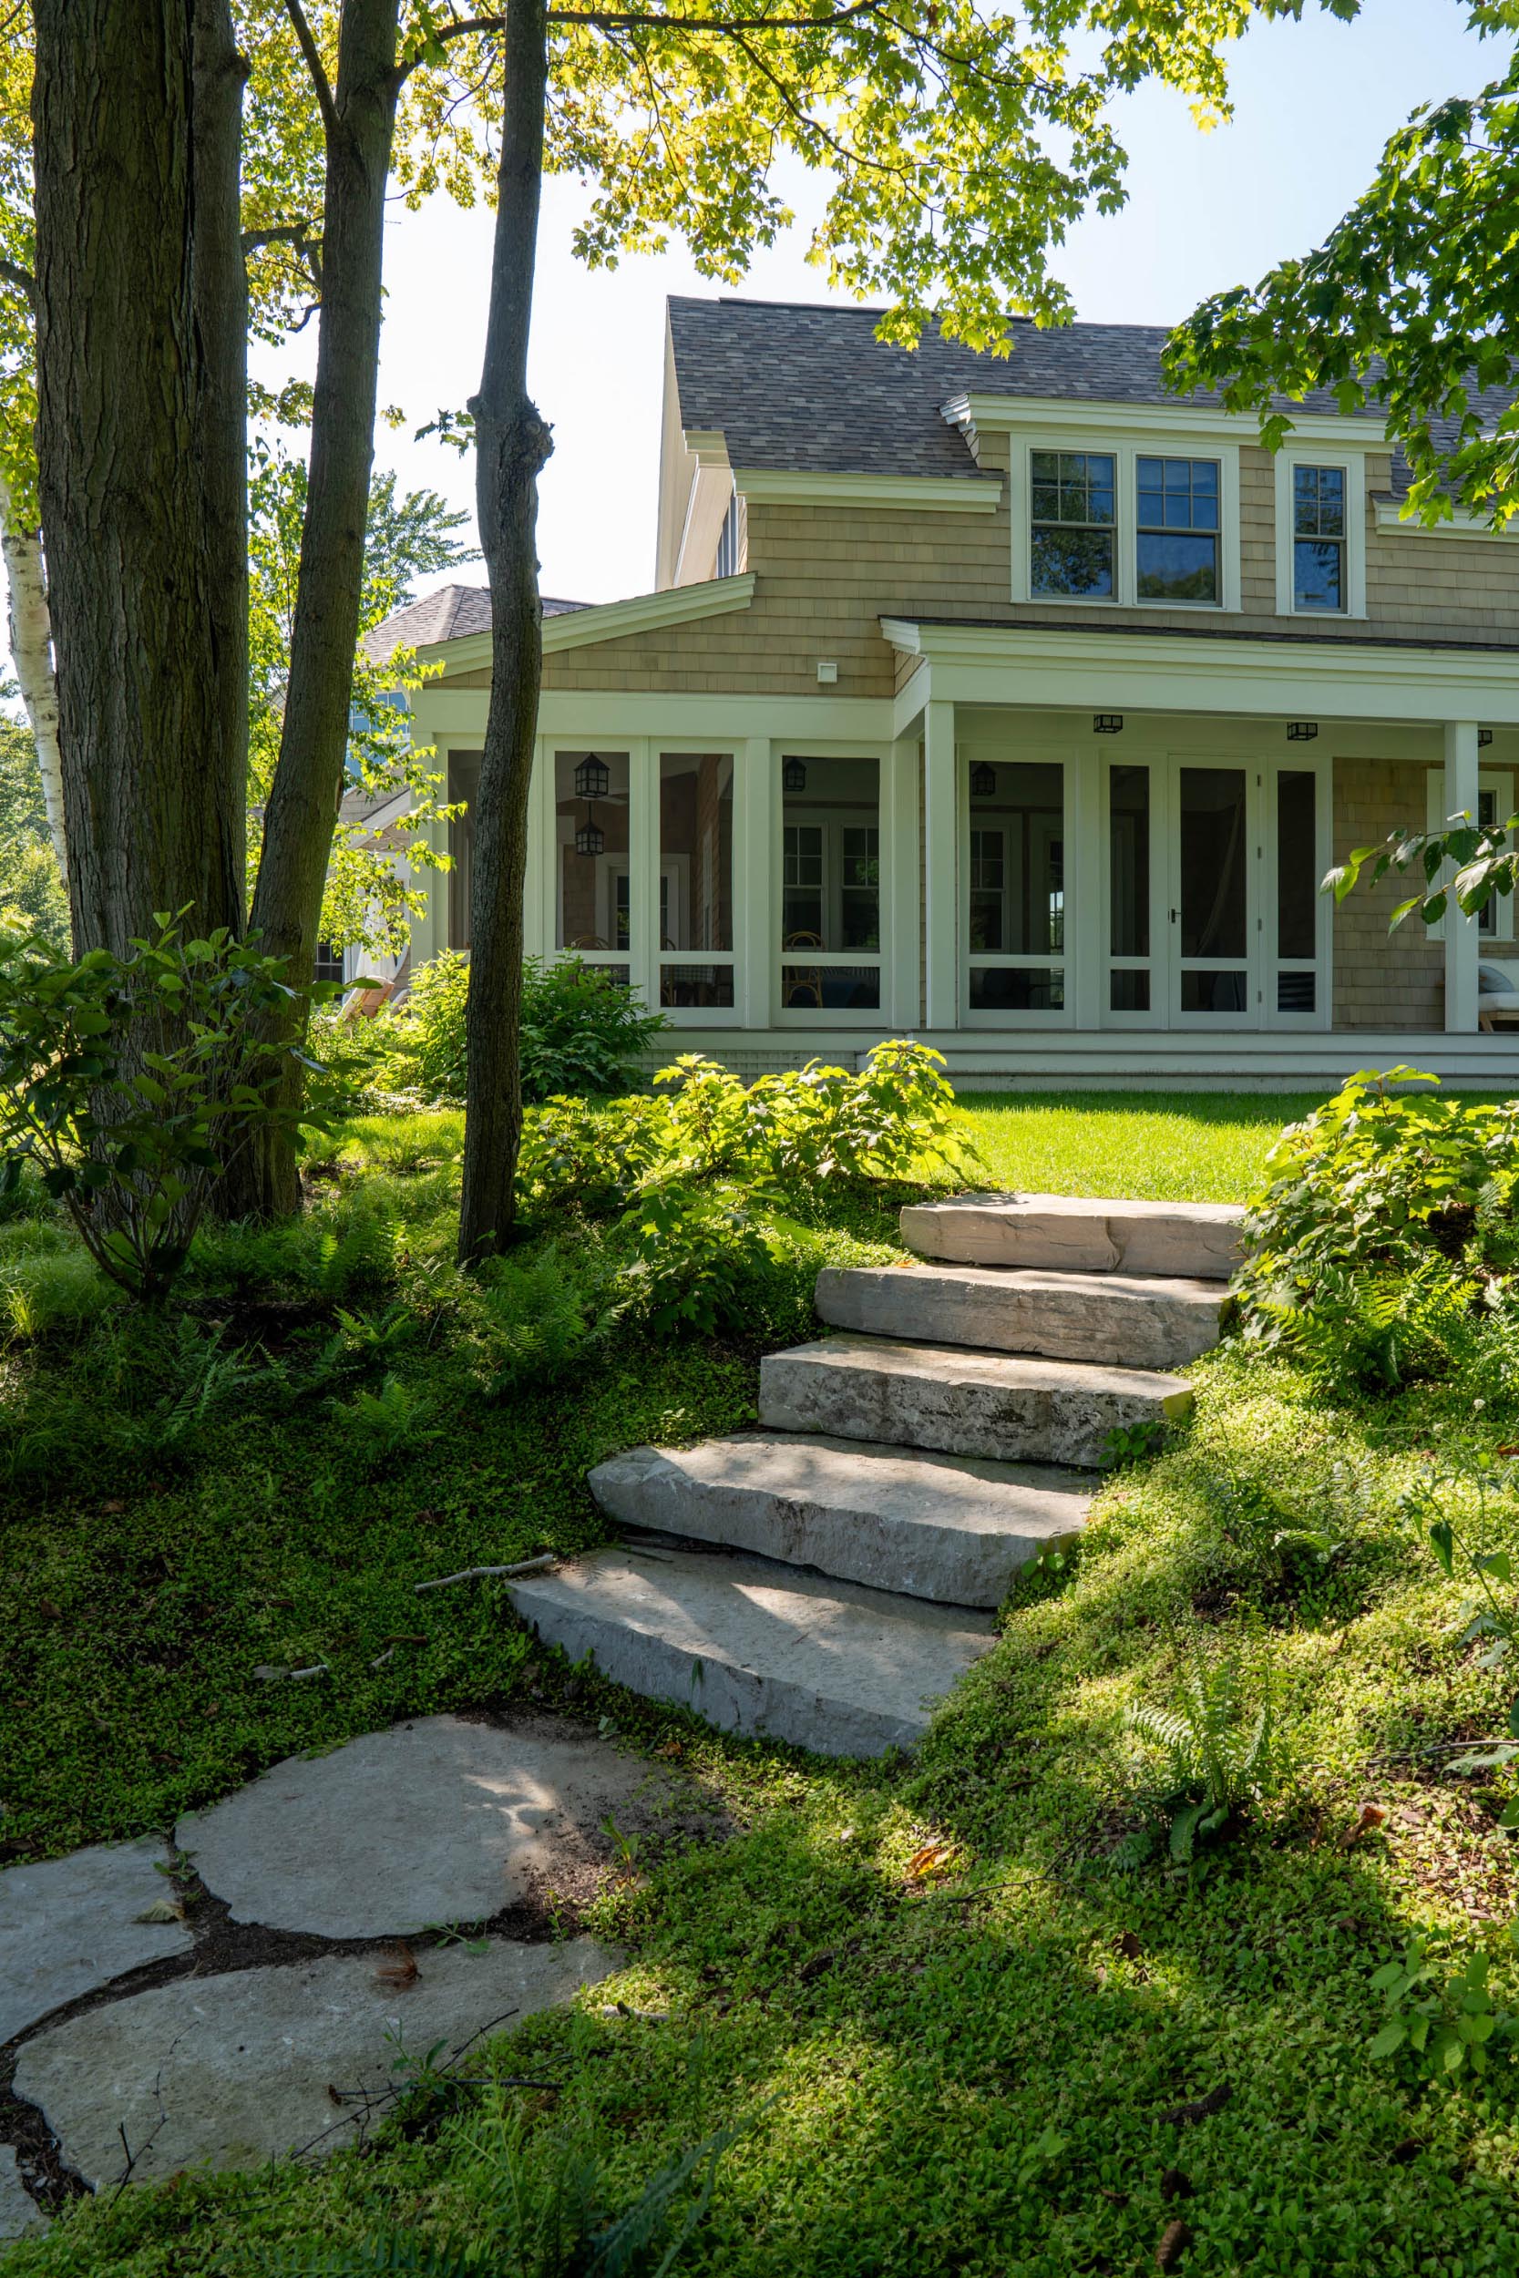
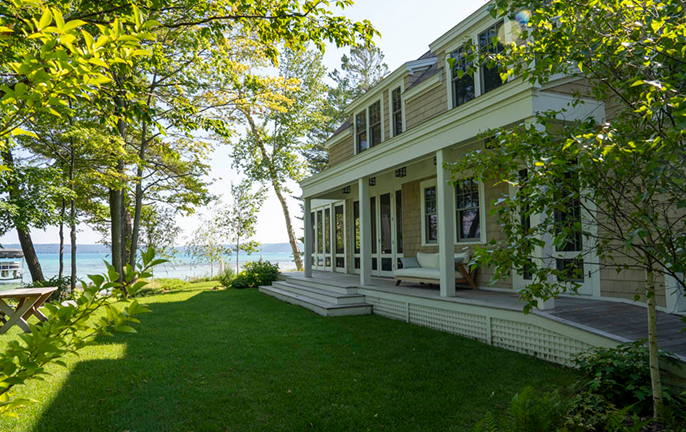
From the start, the site itself informed nearly every design decision. Mature trees were carefully preserved, and the house was oriented to maximize views of the lake while maintaining privacy and shade. The team reimagined the home's original orientation, flipping and mirroring its original footprint to create a more intuitive connection to the water and the land.
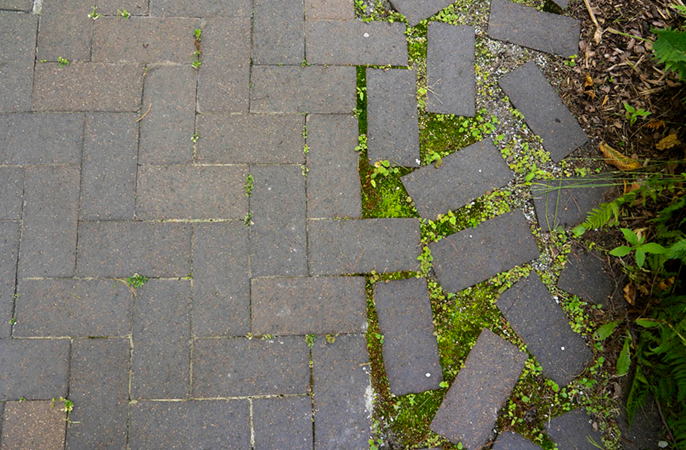
Cedar shake siding, left to age gracefully and to silver over time, blends the home into its wooded setting. Outside, areas of wildflowers complement organic architecture. A natural brick paver path, laid stochastically, reveals a bit of whimsy. Every detail reinforces a sense of intentionality and belonging.
Stone steps in lush green garden leading up to a screened porch on a wood-shingle house.Brick pavement with neatly arranged bricks on the left and scattered bricks with moss on the right.Lakeside house with large porch surrounded by green lawn and trees under blue sky.
Crafted to Feel Timeworn
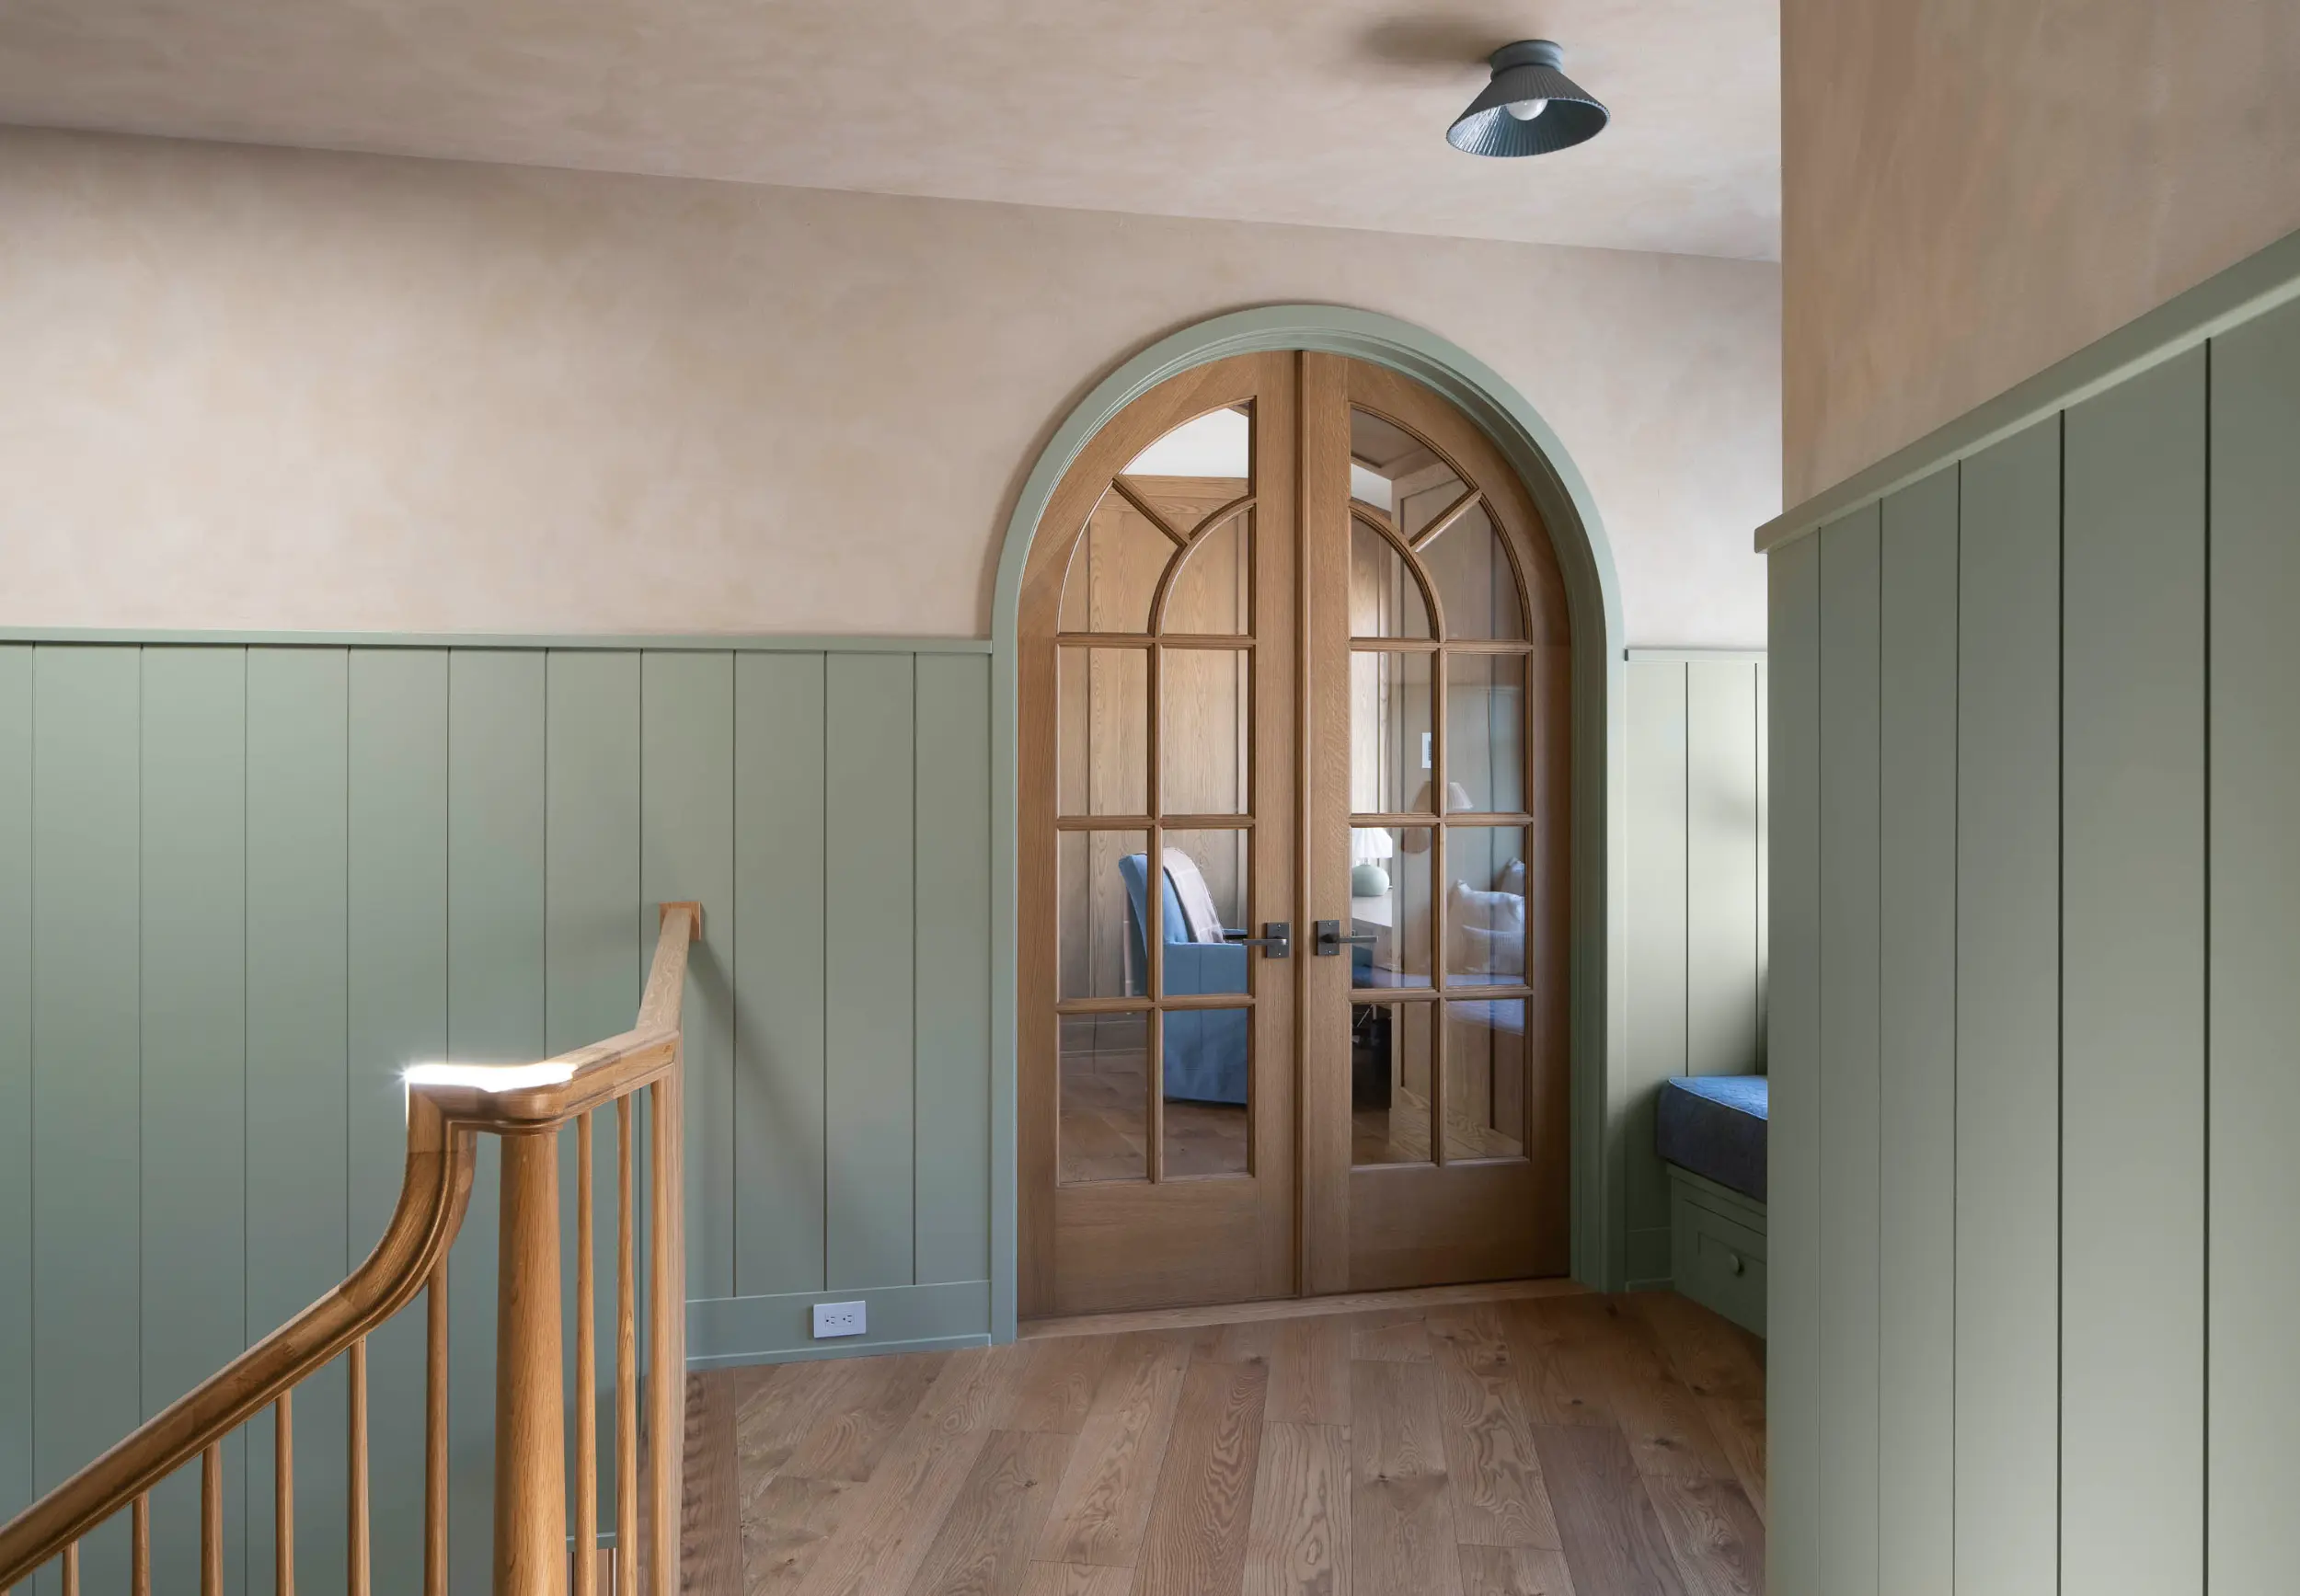
Inside, the home embraces imperfection in the most beautiful way. The clients desired finishes that felt as though they could have been installed hundreds of years ago. So, by using old techniques like plaster limewash on the walls and wood stain techniques that made the wood look raw and natural, they were essential to the overall timeworn vision.
Walls finished with limewash plaster evoke the subtle irregularity of age, while custom wood stains developed in collaboration with Benchmark Wood Studio achieve a matte, raw quality that looks comfortably lived-in from day one. Nothing feels overly polished or precious; instead, each material was chosen for its ability to age gracefully alongside the family who calls it home.
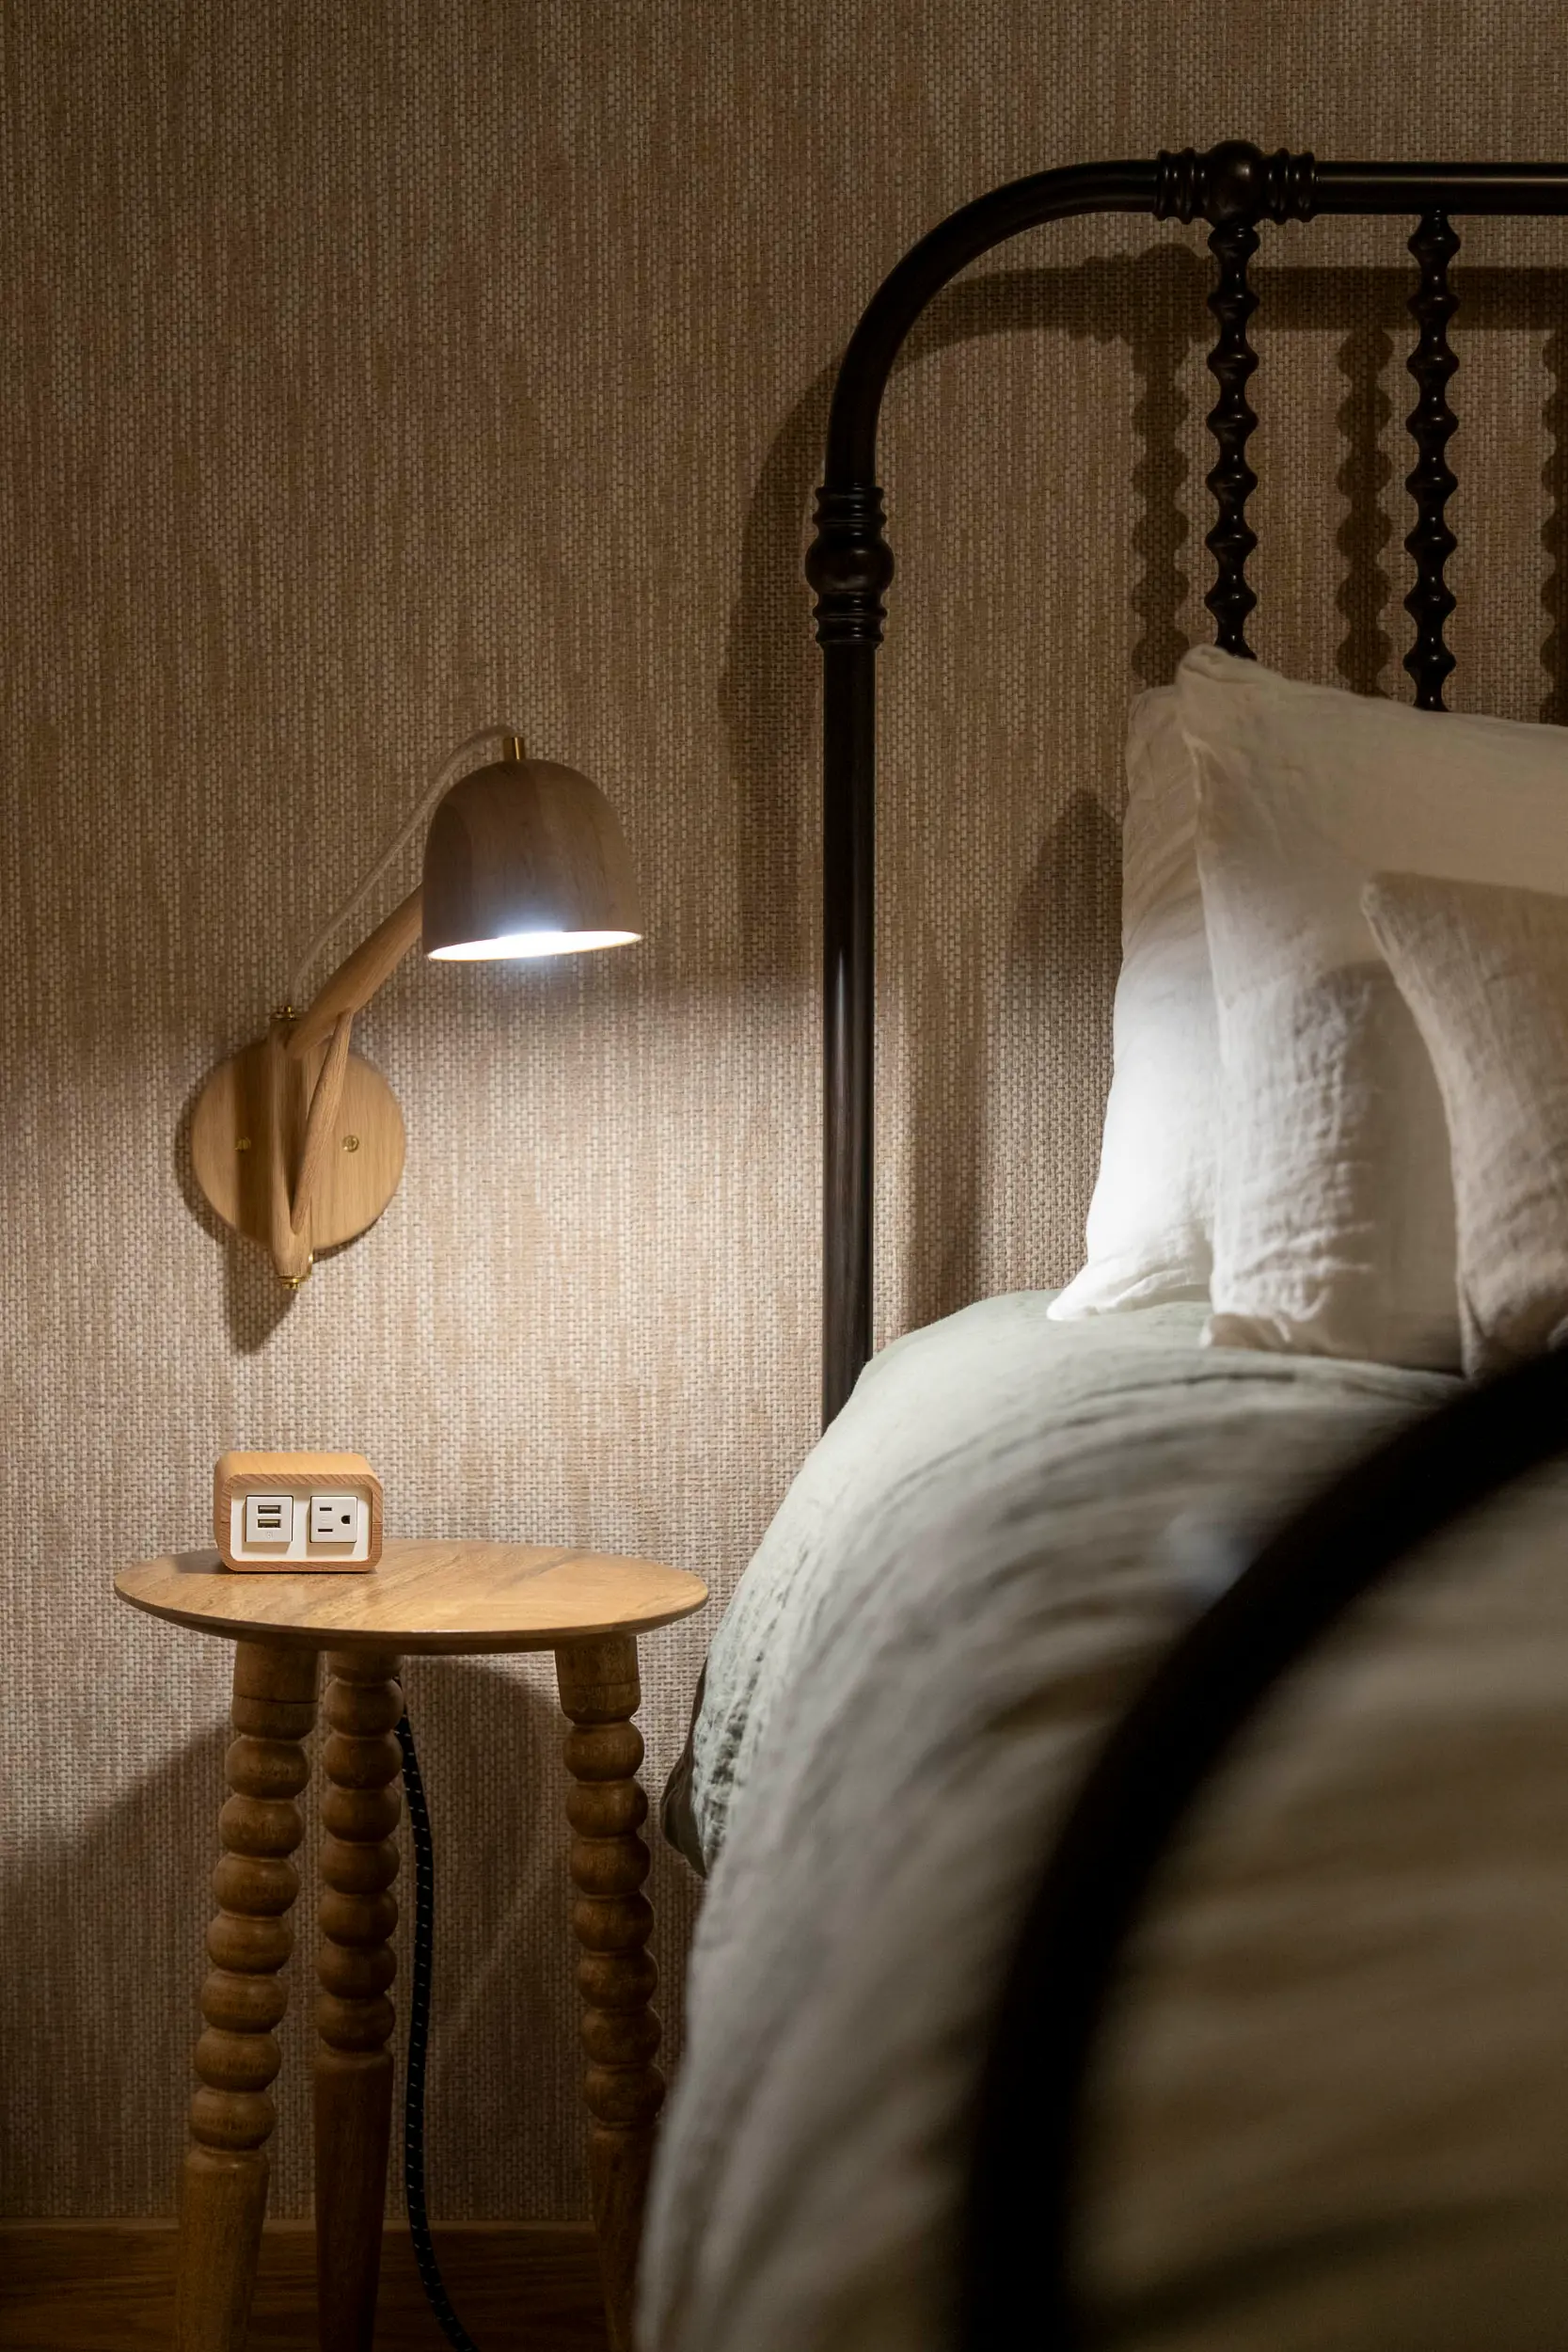
Throughout the home, the lighting design enhances its intimate, collected feel. There is almost no recessed lighting, only decorative fixtures, surface mounts, and layers of lamp light that bring warmth and nuance to naturally shadowed rooms. Even small spaces, such as the formal powder room, where a piece of art takes the place of a mirror, reveal the owners’ delight in the unexpected. Throughout, the design favors authenticity over polish, reinforcing a way of living that is effortless, unfussy, and deeply connected to its lakeside setting. It’s a gentle reminder that in a home shaped by lake days and long summers, perfection is far less important than presence.
Wooden bedside table with power outlet and lit wooden wall lamp next to a bed with white pillows.
Hallway with green paneled walls, wooden stairs, and arched double glass doors revealing a room with chairs.

Collected, Colorful, and Full of Character

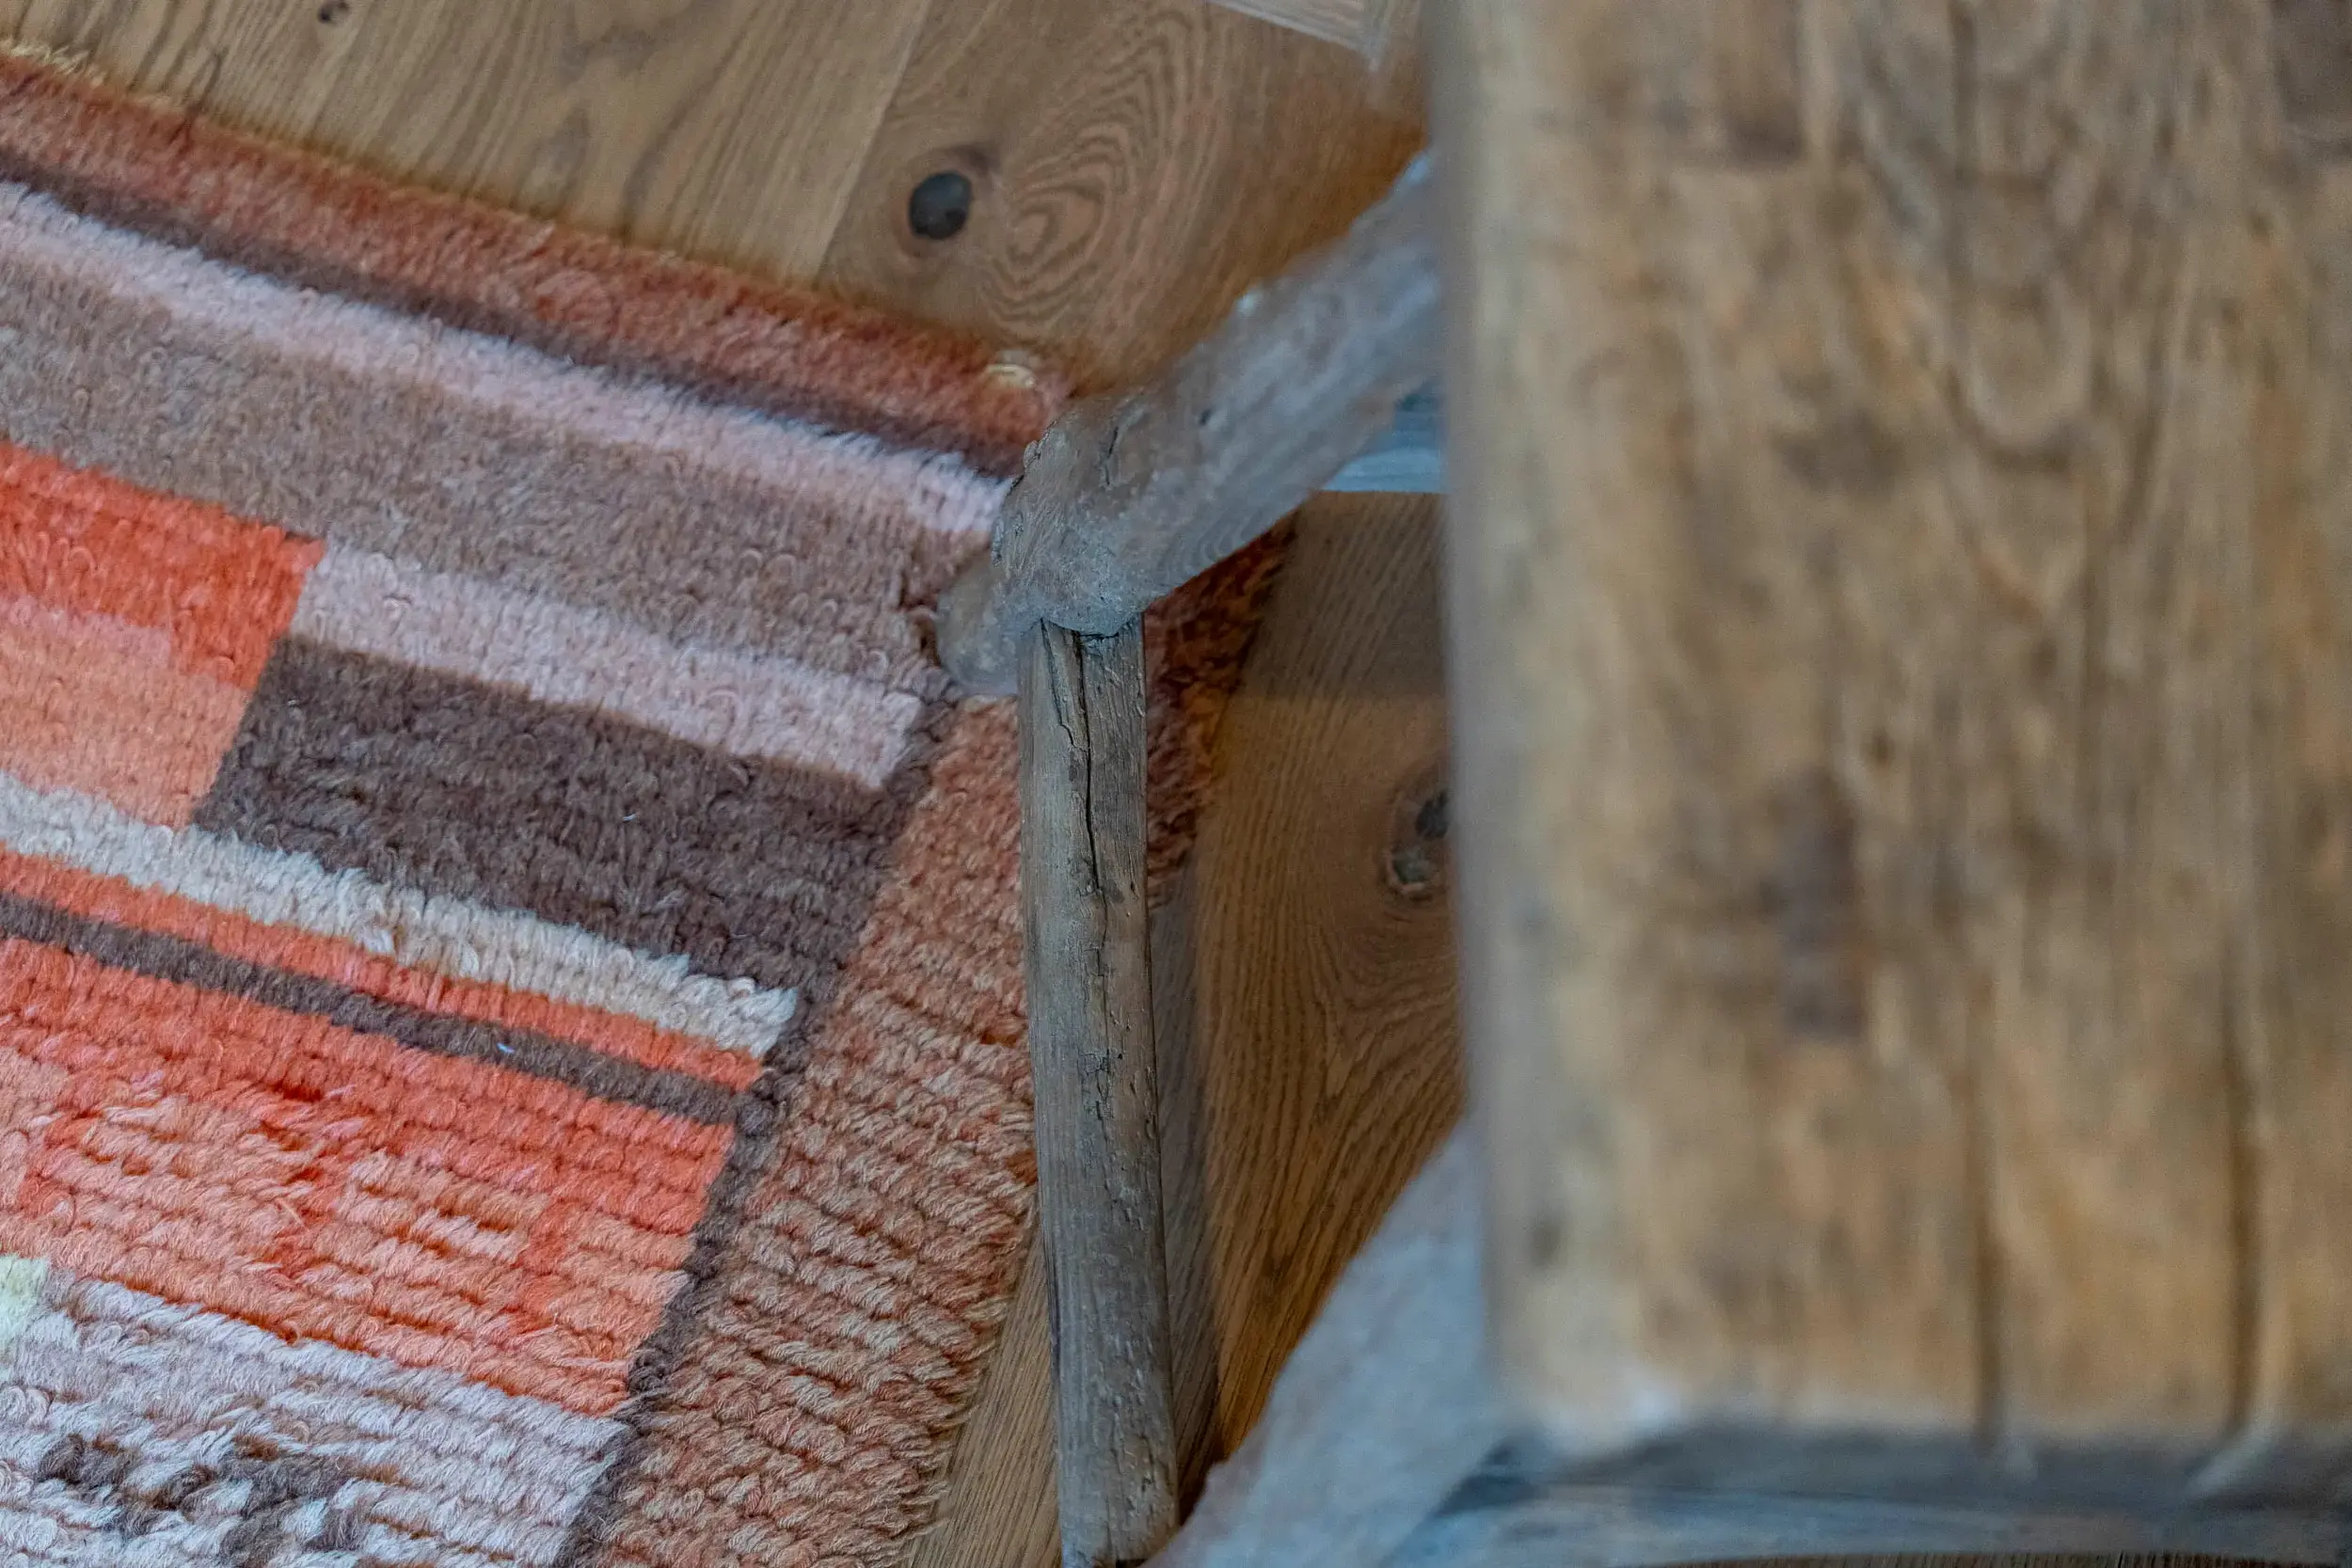
The interiors celebrate personality and craftsmanship at every turn. Vintage rugs hand-selected by the client from New York and one-of-a-kind antique furnishings add depth and story to each room. The intentionally placed rugs throughout the home served as a springboard for the color palette and finish selection. The home embraces subtle color and interesting patterns throughout. From the corduroy wallcovering and arched window valance in the primary suite to the gingham wallpaper and blue millwork in a children’s bedroom, every space in this lakeside cottage creates a sense of calm.  
Close-up of wooden chair leg on a colorful woven rug and hardwood floor.

Vaulted Living Room and Lake Viewing Room

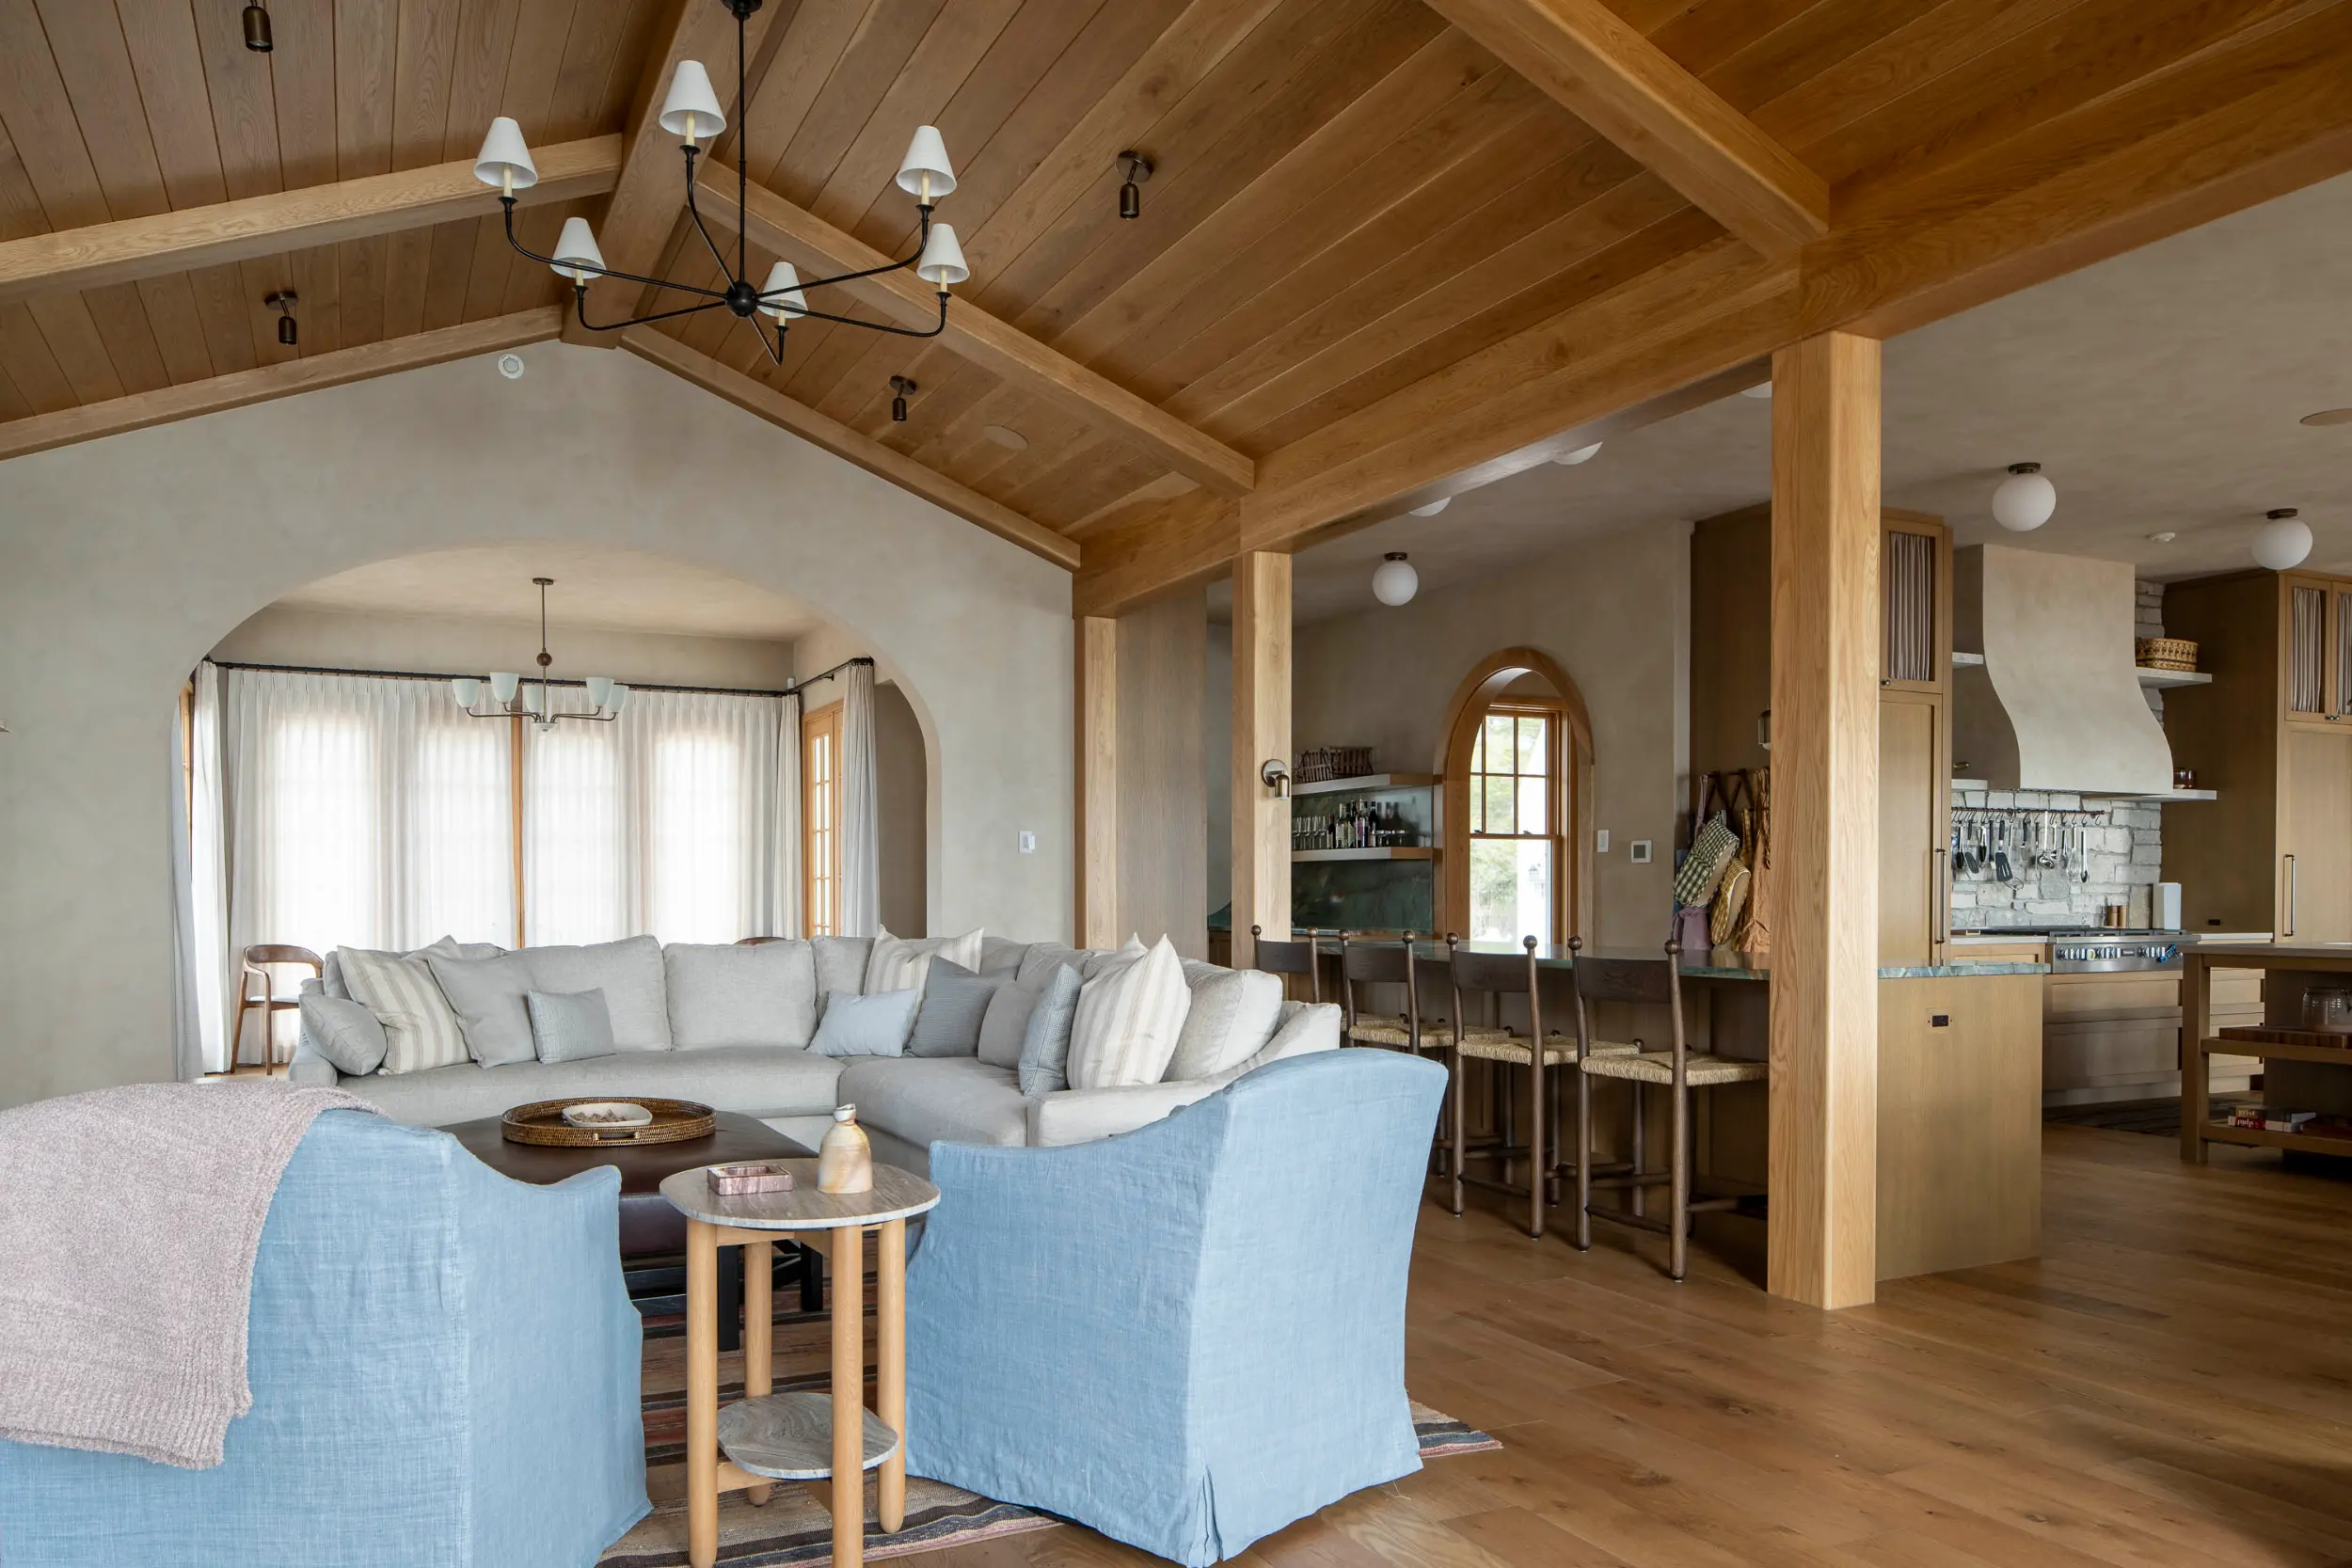
Cozy living room with light gray sectional sofa, blue armchairs, wooden floors, and an open kitchen in the back.
At the heart of the home, the vaulted living room captures the essence of lakeside comfort. Natural-wood ceilings with exposed ceiling boards lend a timeless, cabin-like authenticity, while a dramatic brick fireplace lined with travertine anchors the space, ideal for the family's cozy fires. With its layered textures, organic palette, and lake views framed by tall windows, the living room is both grand and sincerely inviting.

Kitchen, Hearth, and Baking Area

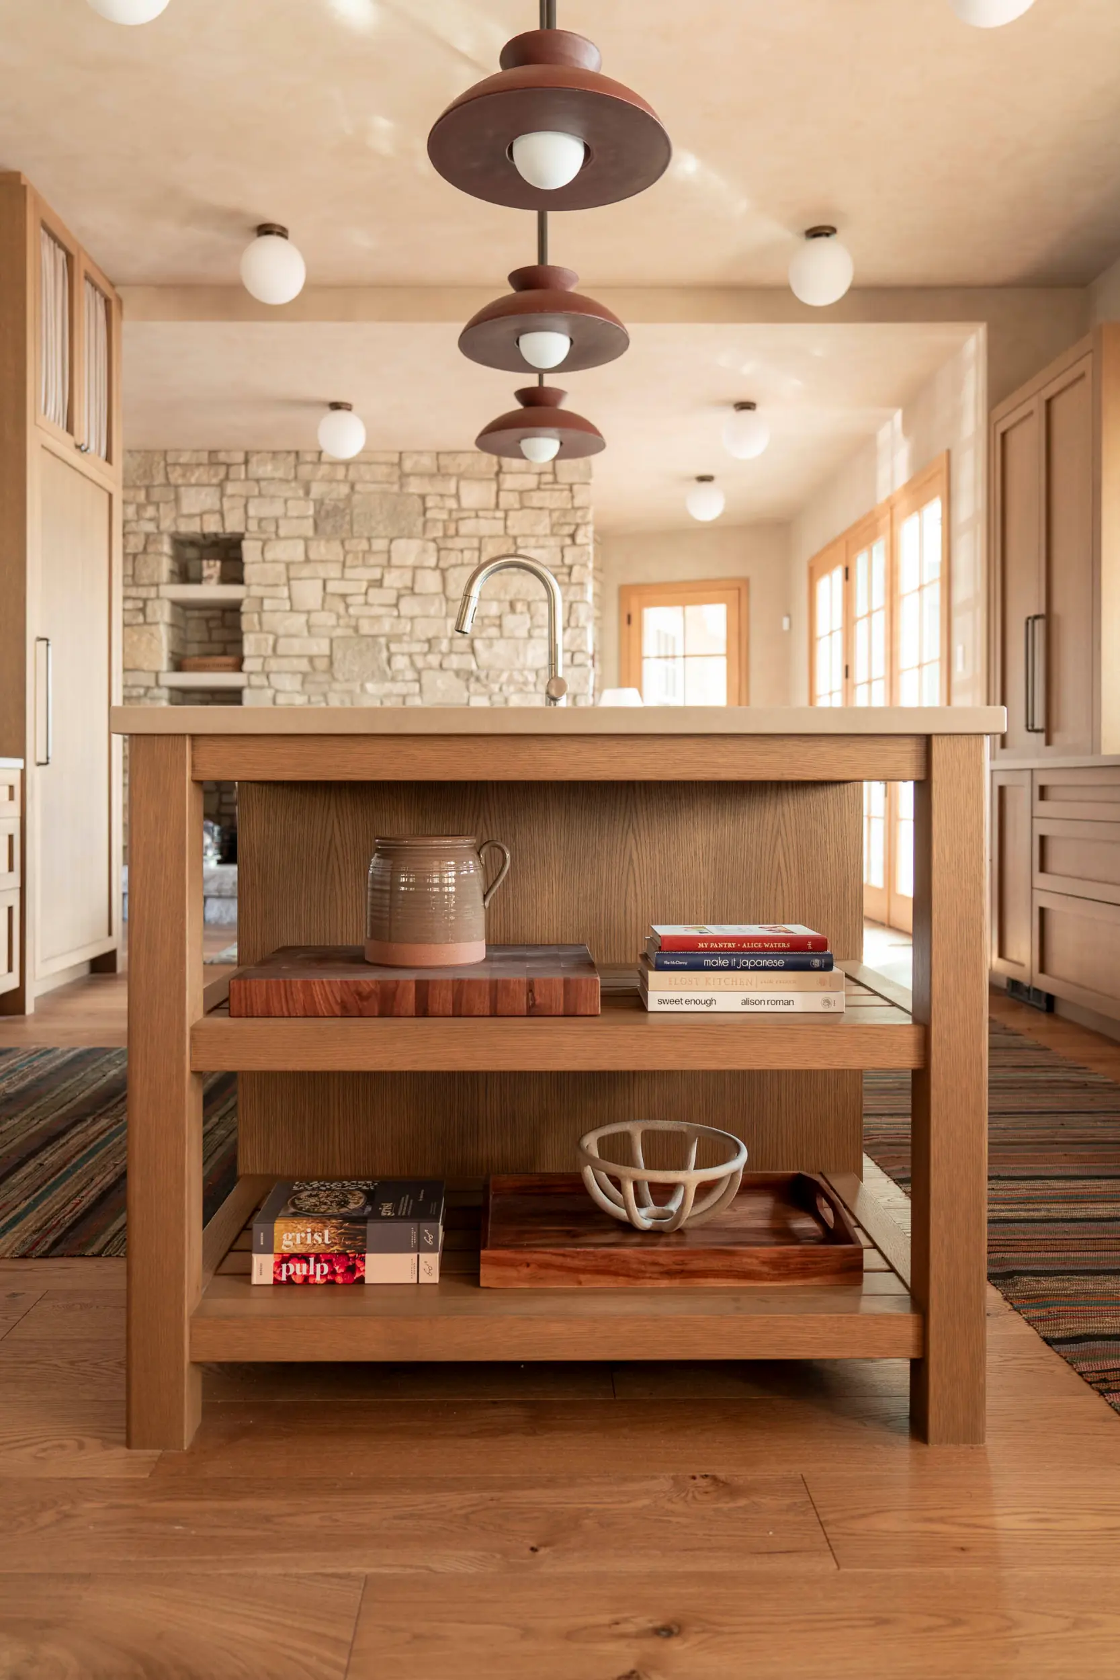
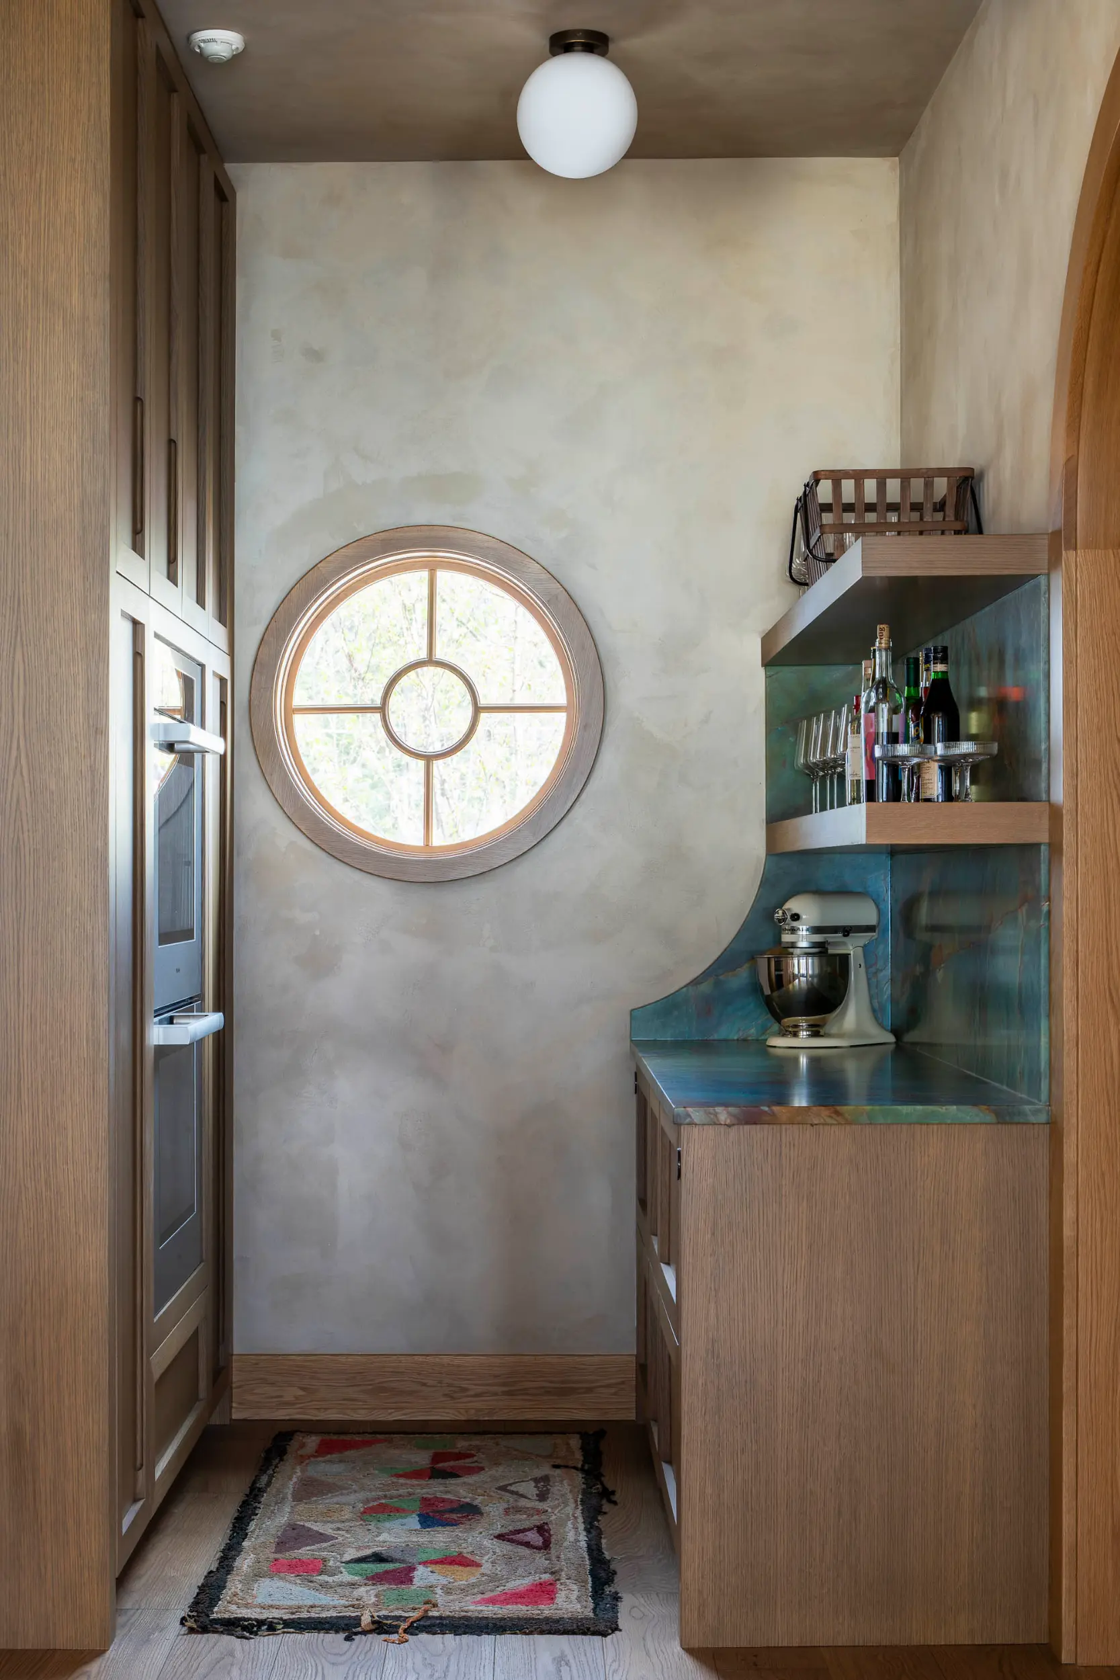
The kitchen blends form and function, featuring integrated cabinet hardware, a custom porcelain countertop with the look of aged concrete, and a cozy sitting area anchored by one of the home’s three fireplaces. A dedicated baking and canning nook continues the home’s theme of everyday artistry, with swooping arched details in the countertop and backsplash.

Wooden kitchen island with shelves holding pottery, books, and a tray in a rustic kitchen.
Small kitchen area with wood cabinets, a round window, patterned rug, mixer, and shelves with bottles and glasses.
Primary Suite
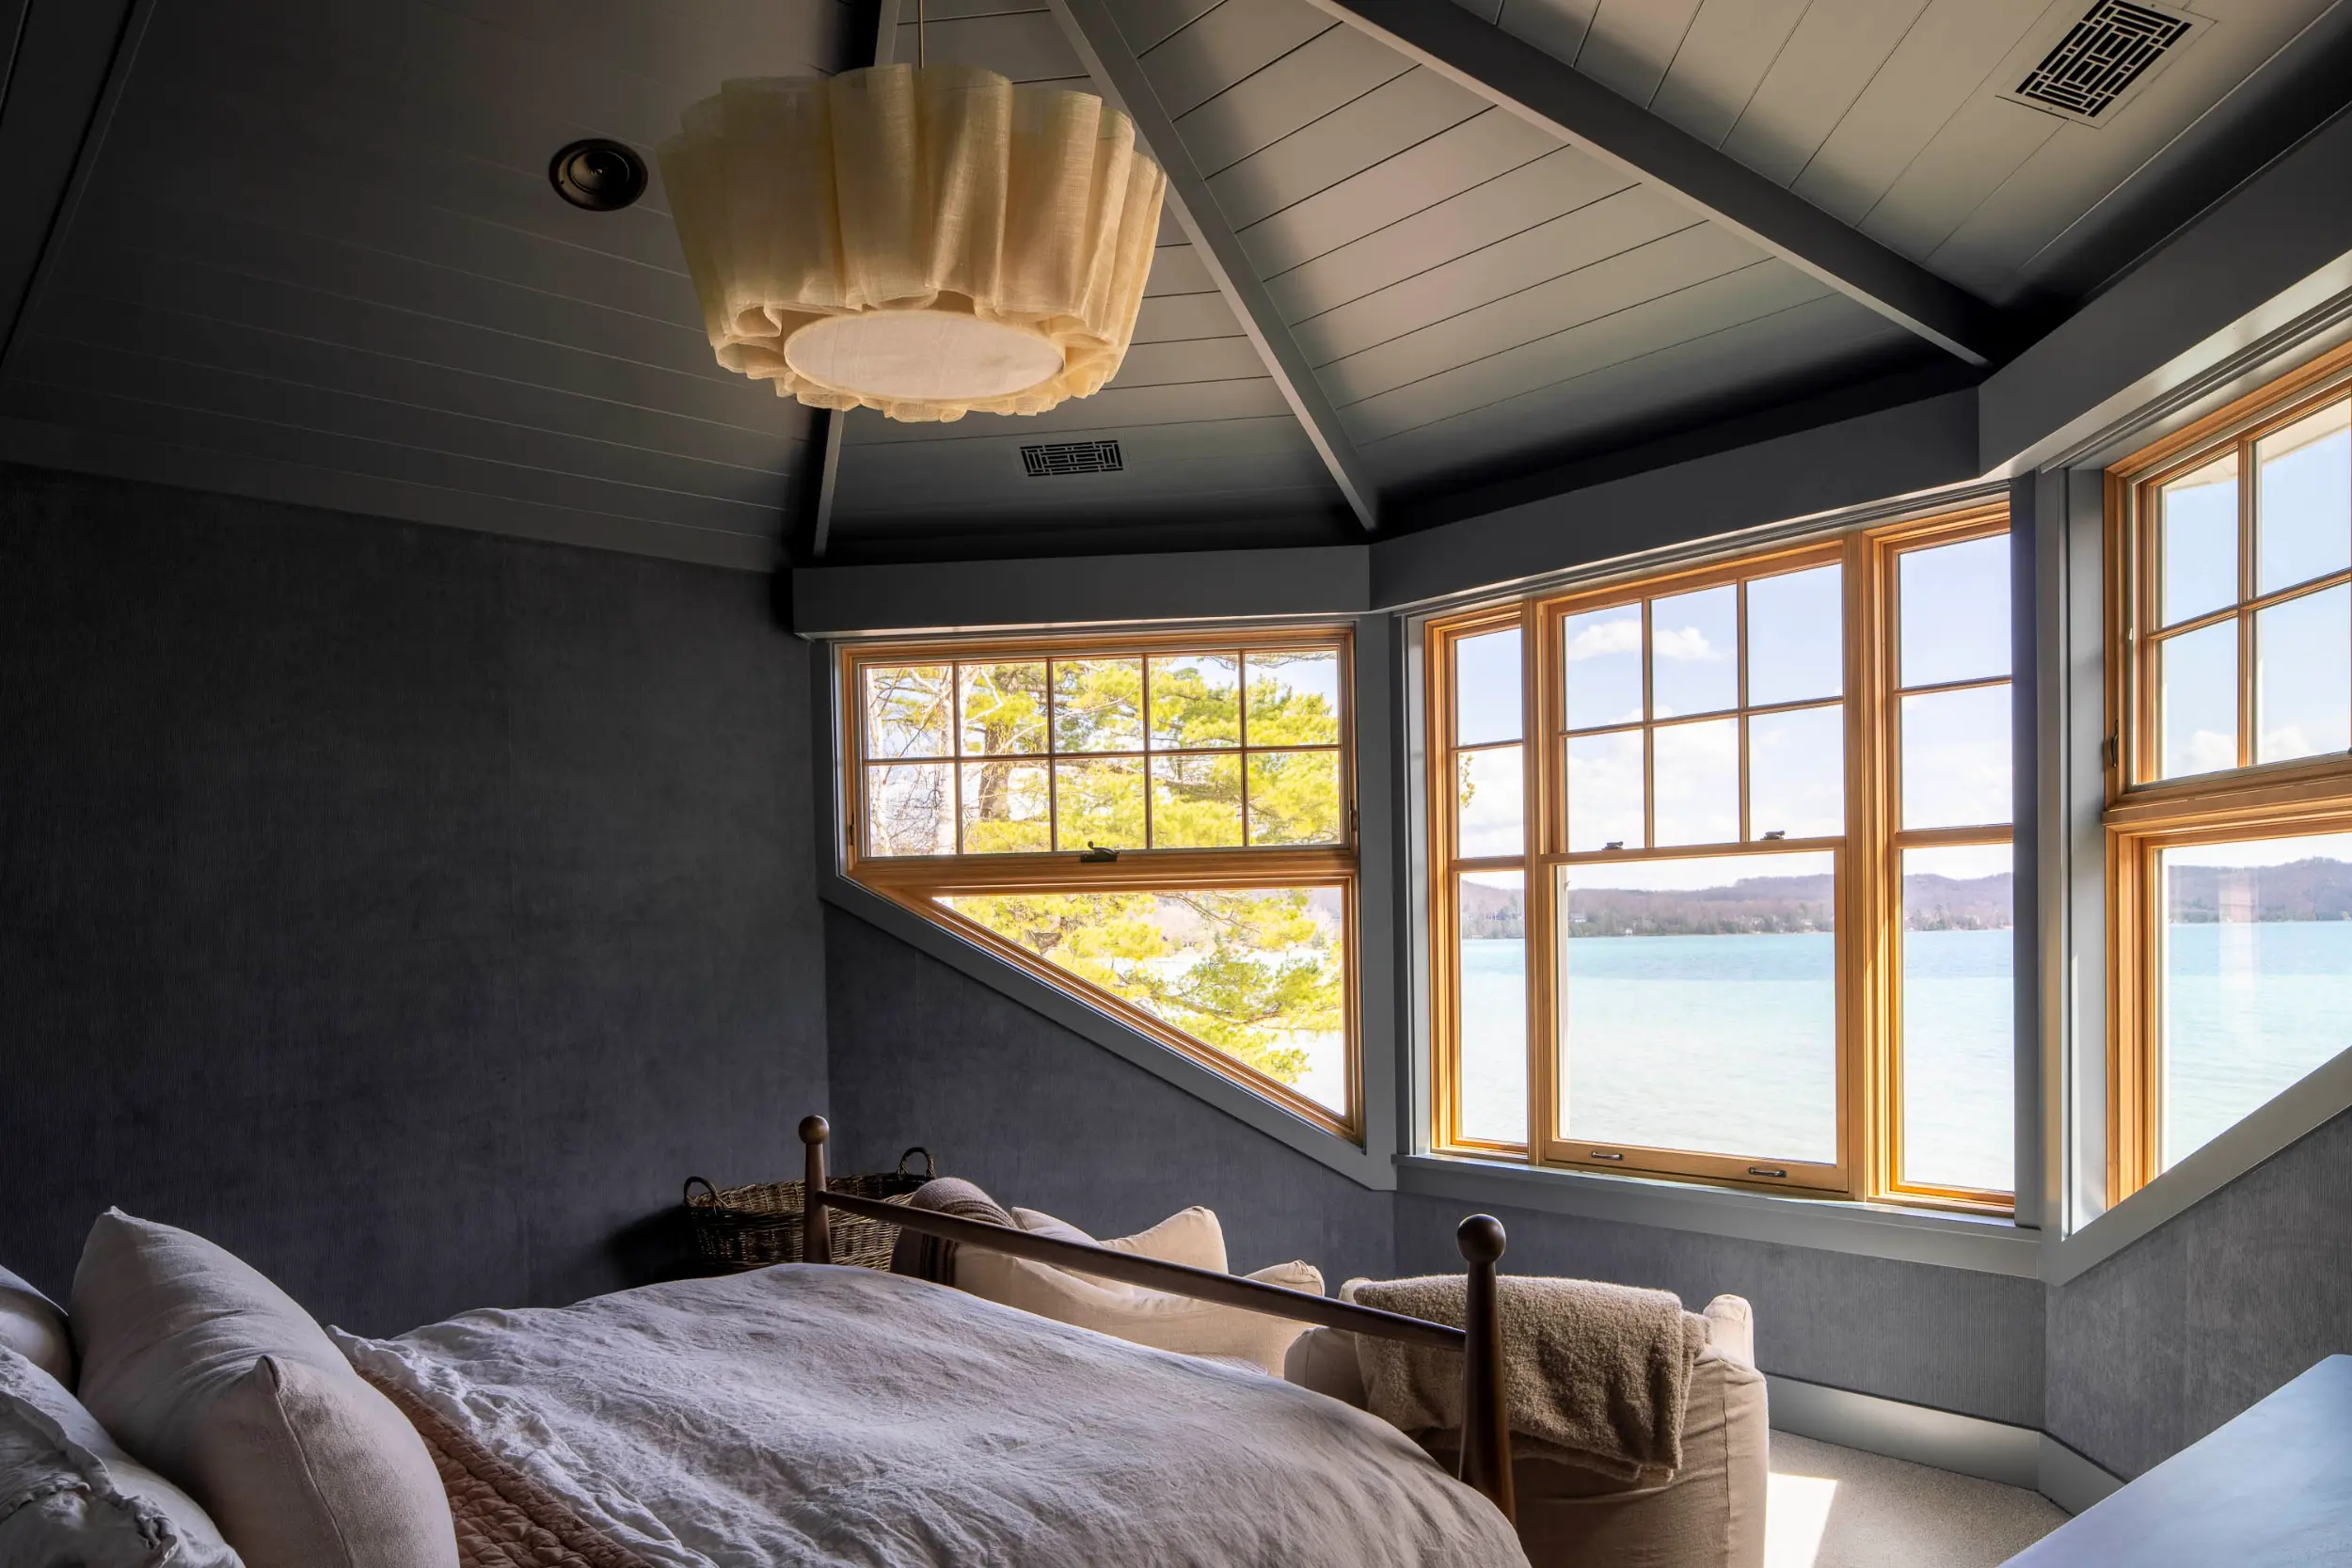
The primary bedroom is designed to feel like a retreat, enveloping and serene, much like sleeping beneath a favorite blanket. A corduroy wallcovering wraps the room in subtle texture, adding warmth and depth without overwhelming the palette.

Custom valance window treatments were thoughtfully designed to fit the triangular windows, softening the architecture while maintaining clean lines. Positioned to capture the best view of the lake, the room balances intimacy with openness. Cozy in materiality, expansive in outlook.

In the adjoining bathroom, personality shines through. Pink terrazzo floors pair with a custom pink sink and an arched backsplash that mirrors the tub’s alcove. A bent-wood light fixture, antique bench, and vintage rug bring softness and authenticity to the space, resulting in a bath that feels like an artful retreat.
Cozy bedroom with gray walls and ceiling, wooden framed windows overlooking a lake and trees.
Children’s Bedrooms Immersed in Color
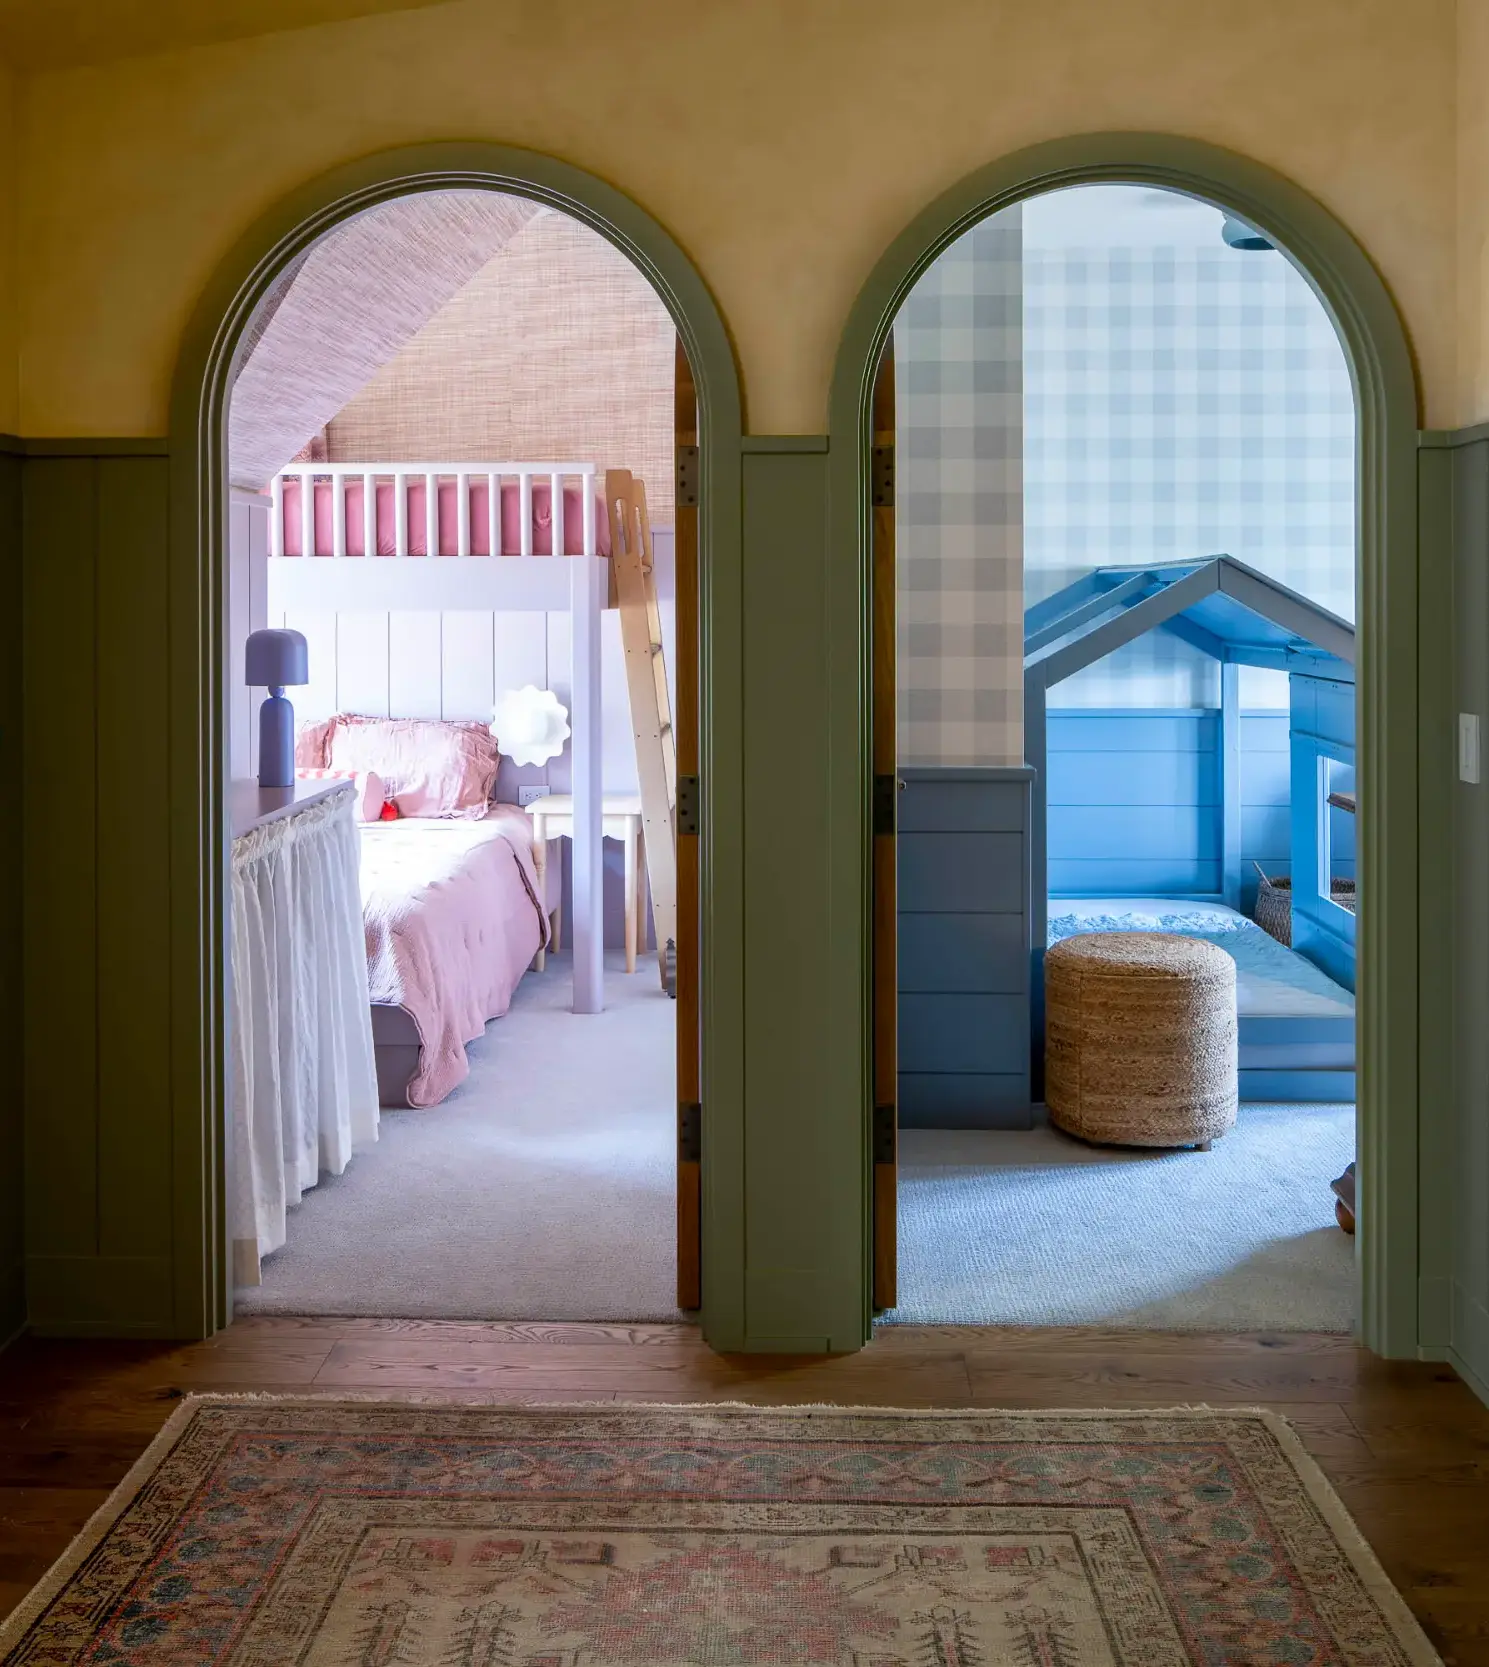
Three children’s bedrooms each embrace a singular hue, creating immersive yet gentle environments that feel both playful and refined. Rather than relying on bold contrast, each room is thoughtfully layered in tonal variations of one color, allowing texture, millwork, and pattern to take the lead.

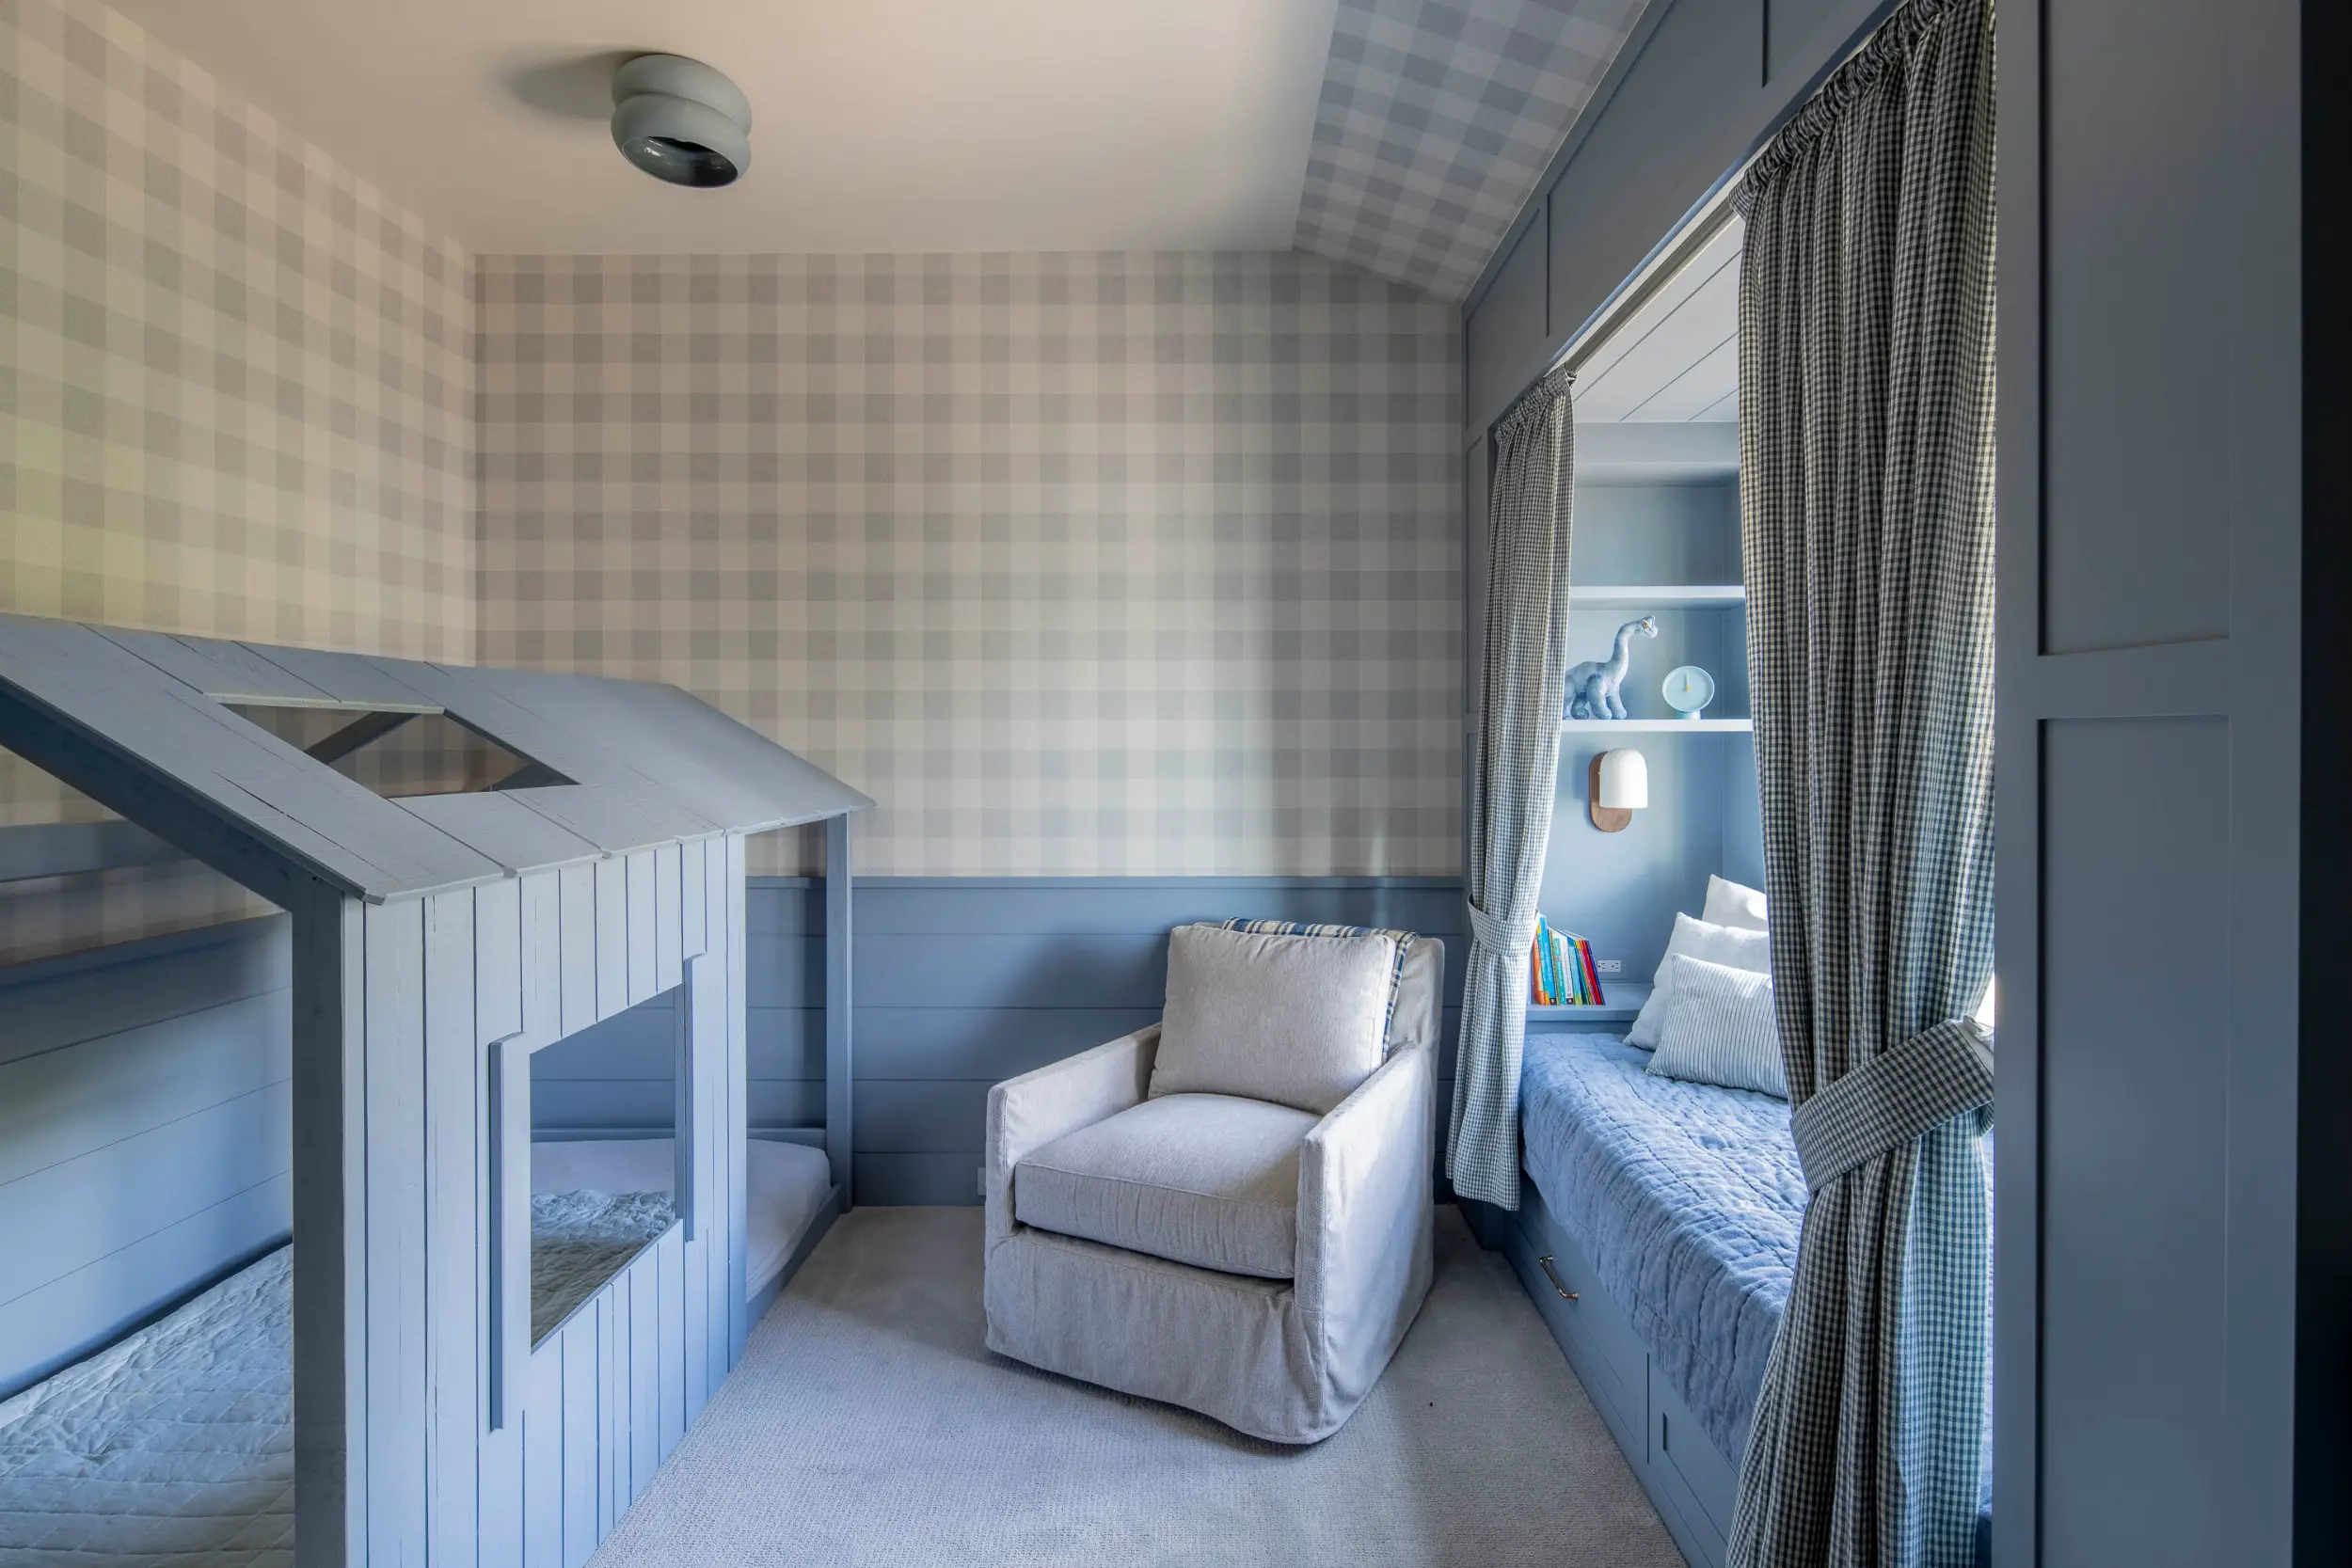
The blue bedroom is wrapped in light-blue gingham wallpaper, complemented by coordinating blue millwork paneling. A built-in daybed is seamlessly integrated into the architecture, creating a cozy nook that feels both custom and timeless.

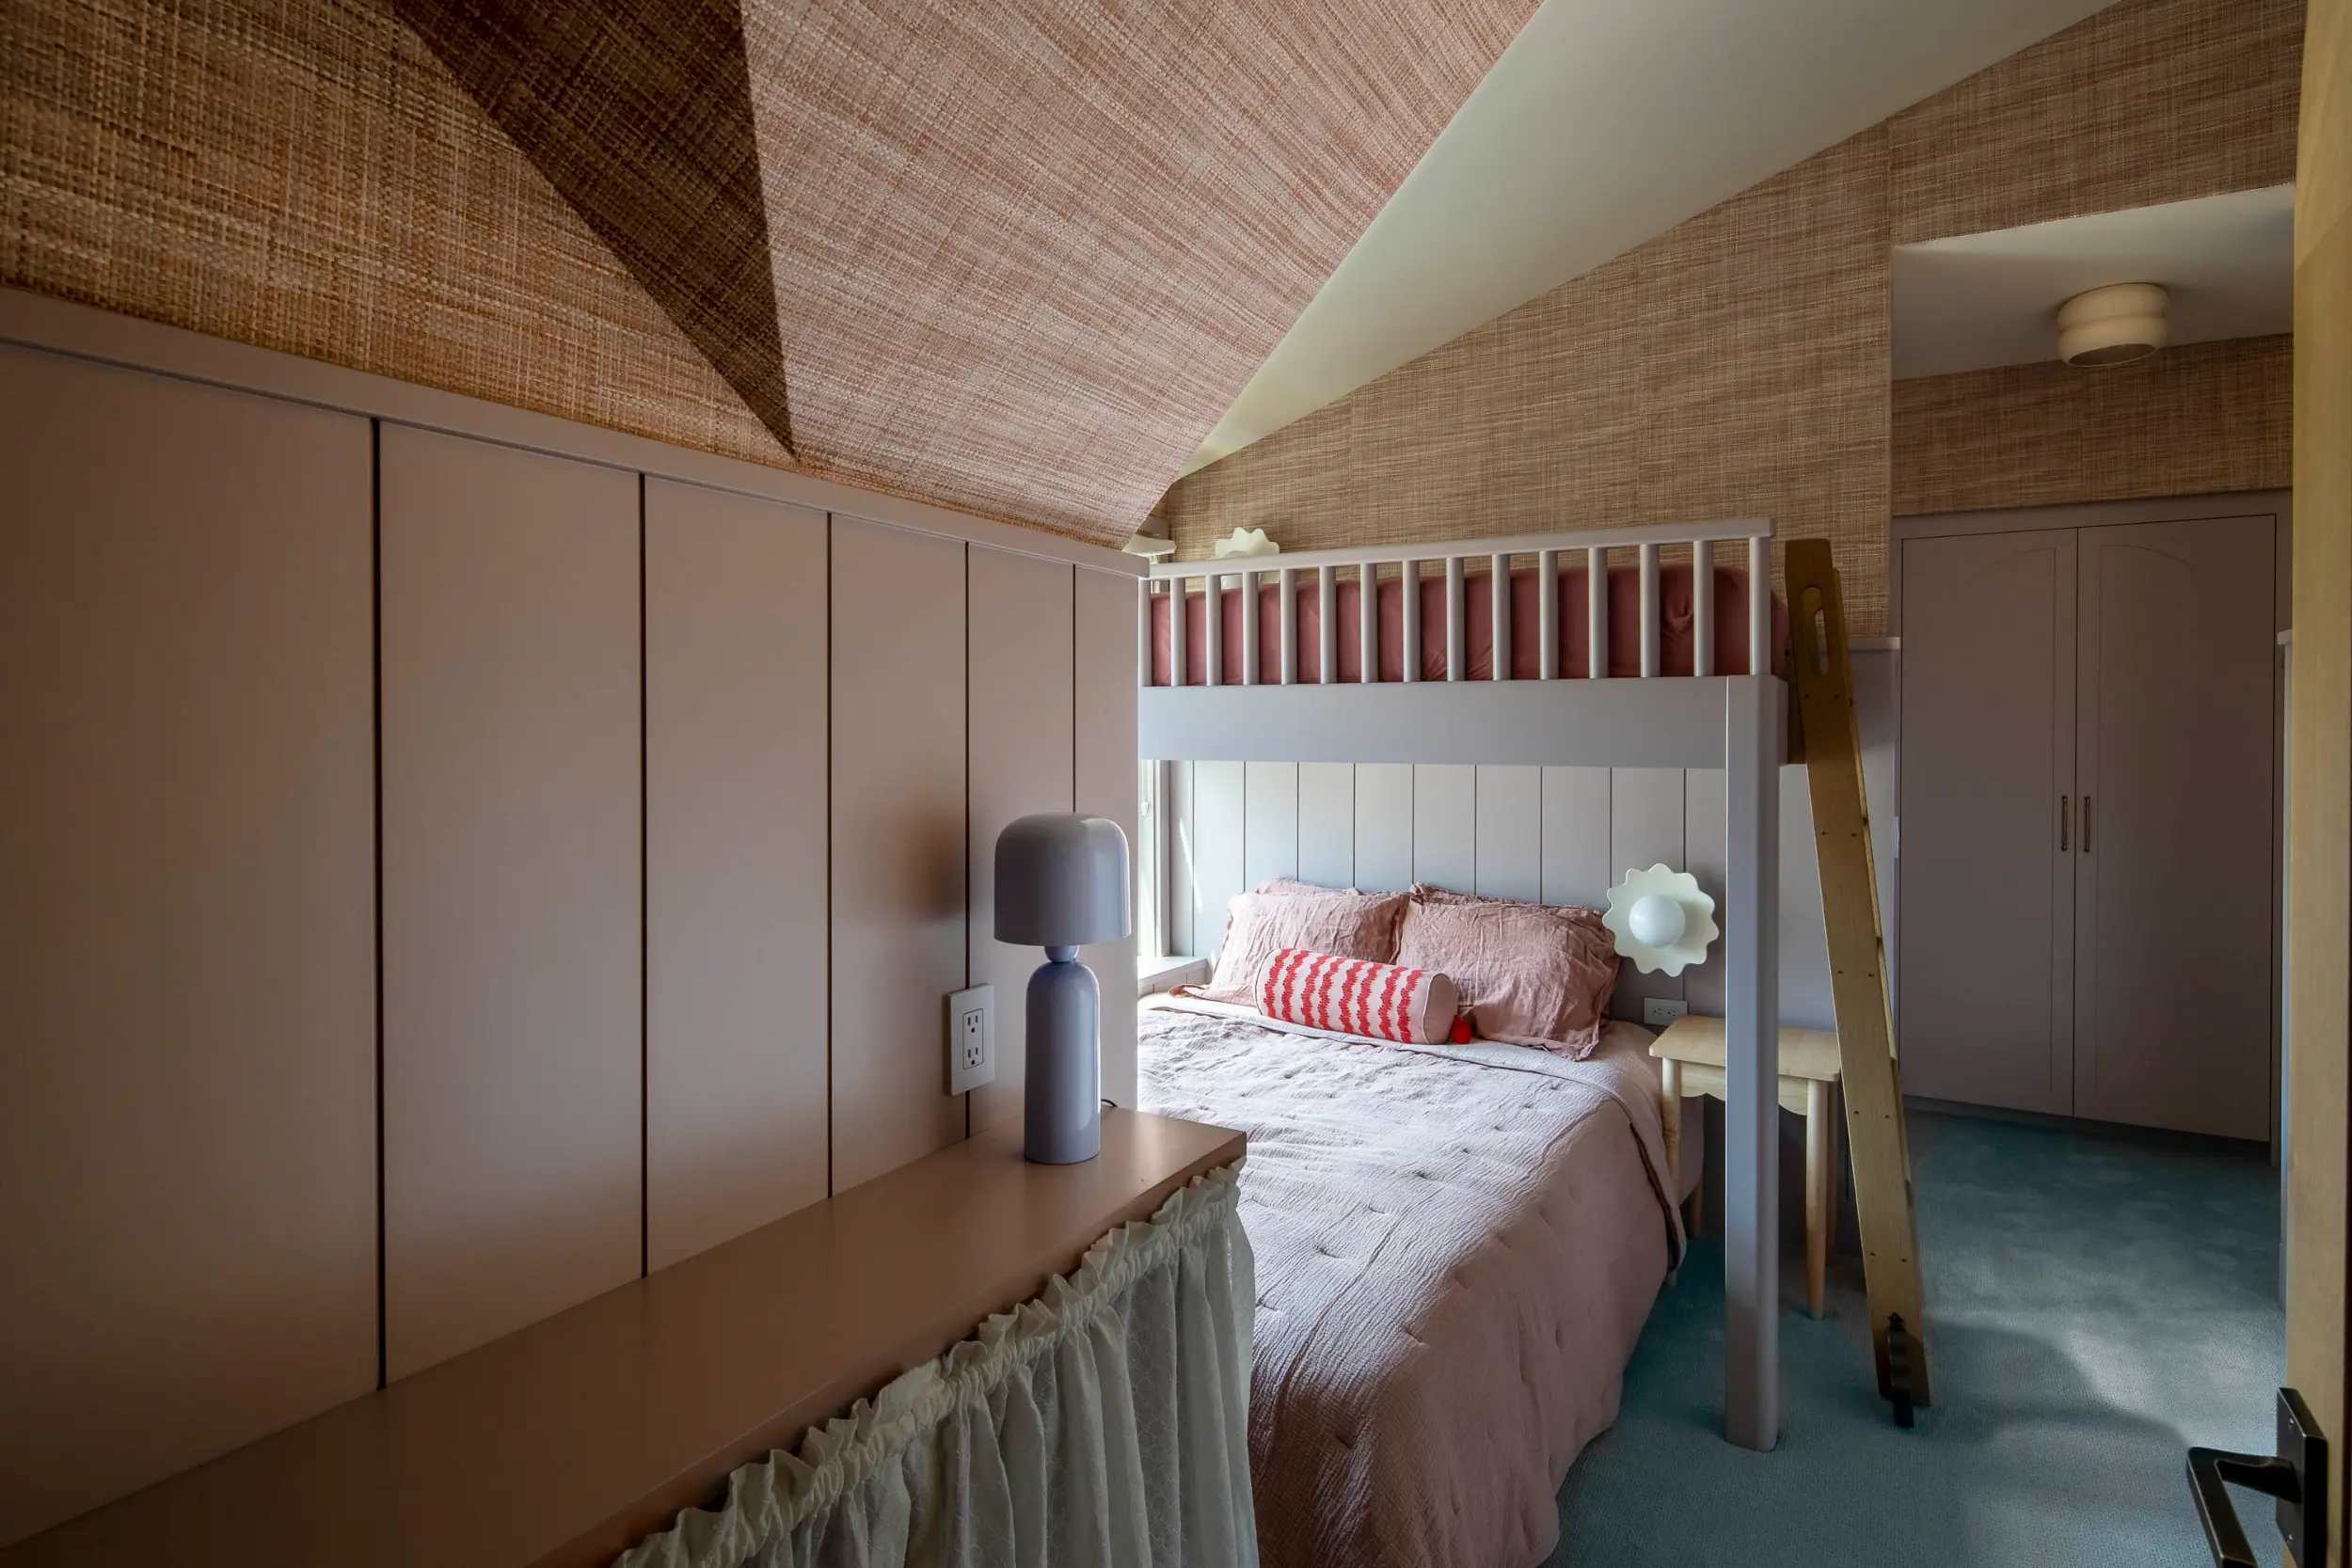
The pink bedroom features pale pink patterned wallpaper paired with matching millwork paneling, enveloping the space in a soft, warm glow. A built-in bunk bed maximizes functionality while reinforcing the room’s cohesive, storybook-like charm.

The green bedroom is defined by pale sage millwork detailing and a built-in daybed that anchors the space. The restrained use of color allows the craftsmanship and subtle tonal shifts to shine.
Two arched doorways leading to a pink bunk bed room on left and blue playhouse room on right.
Cozy bedroom with loft bed over a double bed, wooden ladder, and beige walls with textured ceiling.
Children's bedroom with blue house-shaped beds, beige armchair, and blue built-in daybed with curtains.
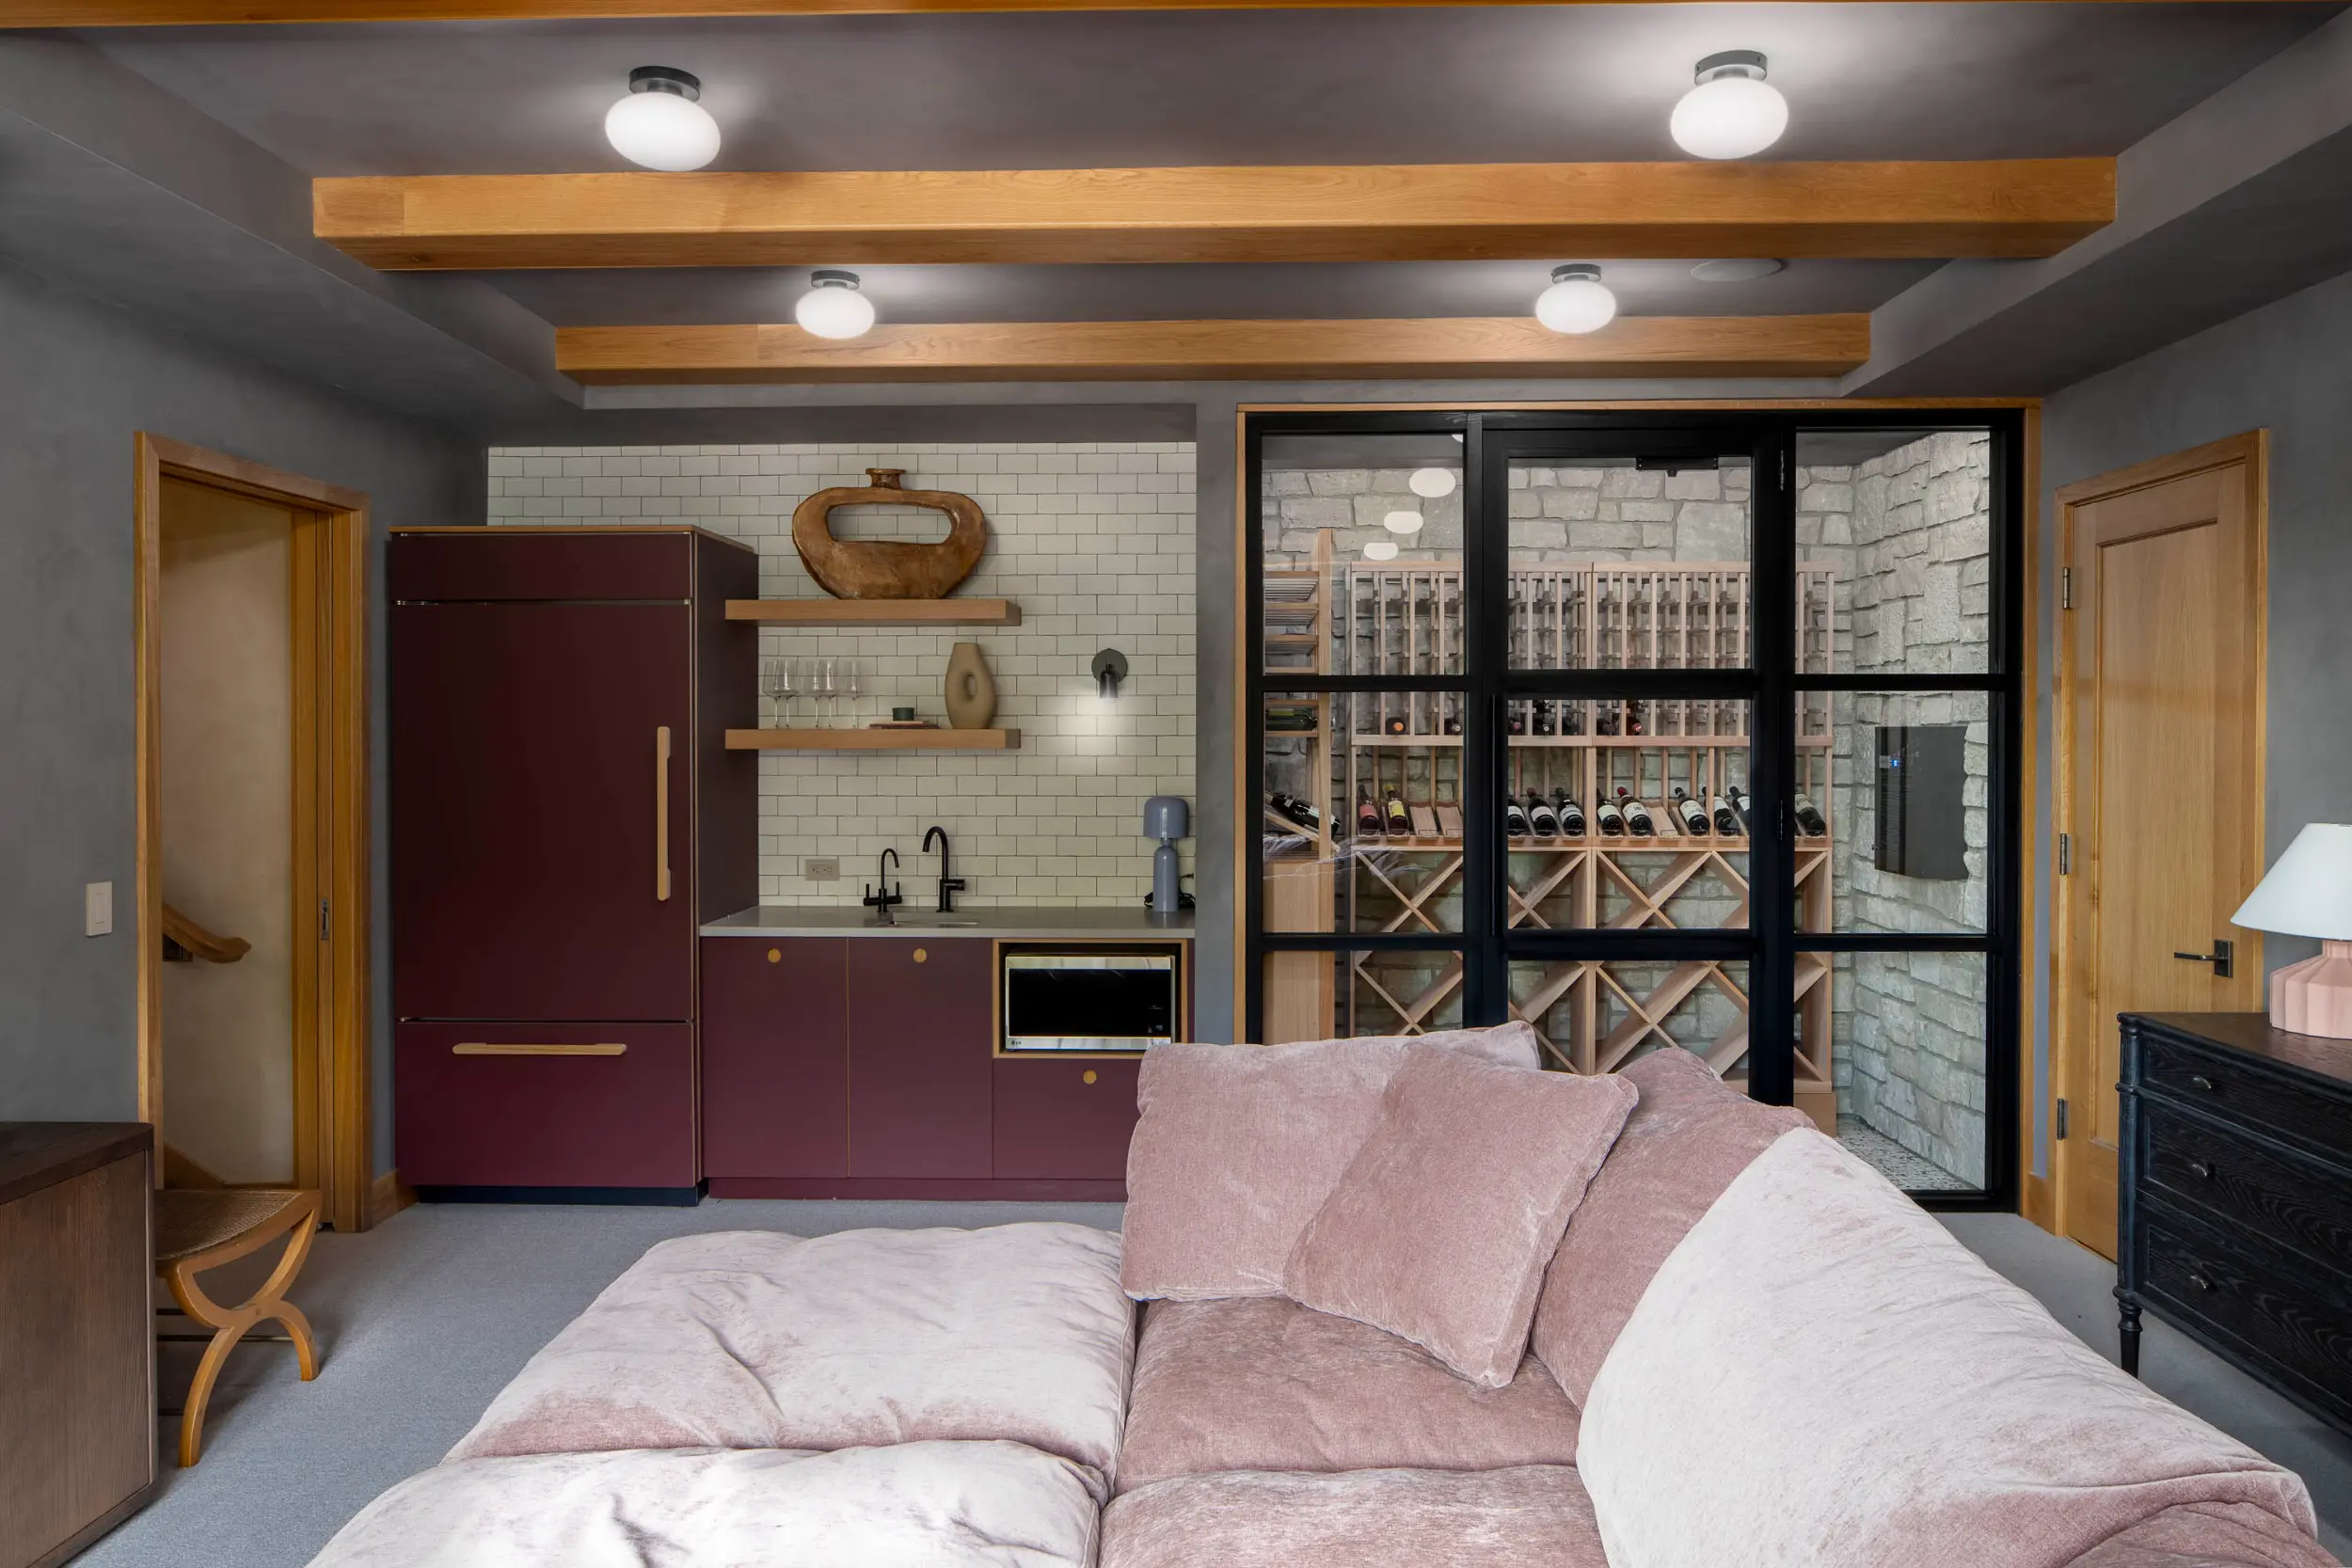
Modern living room with mauve sofa, kitchenette with burgundy cabinets, and glass wine cellar.

Lower Level

Downstairs, a moody lower level houses a wine cellar complemented by limewash plaster and exposed wood beams, with a burgundy kitchenette that adds unexpected depth. Every finish tells a story, designed to be lived with and loved over time.

A Home That Belongs on the Lake

Every detail in Northwoods speaks to life by the water. The rhythm of busy summer days, the warmth of fires that linger into the evening, and the effortless flow of family life. Vaulted wood ceilings, layered materials, and carefully curated vintage furnishings create a home that feels both timeless and intimately lived-in, where comfort and beauty coexist naturally.

For the Via Design team, Northwoods embodies the essence of lake living: a custom home thoughtfully designed in both architecture and interiors, rooted in its setting, shaped by the personality of a young family, and perfectly at peace along the wooded shoreline.

See Northwoods Cottage

Project Snapshot

Project Type: Residential New Construction
Location: Glen Lake in Leelanau Peninsula, MI

Via Team

Architecture:  Brian Barkwell and Craig Hunsigner
Interior Design: Sara Dupin and Isabelle McIntosh
3D Renderings:  Nate House
Photography: David Daniele and Nate House
Year of Completion: 2024
Journal Written By: Brittany Poppen
Builder: Mike Schaap Builders
Cabinetry: Benchmark Wood Studios & Reform