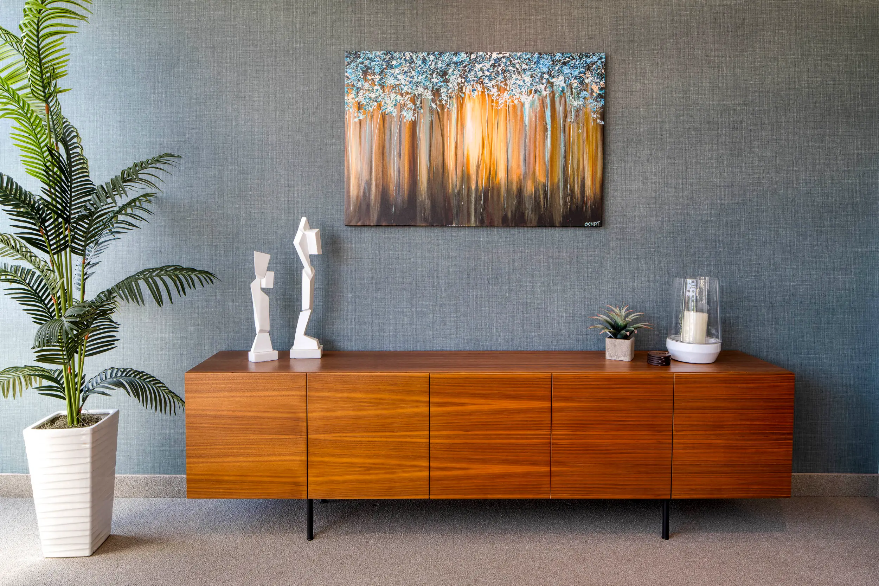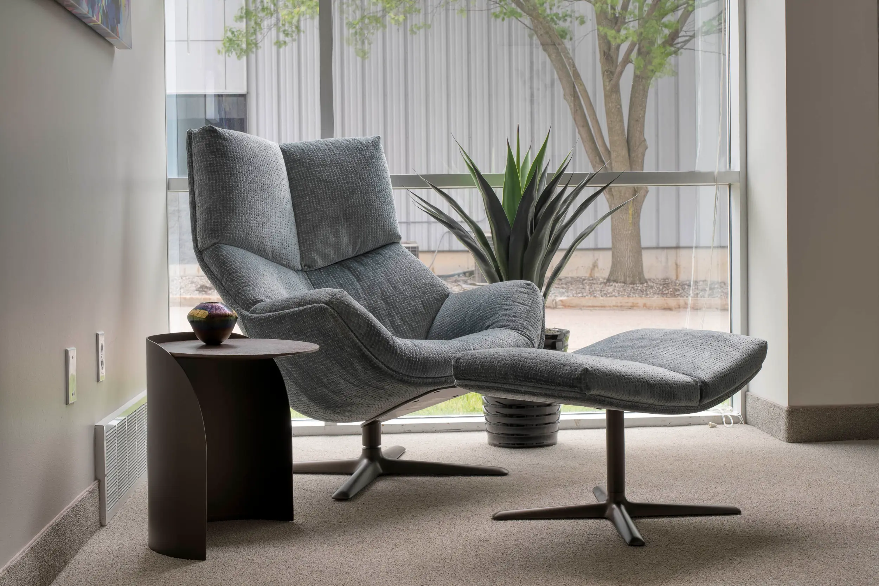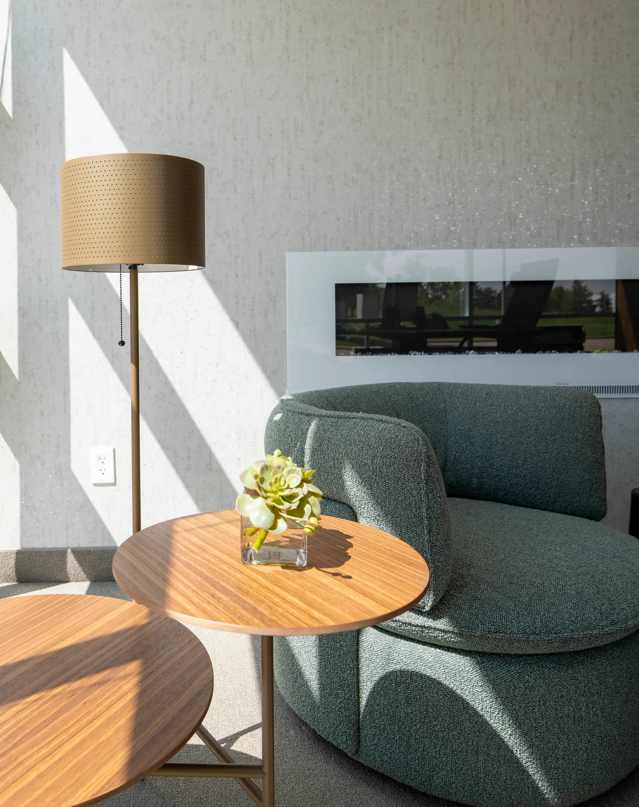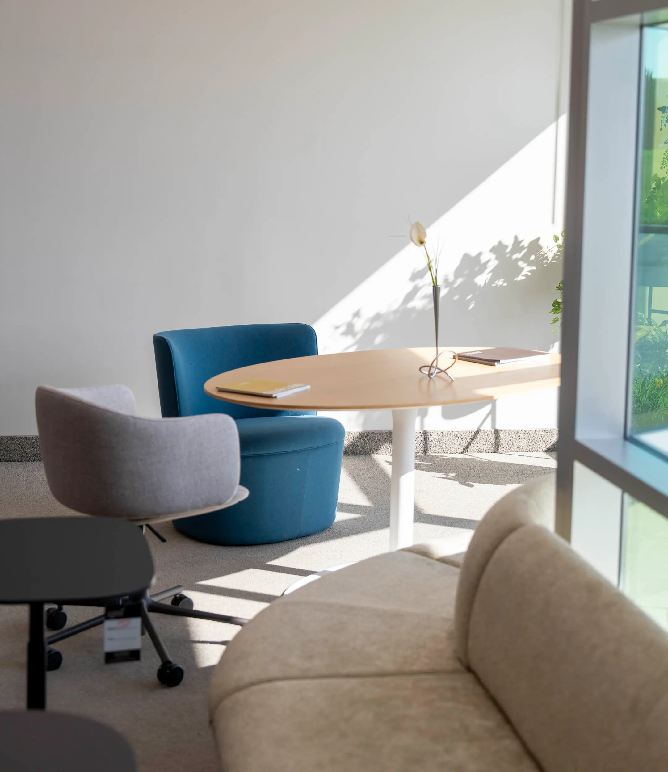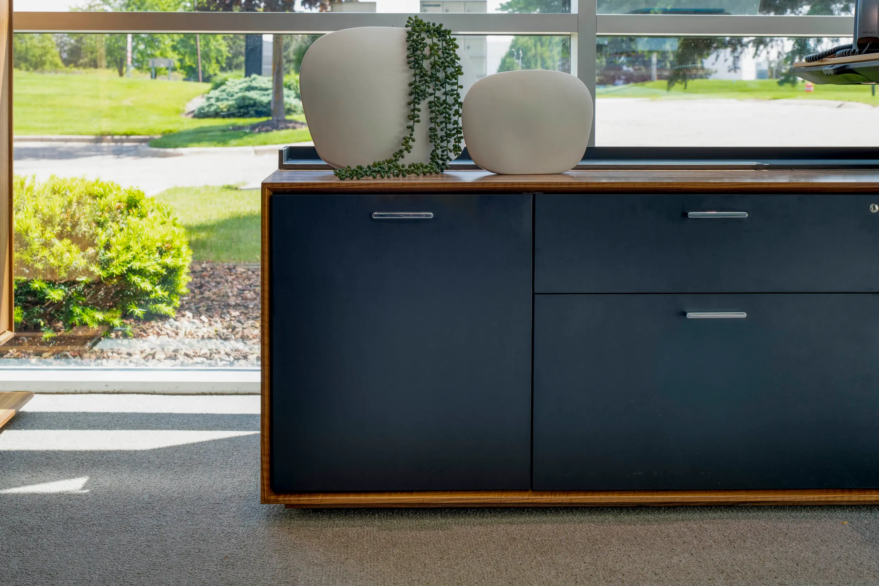


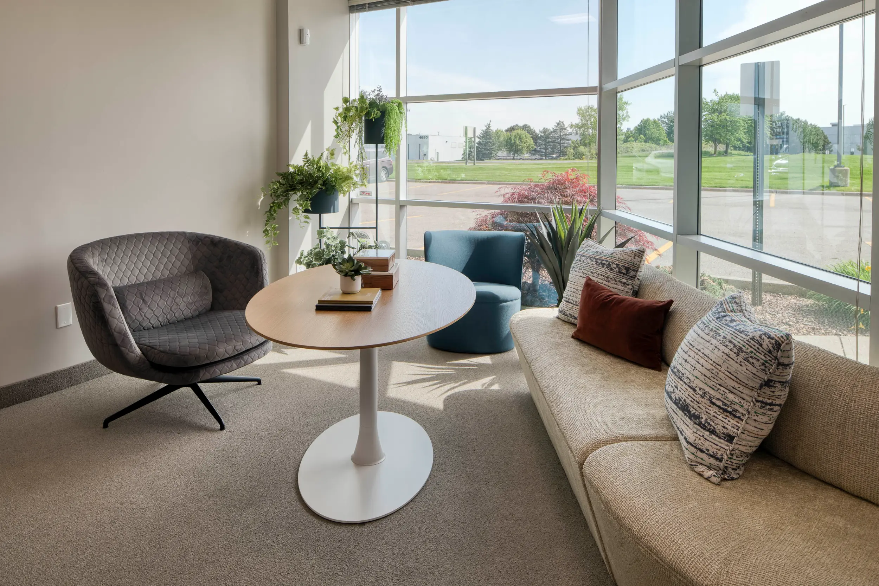
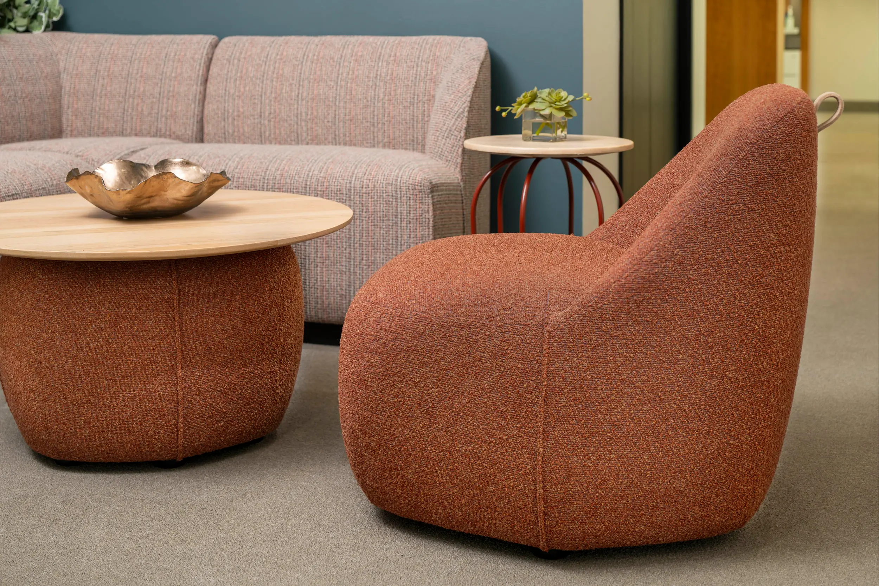
Via recently worked with Bodkins & Associates on their newly relocated showroom in Grand Rapids, a project focused on refined material selections and a flexible interior backdrop that could adapt to their ever-evolving commercial furniture offerings.
The design scope was light, but purposeful. Becky, an Interior Designer on our team with 20+ years of experience, collaborated with Bodkins to guide paint colors, wallcoverings, and finish selections, which helped bring cohesion to a space defined by variety.