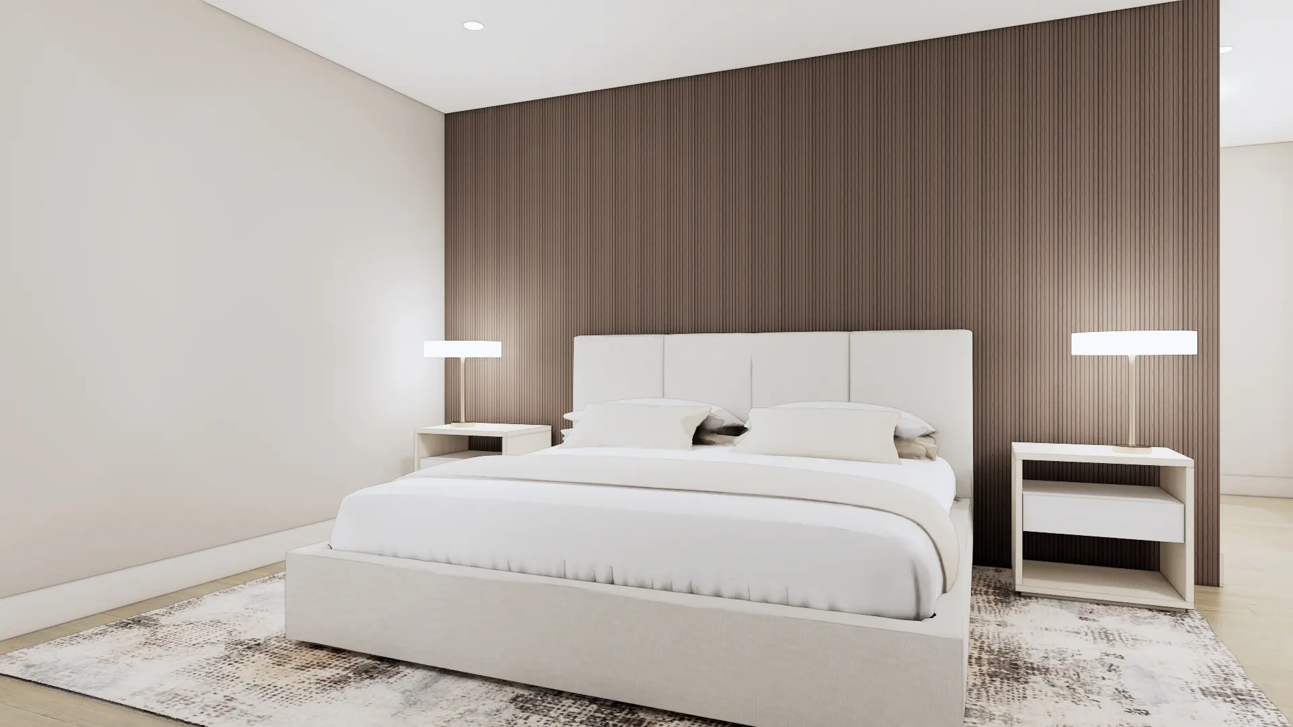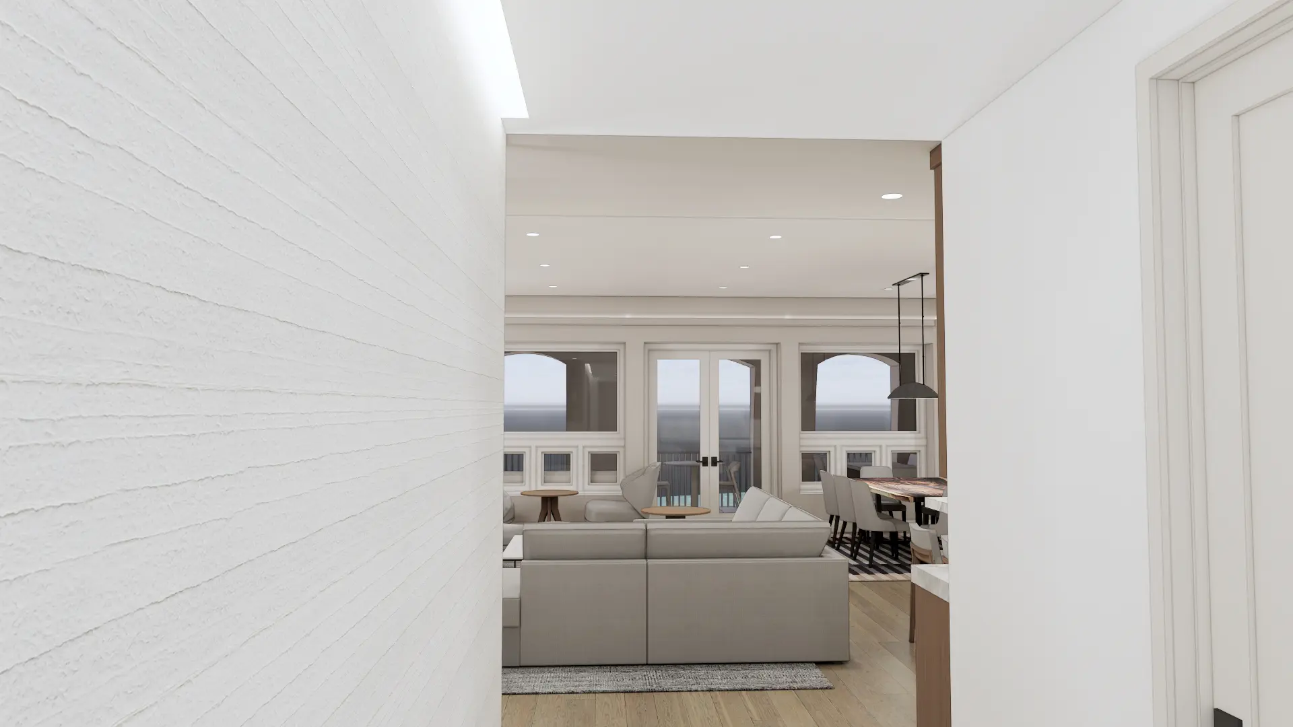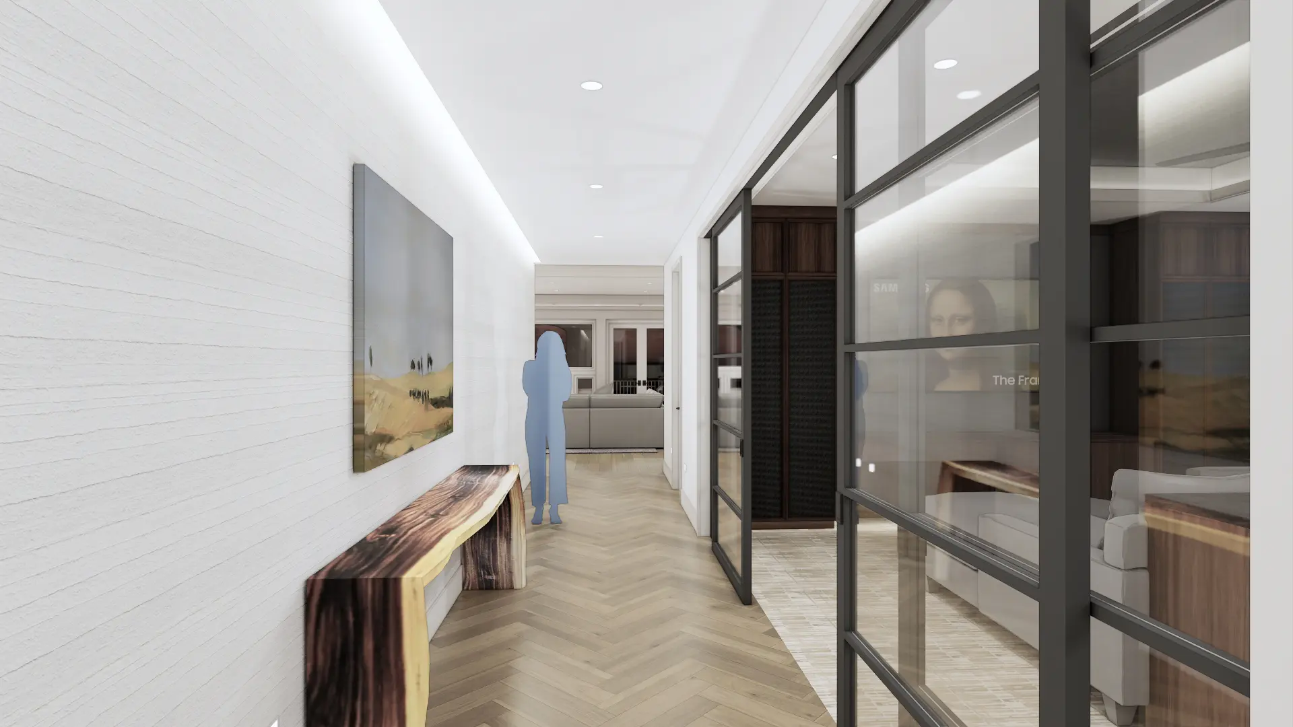


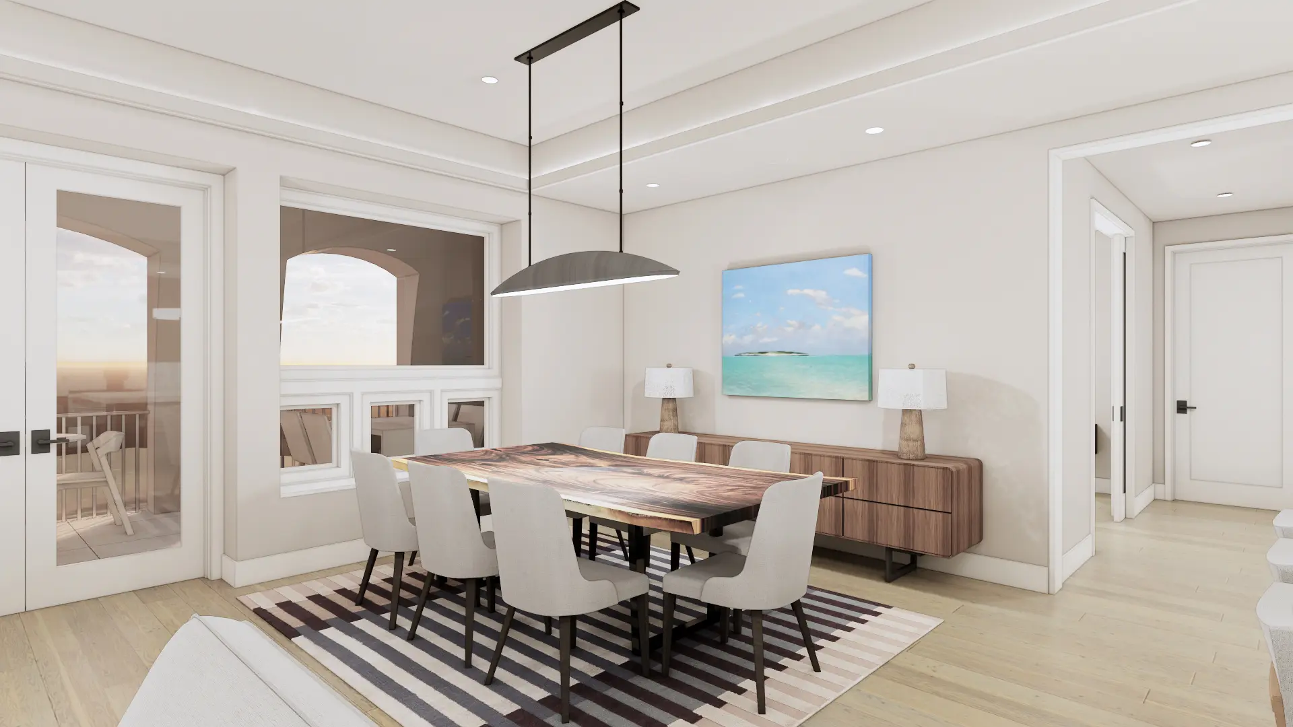
This top-floor Traverse City condo renovation reimagines the existing space around its distinctive architecture, including a mansard-style roof that influenced the layout throughout. Using data captured through a 3D scan, Via developed an accurate digital model of the existing conditions to support the design process.
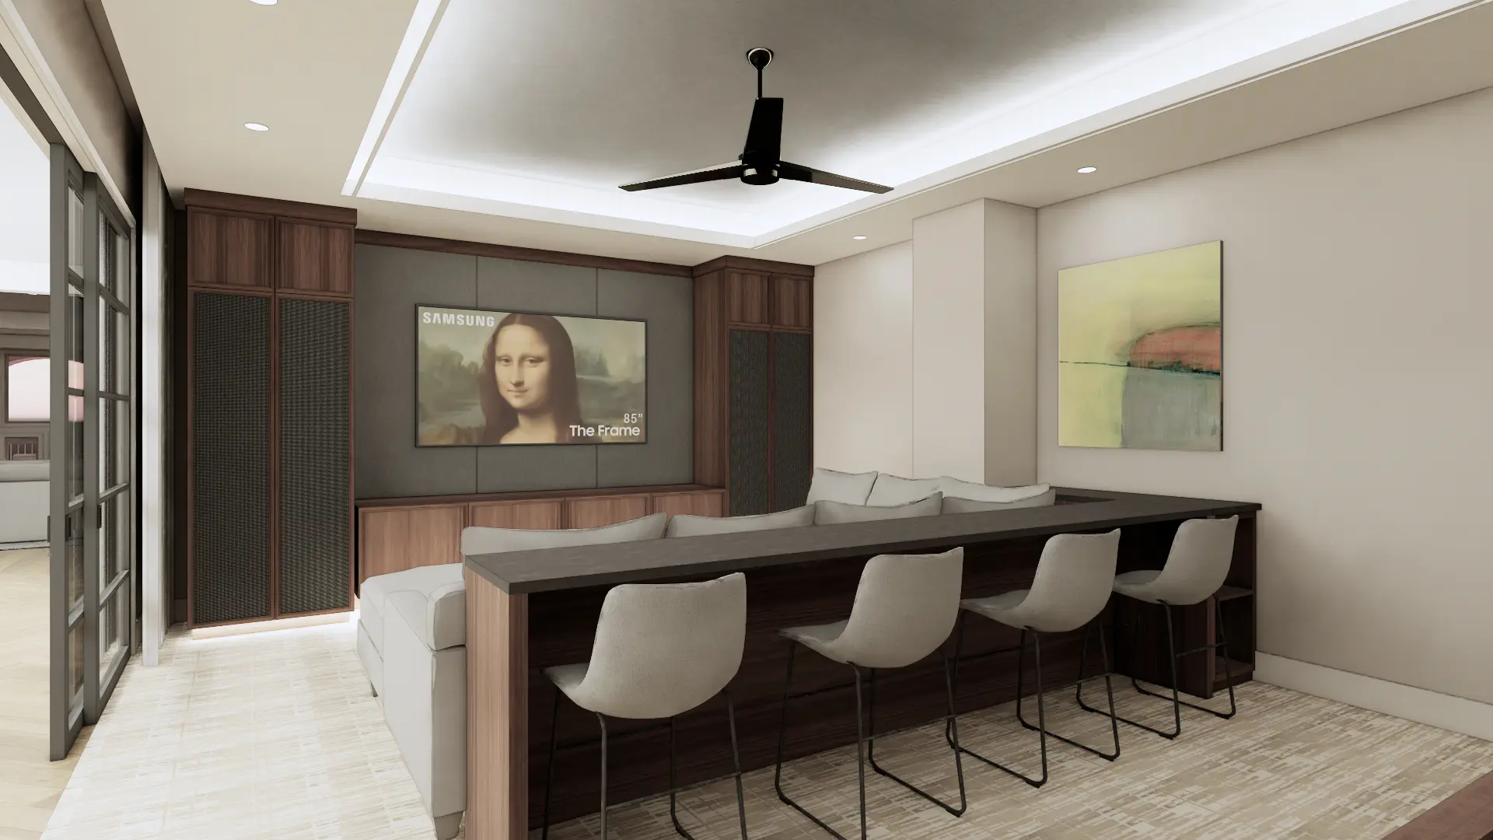
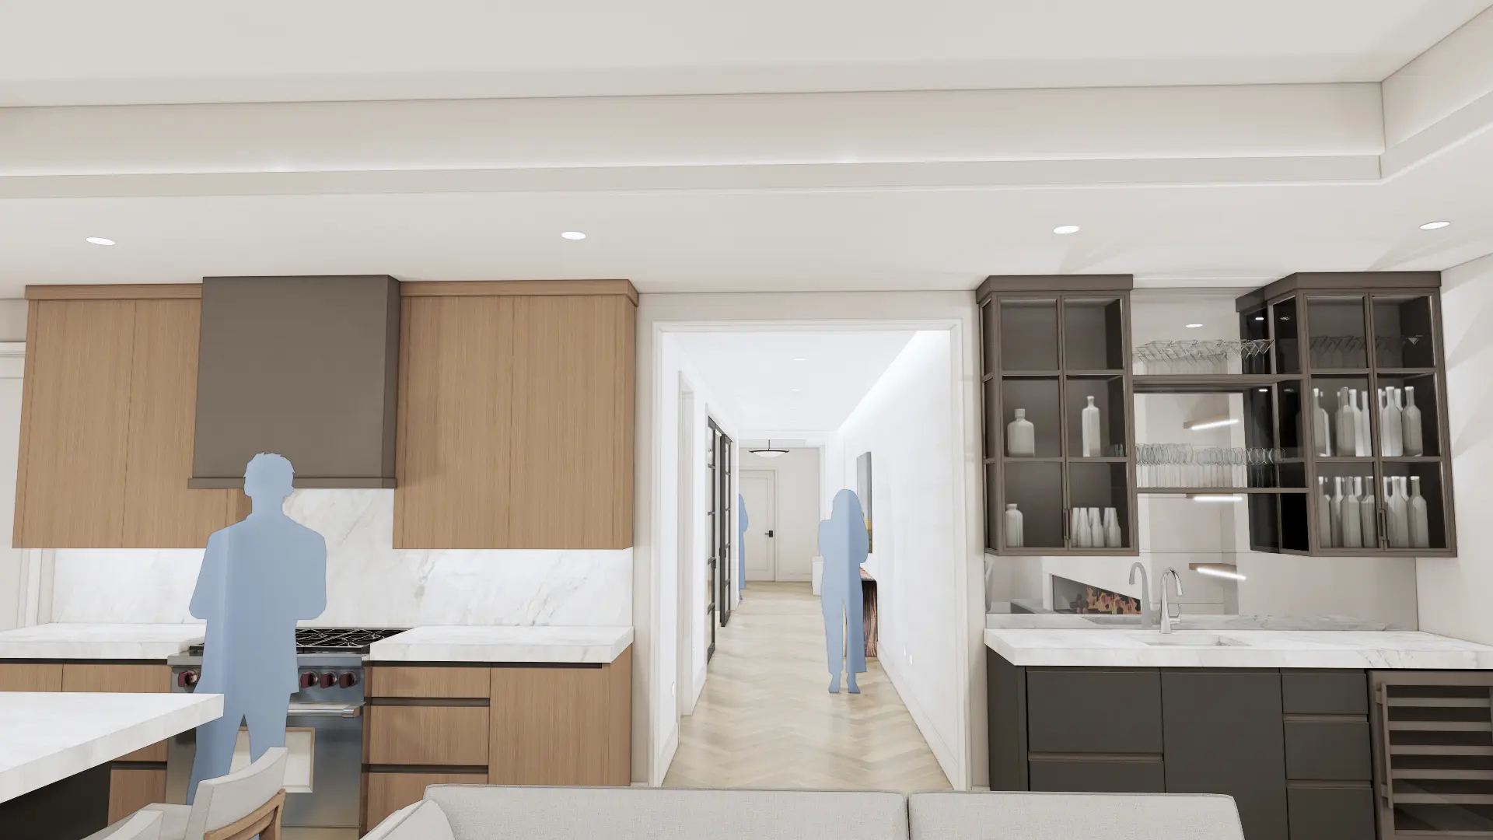
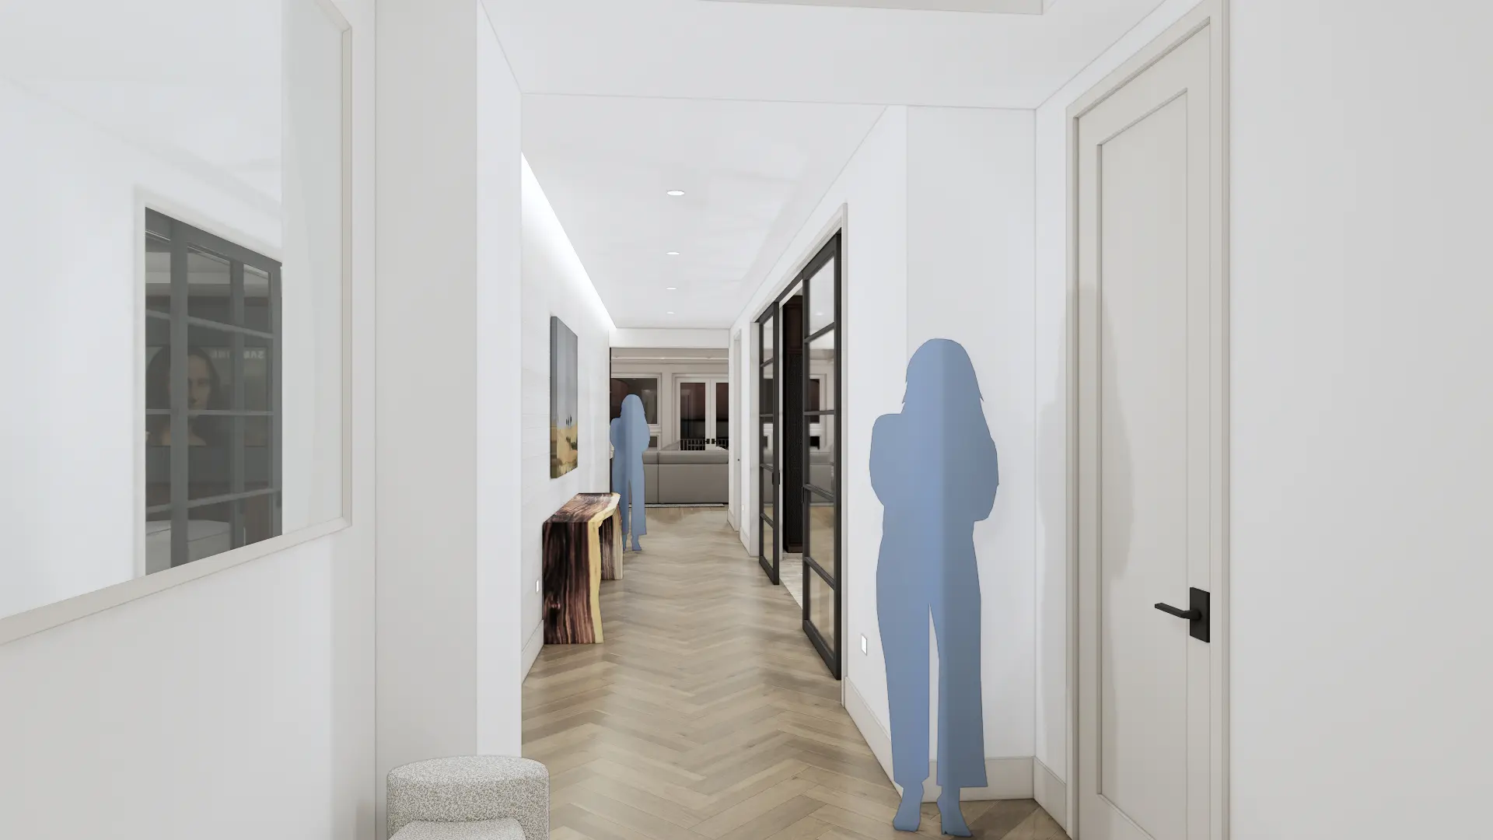
As the design evolved, 3D visualization allowed the team to explore and refine key elements throughout the condo. Renderings were used to study lighting and material selections in the media room, compare configurations, hardware, and finishes in the kitchen, and evaluate details such as a herringbone flooring pattern at the entry.
By visualizing these decisions within an accurate model of the space, the team could evaluate options in context and give the client a clear understanding of the design before implementation.