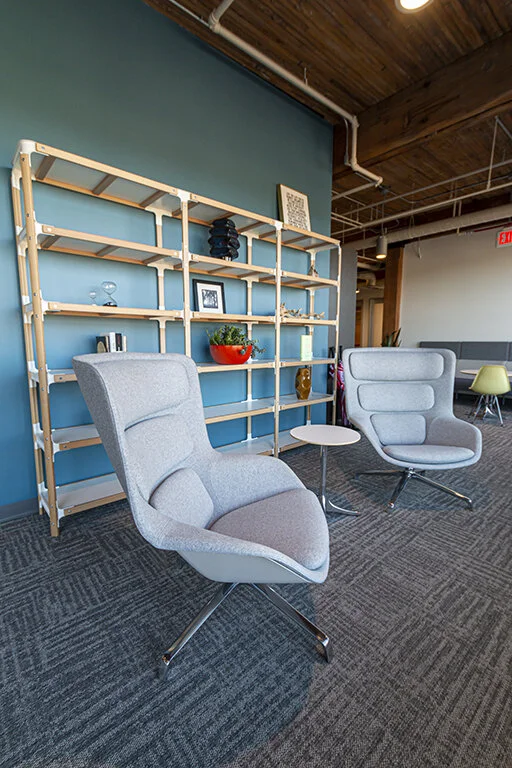
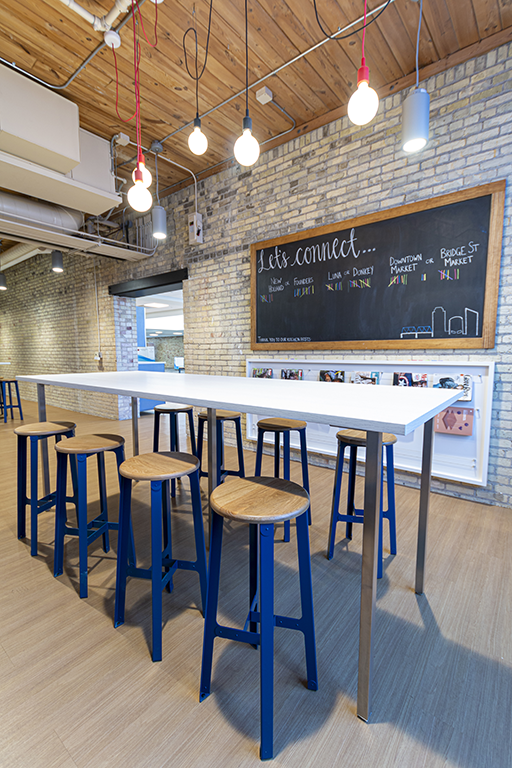
Interior designer, Emily Vanderlaan and architectural designer, Nathan Funk led the overhaul of the 30,000 sq. ft. space. Substantial changes to the two floors were necessary in order to achieve the new office culture Lighthouse desired.




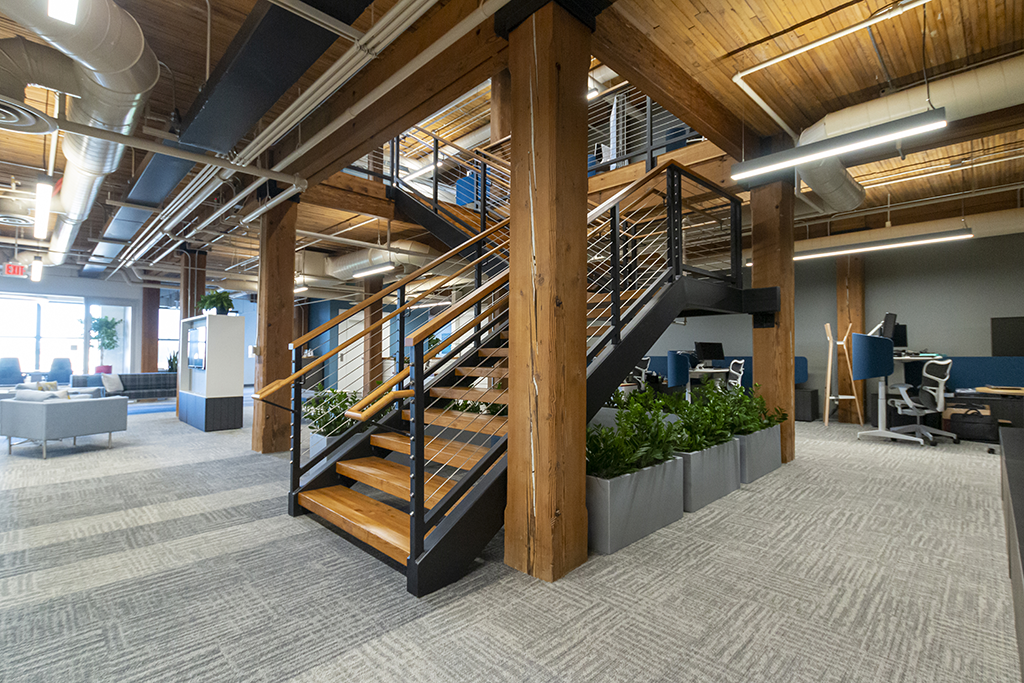
Interior designer, Emily Vanderlaan and architectural designer, Nathan Funk led the overhaul of the 30,000 sq. ft. space. Substantial changes to the two floors were necessary in order to achieve the new office culture Lighthouse desired.

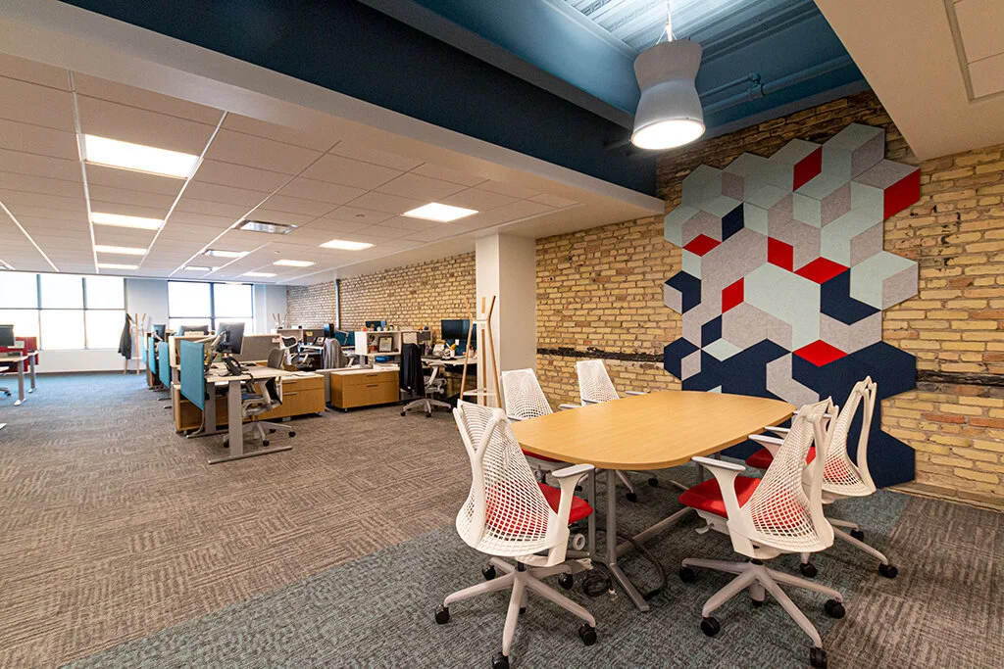
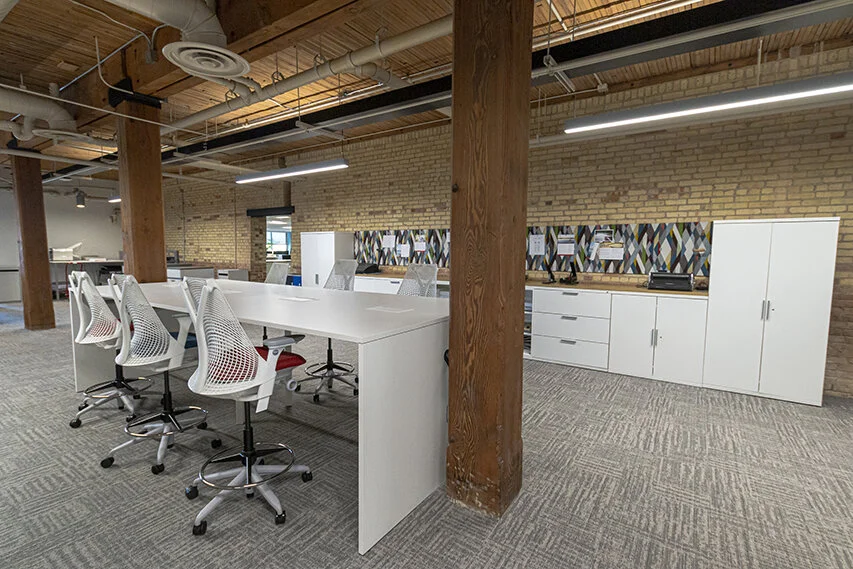
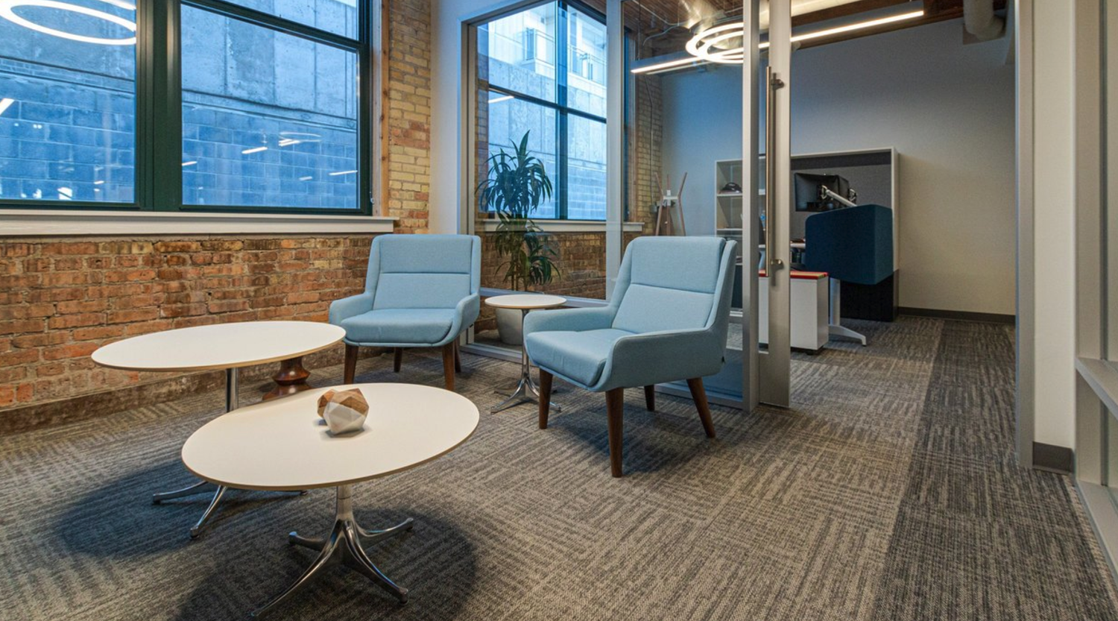
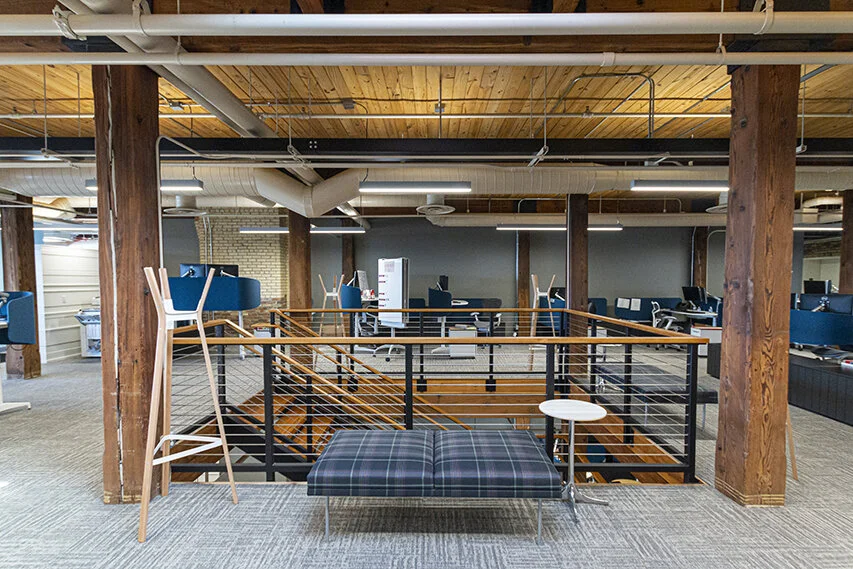
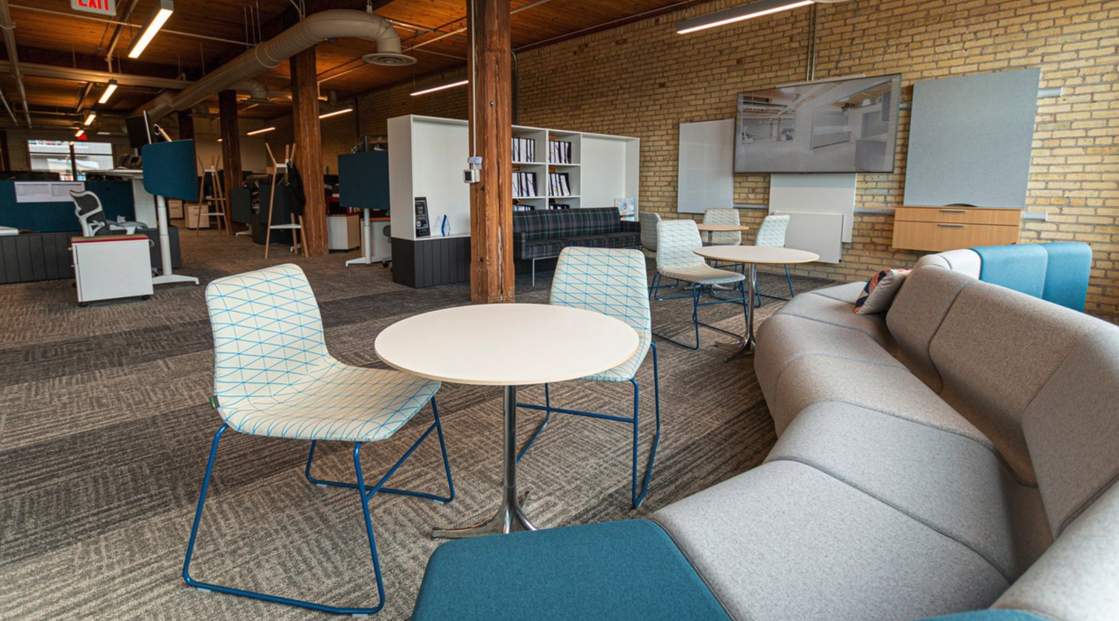
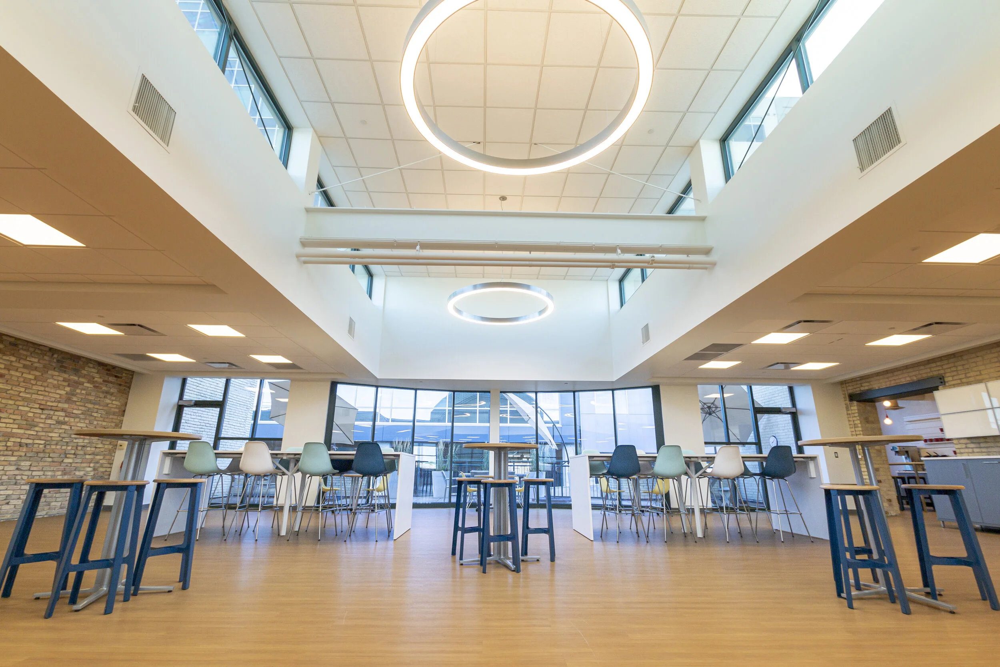
“They wanted a space where departments would cross paths, instead of being closed off from one another,” explains Emily. Touchdown spaces and privacy enclaves were installed, but open workstations occupy the majority of the space.
“Since moving into the space they’ve already had success with branches of their office collaborating in new ways,” continues Emily. “Their new home has created space for expected, and unexpected collaboration.”